Save
Ask
Tour
Hide
Share
$325,000
2 Days On Site

1027 Spirea Drive
Marion Township, MI 48843

Condominium|Coming Soon
2
Beds
2
Total Baths
2
Full Baths
1,296
SqFt
$251
/SqFt
2002
Built
Subdivision:
THE MEADOWS CONDO
County:
Livingston
Call Now: 810-220-7653
Is this the listing for you? We can help make it yours.
810-220-7653
1027 Spirea Drive1027 Spirea Drive1027 Spirea Drive1027 Spirea Drive
Save
Ask
Tour
Hide
Share

Mortgage Calculator

Monthly Payment (Est.)

Enter an interest rate to see your estimated monthly payment.
Calculator powered by Showcase IDX, a Constellation1 Company. Copyright ©2026 Information is deemed reliable but not guaranteed.

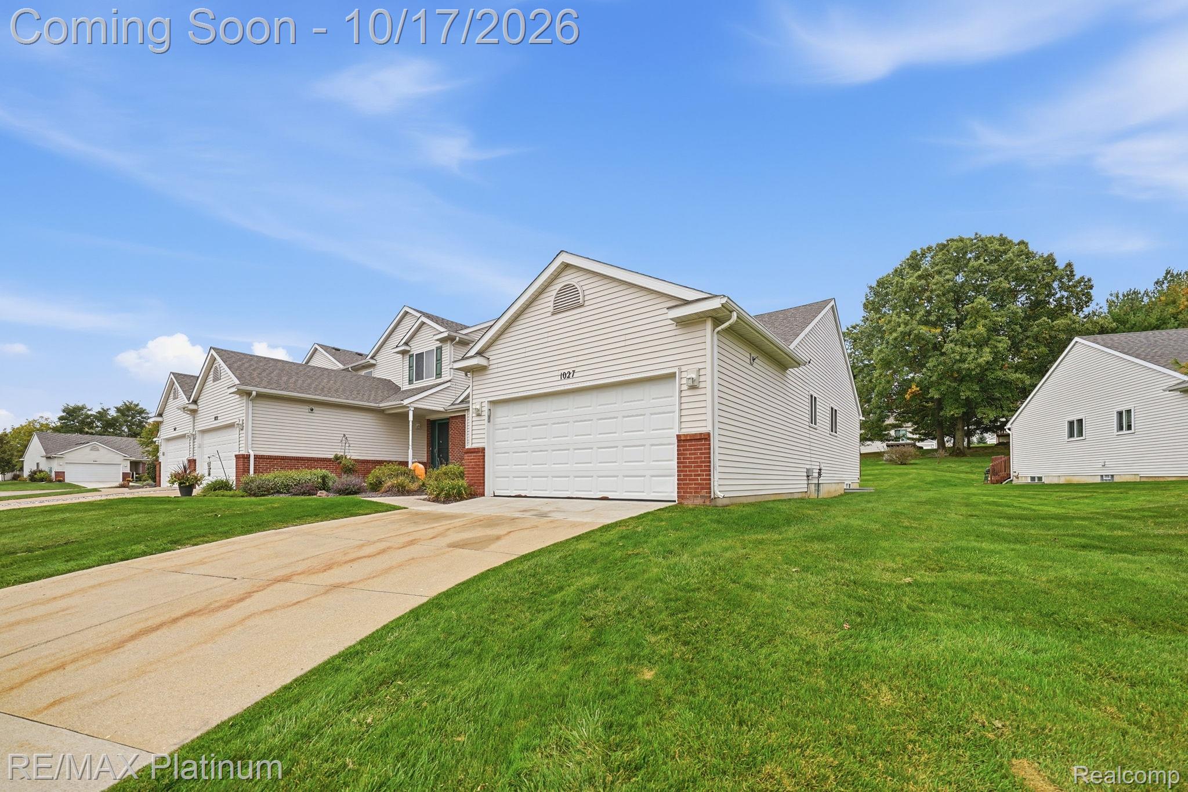
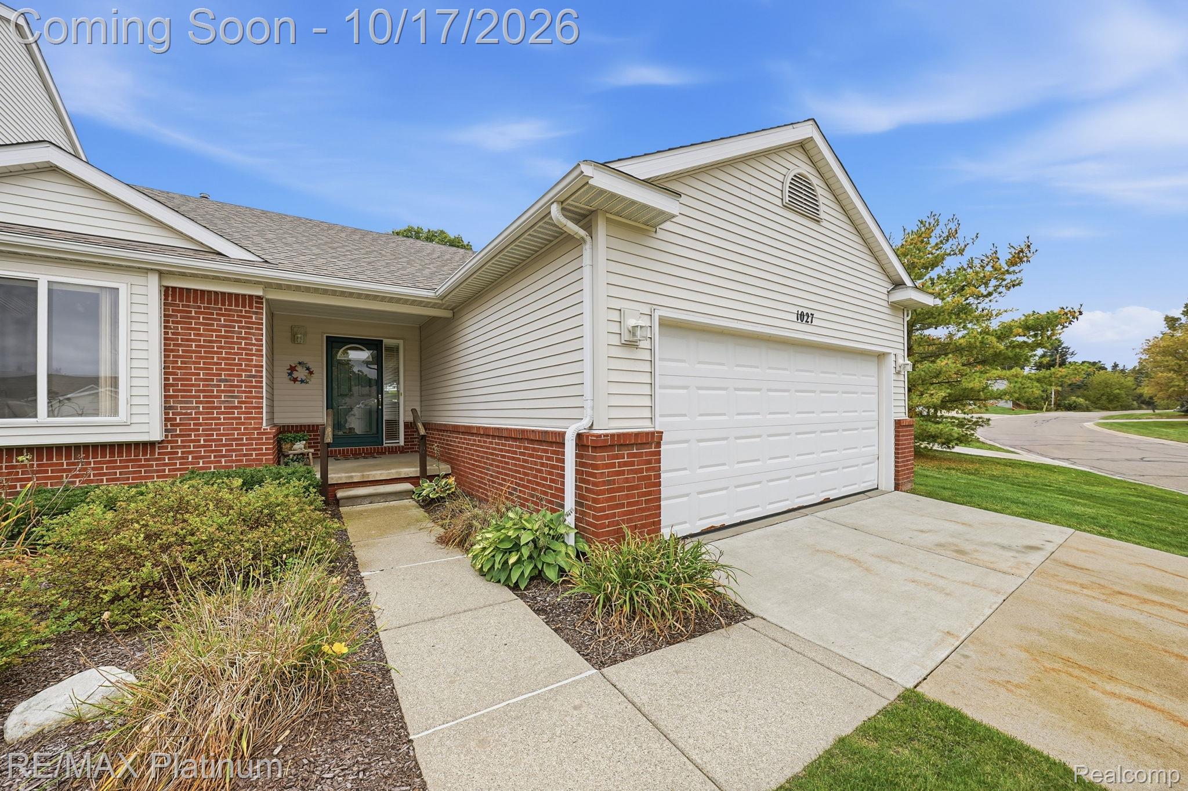
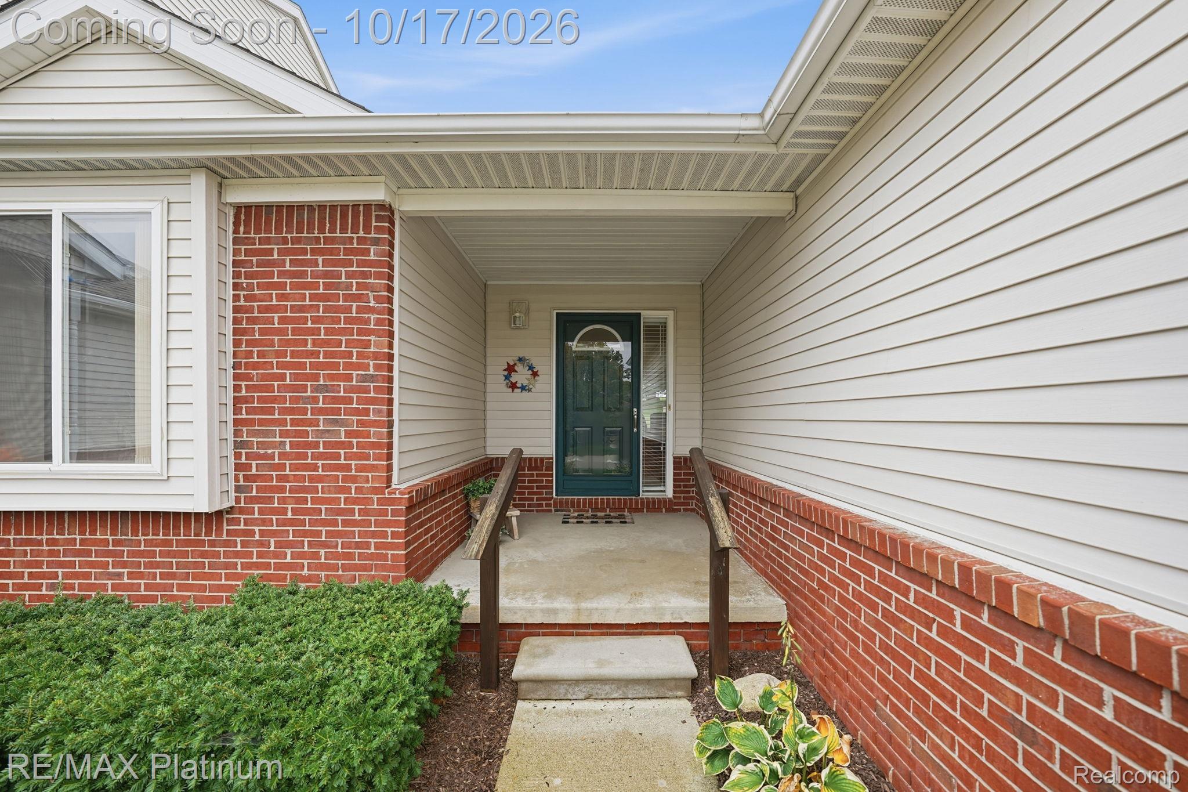
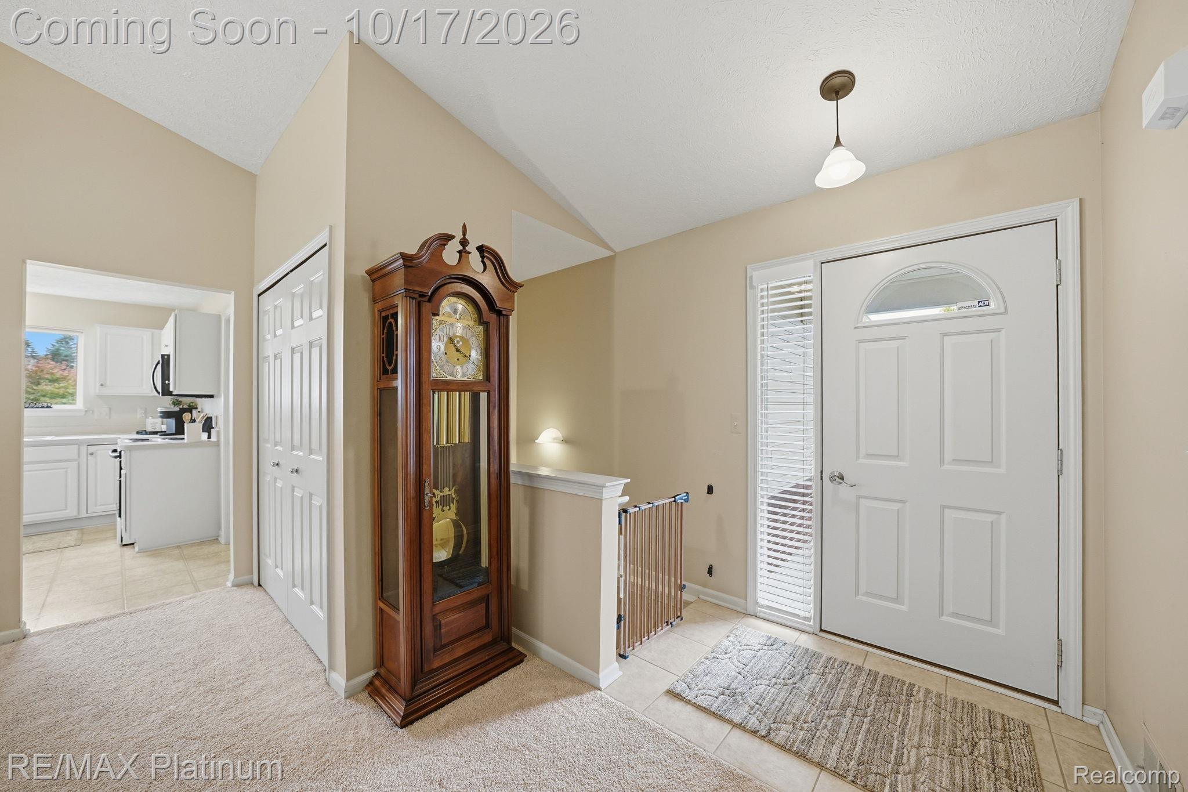
Welcome to 1027 Spirea Dr in Howell, where comfort, convenience, and easy living come together. This inviting 2-bedroom, 2-bath condominium features a spacious first-floor primary suite complete with a walk-in closet and private ensuite bath. The light-filled living room showcases vaulted ceilings, creating an open and airy atmosphere, while the generously sized kitchen and dining room provide the perfect setting for everyday living and effortless entertaining. Step outside to your private back deck and enjoy a relaxing outdoor retreat. The basement offers additional storage and flexible-use space to suit your needs, the attached two-car garage adds everyday convenience, while sidewalks line this beautiful community. Ideally situated near major expressways and downtown Howell, this home offers easy access to shopping, dining, and local amenities. Move right in and enjoy low-maintenance living in a location that puts everything within reach. Don't miss your opportunity to make this Howell condo your own!

Save
Ask
Tour
Hide
Share
Listing Snapshot
Price 
$325,000
Days On Site 
2 Days
Bedrooms 
2
Inside Area (SqFt) 
1,296 sqft
Total Baths 
2
Full Baths 
2
Partial Baths 
N/A
Lot Size 
N/A
Year Built 
2002
MLS® Number 
20261082557
Status 
Coming Soon
Property Tax 
$2,396
HOA/Condo/Coop Fees 
$370 monthly
Sq Ft Source 
Public Records
Friends & Family
Recent Activity
2 days agoListing first seen on site
2 days agoListing updated with changes from the MLS®
General Features
Attached Garage 
Yes
Cross Street 
D-19 / I-96
Disclosures 
Taxes Homestead Exempt
Garage 
Yes
Garage Spaces 
2
Levels 
One
Parking 
AttachedDrivewayGarage Door Opener
Pets 
Yes
Property Sub Type 
Condominium
Security 
Smoke Detector(s)
Sewer 
Public Sewer
Special Circumstances 
Standard
SqFt Above 
1296
Style 
Ranch
Utilities 
Cable AvailableUnderground Utilities
Water Source 
Public
Interior Features
Appliances 
Gas Water Heater
Basement 
Unfinished
Cooling 
Ceiling Fan(s)Central Air
Electric 
Circuit Breakers220 Volts
Fireplace 
Yes
Fireplace Features 
Family RoomGas
Furnished 
Unfurnished
Heating 
Forced AirNatural Gas
Interior 
Smart Thermostat
BathFull 
Dimensions - 7 X 5
Bedroom 
Dimensions - 11 X 10
Dining Room 
Dimensions - 11 X 13
Kitchen 
Dimensions - 11 X 10
Living Room 
Dimensions - 14 X 25
Master Bathroom 
Dimensions - 6 X 7
Master Bedroom 
Dimensions - 13 X 12
Save
Ask
Tour
Hide
Share
Exterior Features
Construction Details 
BrickVinyl Siding
Exterior 
LightingPrivate Entrance
Patio And Porch 
CoveredDeckPorch
Pool Features 
None
Roof 
Asphalt
Community Features
Association Fee 
$370.0
Association Fee Frequency 
Monthly
Community Features 
Sidewalks
MLS Area 
Area01101MarionTwp
School District 
Howell
Financing Terms Available 
CashConventionalFHAUSDA LoanVA Loan
Building Access 
GroundLevelwSteps
Roads 
Paved
Schools
School District
Howell
Elementary School
Unknown
Middle School
Unknown
High School
Unknown
Listing courtesy of RE/MAX Platinum: [email protected]


IDX provided courtesy of Realcomp II Ltd. via RealcompIILtd. Copyright © 2026 Realcomp II Ltd. Shareholders.

IDX information is provided exclusively for consumers' personal, non-commercial use and may not be used for any purpose other than to identify prospective properties consumers may be interested in purchasing and that the data is deemed reliable but not guaranteed accurate by the MLS.

Neighborhood & Commute
Source: Walkscore
Save
Ask
Tour
Hide
Share