
2901 Sleeth RoadCommerce Charter Township, MI 48382
Mortgage Calculator
Monthly Payment (Est.)
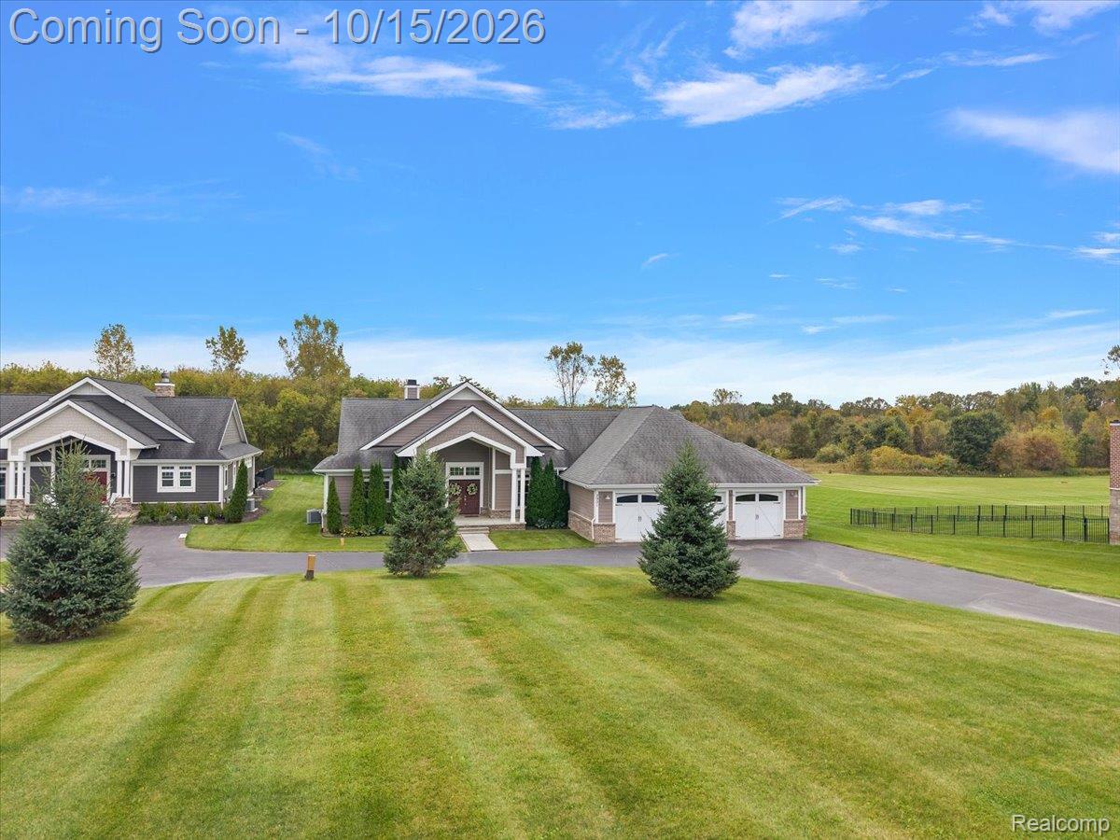
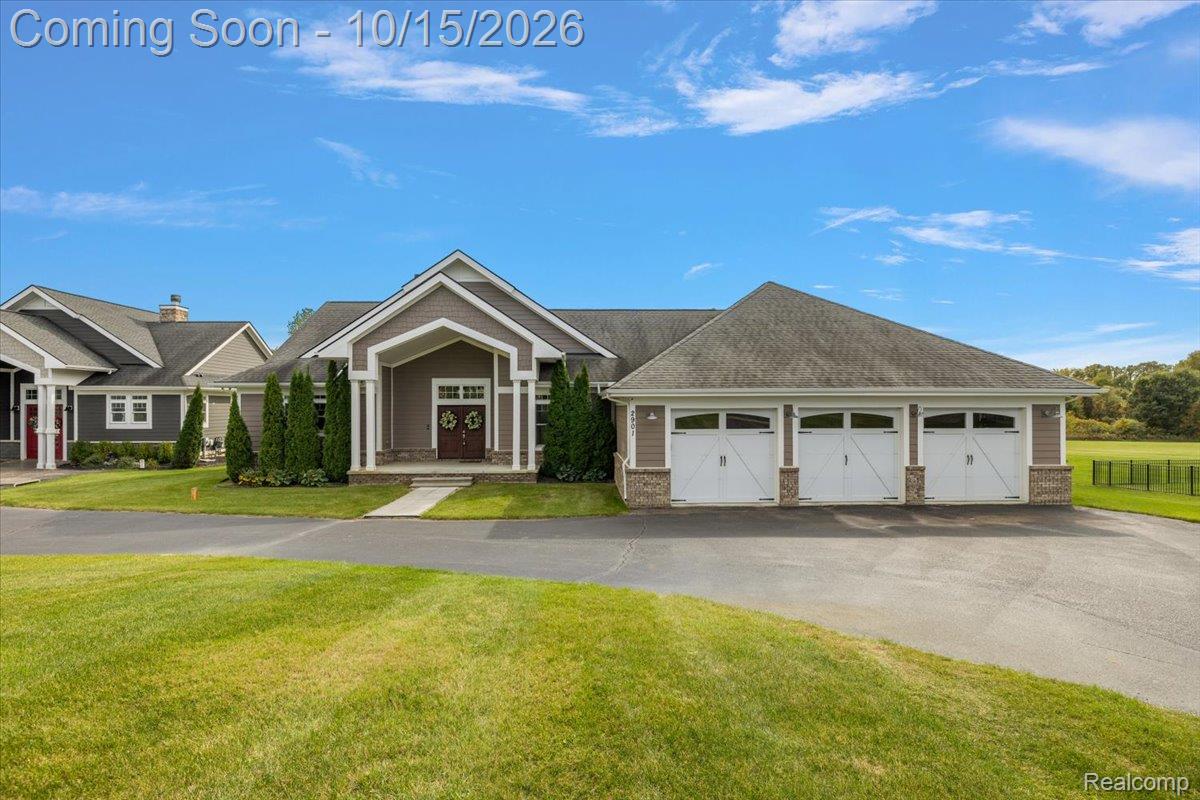
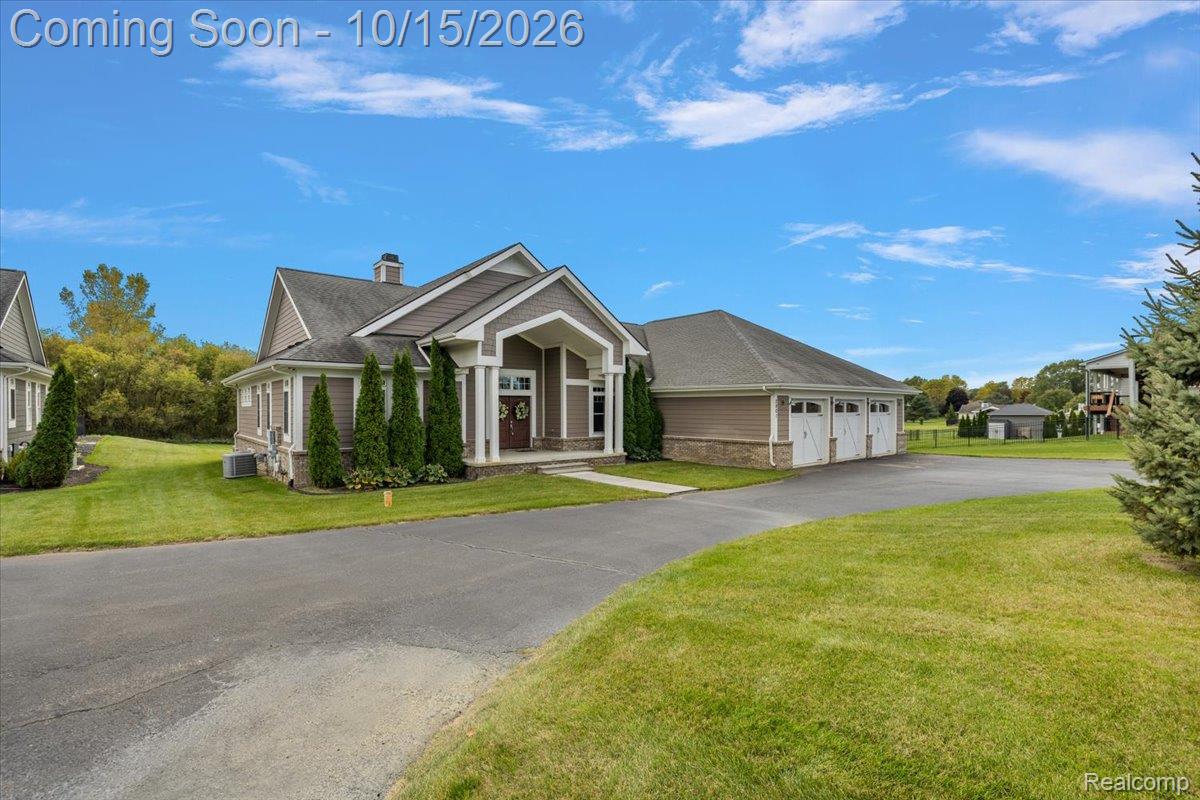
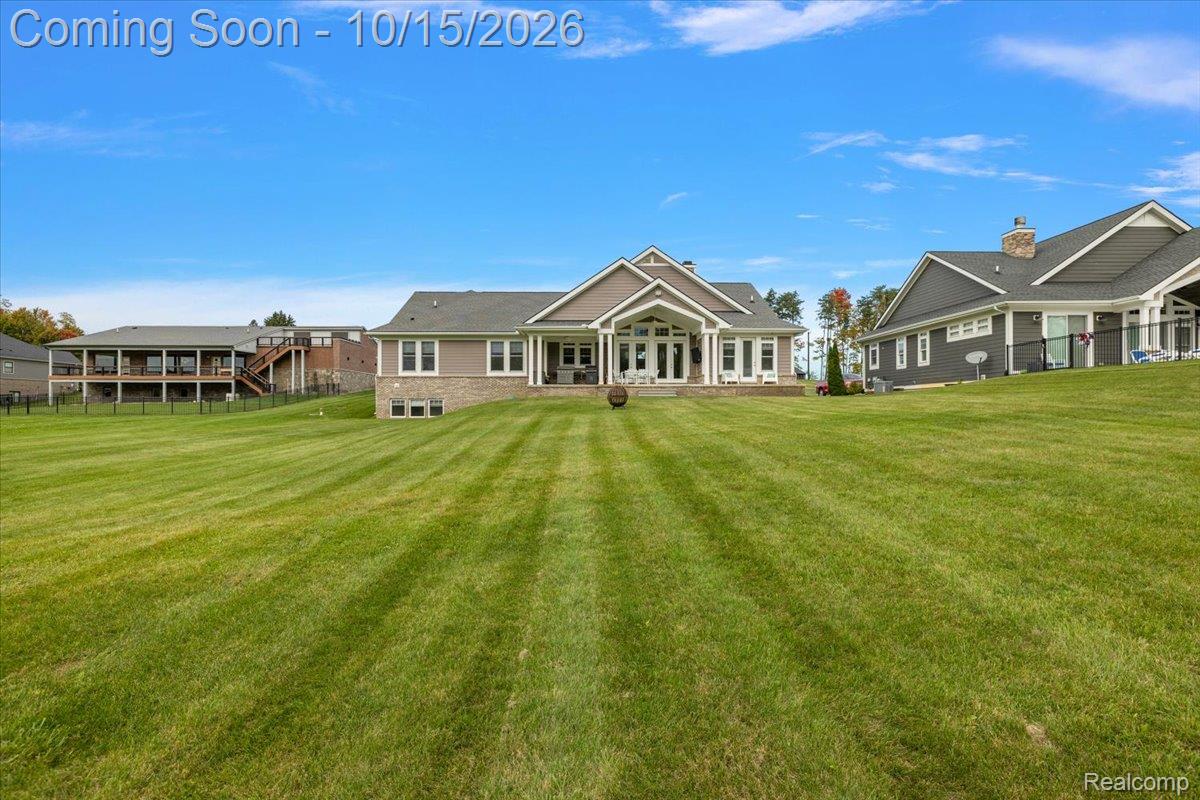
Enter an interest rate to see your estimated monthly payment.Beautiful custom 3-bedroom, 3-full-bath ranch on a spacious 1-acre lot backing to Proud Lake State Recreation Area! With direct access to state land and walking trails, this setting provides natural surroundings and the privacy of protected land behind the property where no future development can occur. Clean, bright and move-in ready, this home features an open floor plan with 9-foot ceilings, beautiful finishes and plenty of natural light throughout. The impressive kitchen features stainless steel appliances that all stay, abundant cabinetry, a large island with seating for bar stools and a spacious walk-in pantry. A formal dining area provides space for entertaining. The great room features a stunning 15-foot tray ceiling, fireplace and custom built-in benches with hidden storage, along with direct access to the outdoor patio. The spacious primary suite features a tray ceiling, patio access, large walk-in closet and a beautiful private bath with dual vanities, separate water closet and oversized walk-in shower with dual shower heads. Two additional bedrooms feature generous closet space and share a full bath with dual sinks and a walk-in shower. The finished daylight basement expands the living space with 9-foot ceilings, a large family room, flex room, bonus room, media room and a third full bath. An oversized 3-car attached garage with EV hookup provides plenty of parking and storage. The exterior features durable Hardie board siding and brick. With beautiful finishes, a thoughtfully designed floor plan, spacious finished basement and a gorgeous 1-acre setting backing to state land, this home is ready for its next owner! BATVAI Please make an appointment in Showing Time. Information is deemed reliable but cannot be guaranteed for its accuracy. Independent verification should be made by the purchaser prior to closing. Licensed agent to be present at all times. Please send all offers in one PDF to listing agent. Please text or call with any questions.
| an hour ago | Status changed to Active | |
| an hour ago | Listing updated with changes from the MLS® | |
| 13 hours ago | Price changed to $789,000 | |
| 3 days ago | Listing first seen on site |

IDX provided courtesy of Realcomp II Ltd. via RealcompIILtd. Copyright © 2026 Realcomp II Ltd. Shareholders.
IDX information is provided exclusively for consumers' personal, non-commercial use and may not be used for any purpose other than to identify prospective properties consumers may be interested in purchasing and that the data is deemed reliable but not guaranteed accurate by the MLS.
Did you know? You can invite friends and family to your search. They can join your search, rate and discuss listings with you.