
2234 Avon LaneBirmingham City, MI 48009
Mortgage Calculator
Monthly Payment (Est.)
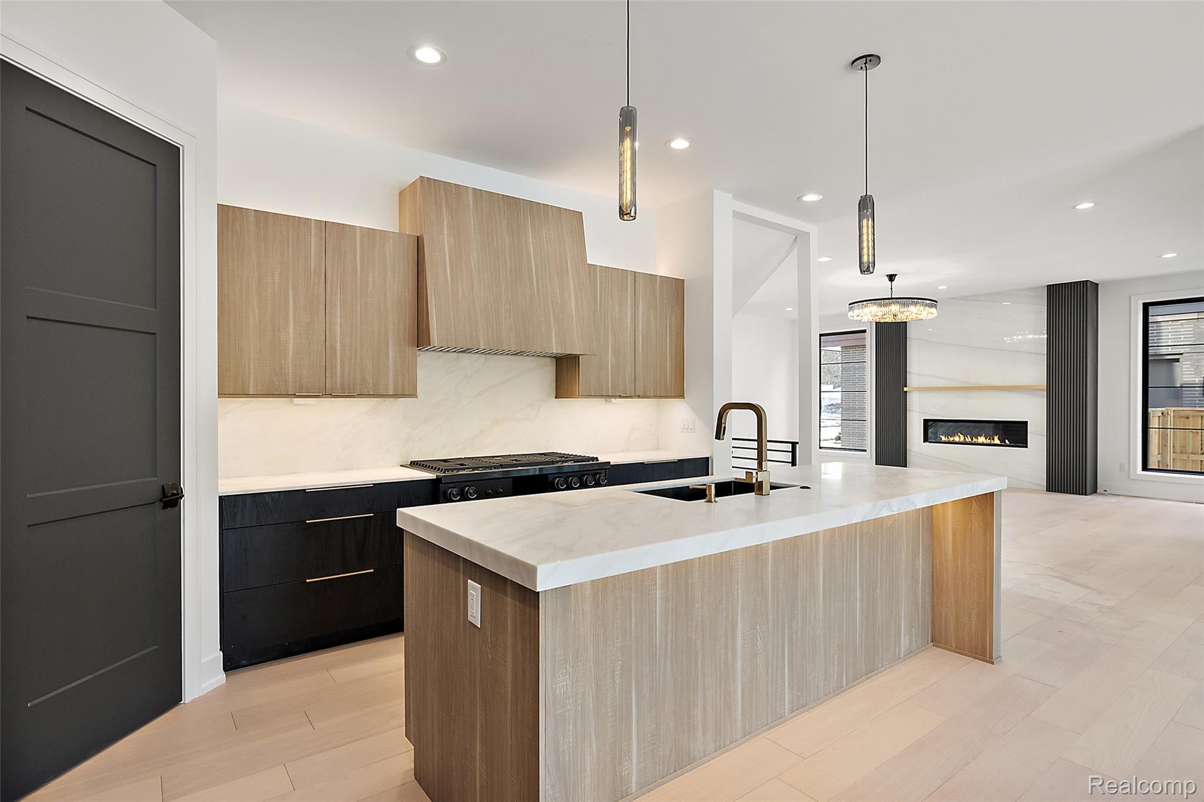
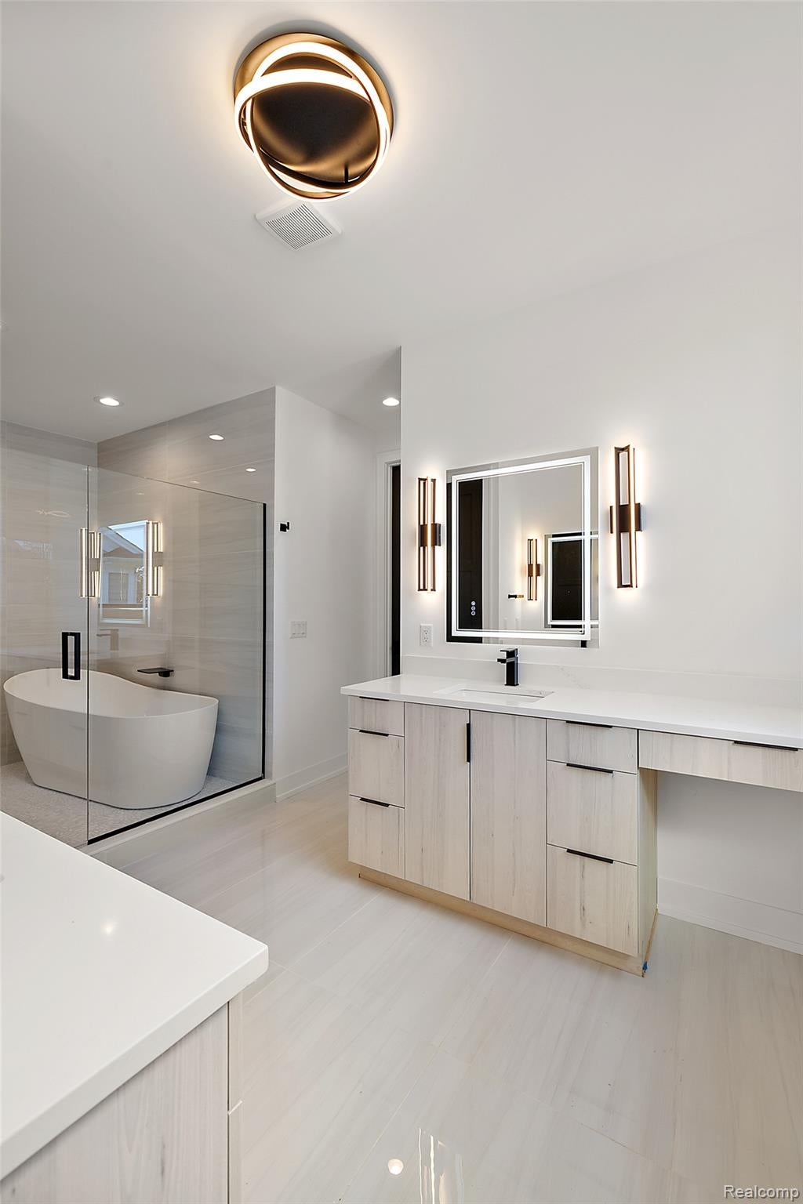
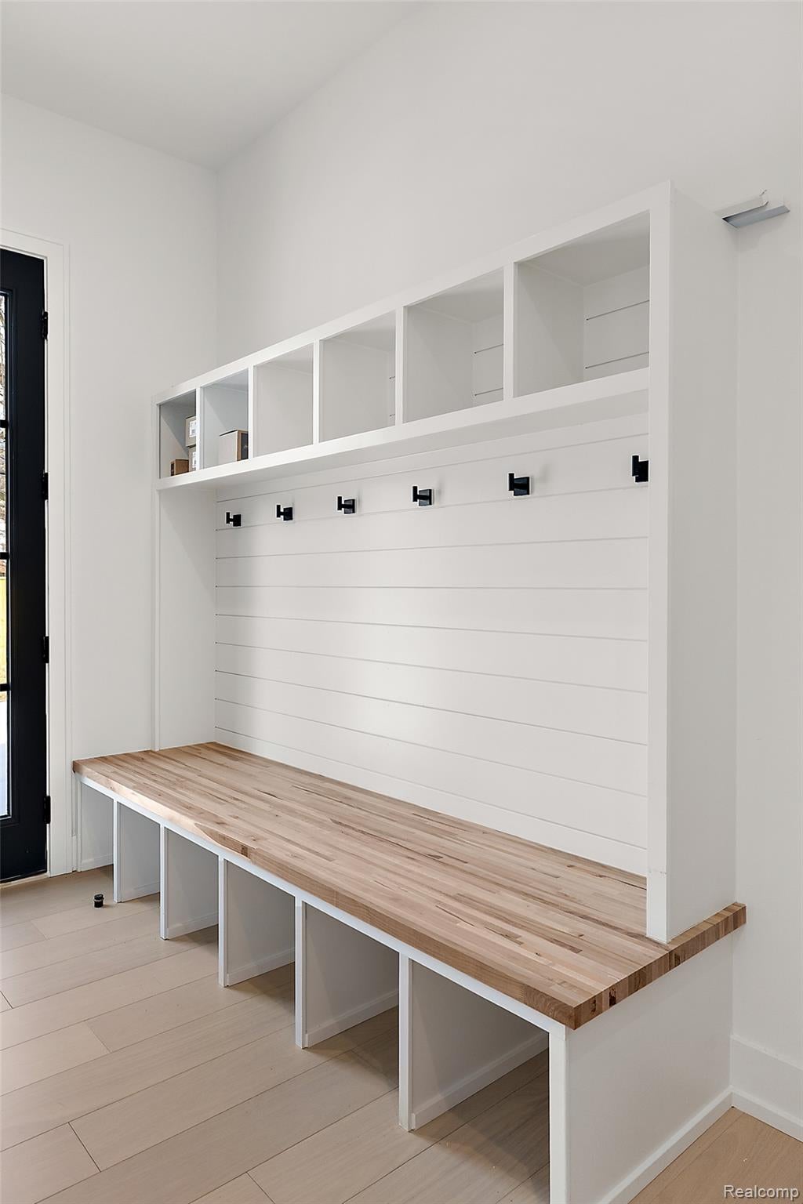
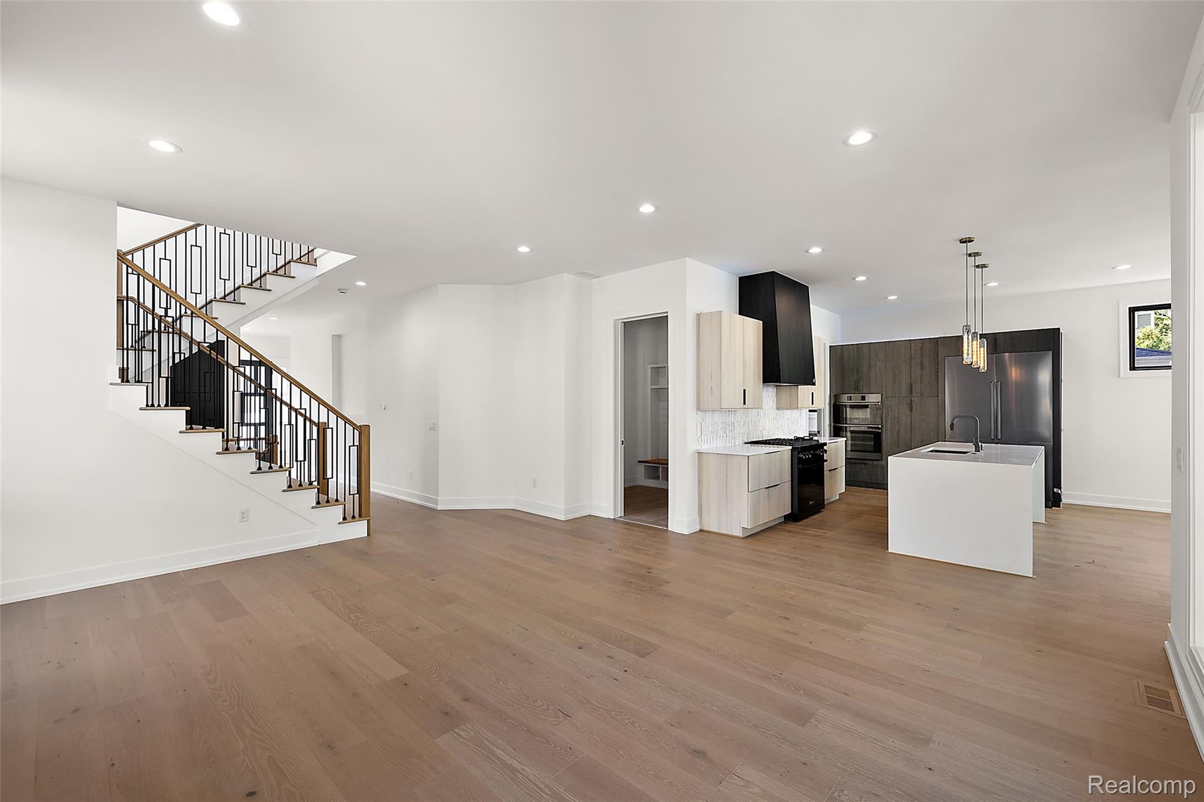
Enter an interest rate to see your estimated monthly payment.Introducing 2234 Avon Lane. Stunning new construction is now under way in a highly coveted, walkable neighborhood, this exceptional home effortlessly blends striking aesthetics with daily functionality. Spanning 3 magnificent levels and boasting over 5,300 total square feet of curated living space, the residence offers 5-6 bedrooms and 6+ bathrooms designed for the discerning buyer. The main level commands attention with soaring 10-foot ceilings, sleek engineered hardwood floors, and a dramatic great room with a linear gas fireplace. A private study offers the ultimate work-from-home retreat, while a rear foyer features a custom mudroom drop-zone with cubbies. The gourmet kitchen is a chef’s dream, anchored by an oversized island, premium cabinetry, stainless steel appliances, crisp quartz countertops, and a generous walk-in pantry. Seamlessly transition outdoors to a covered porch complete with its own gas fireplace—the ultimate setting for twilight relaxation. Upstairs, the second level hosts four bedroom suites, each with its own bath, and a spacious laundry room. The primary suite is a sanctuary of its own, boasting dual walk-in closets and spa-inspired bathroom with a soaking tub, dual shower heads, and a private water closet. The versatile third-floor will feature an incredible loft area with a sixth bedroom that could easily serve as a private nanny suite, or an elegant in-law retreat. Every detail reflects absolute craftsmanship, from solid 8-foot doors to bold black Andersen windows, durable James Hardie siding, and fully integrated smart-home pre-wiring. The finished lower level adds massive value, equipped with a guest suite and a spacious recreation area. Complete with energy-efficient systems, a 2.5-car attached garage, and professionally manicured landscaping with an automated sprinkler system. Act early to unlock exclusive pre-construction buyer incentives and collaborate with the builder to personalize select finishes and colors. Welcome home to the ultimate Birmingham lifestyle!
| 2 weeks ago | Status changed to Active | |
| 2 weeks ago | Listing updated with changes from the MLS | |
| 3 weeks ago | Listing first seen on site |

IDX provided courtesy of Realcomp II Ltd. via RealcompIILtd. Copyright © 2026 Realcomp II Ltd. Shareholders.
IDX information is provided exclusively for consumers' personal, non-commercial use and may not be used for any purpose other than to identify prospective properties consumers may be interested in purchasing and that the data is deemed reliable but not guaranteed accurate by the MLS.
Did you know? You can invite friends and family to your search. They can join your search, rate and discuss listings with you.