
526 W Webster RoadRoyal Oak City, MI 48073
Mortgage Calculator
Monthly Payment (Est.)
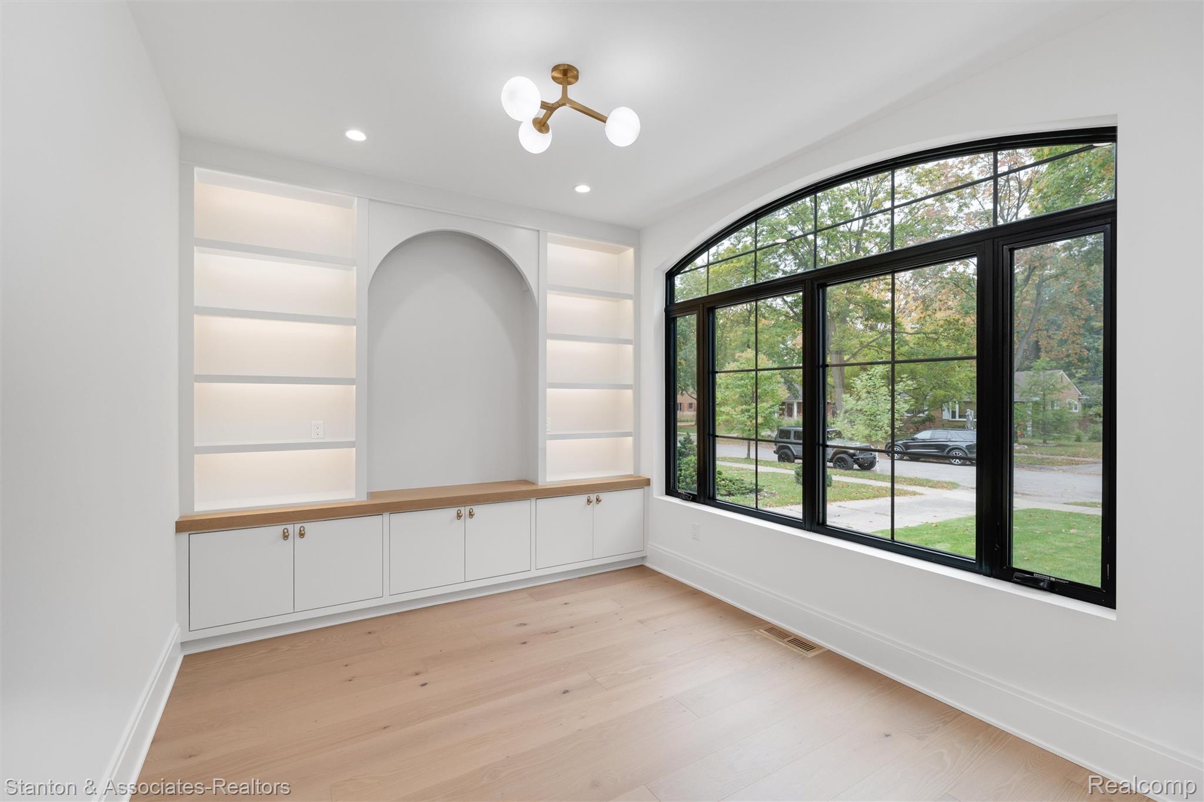
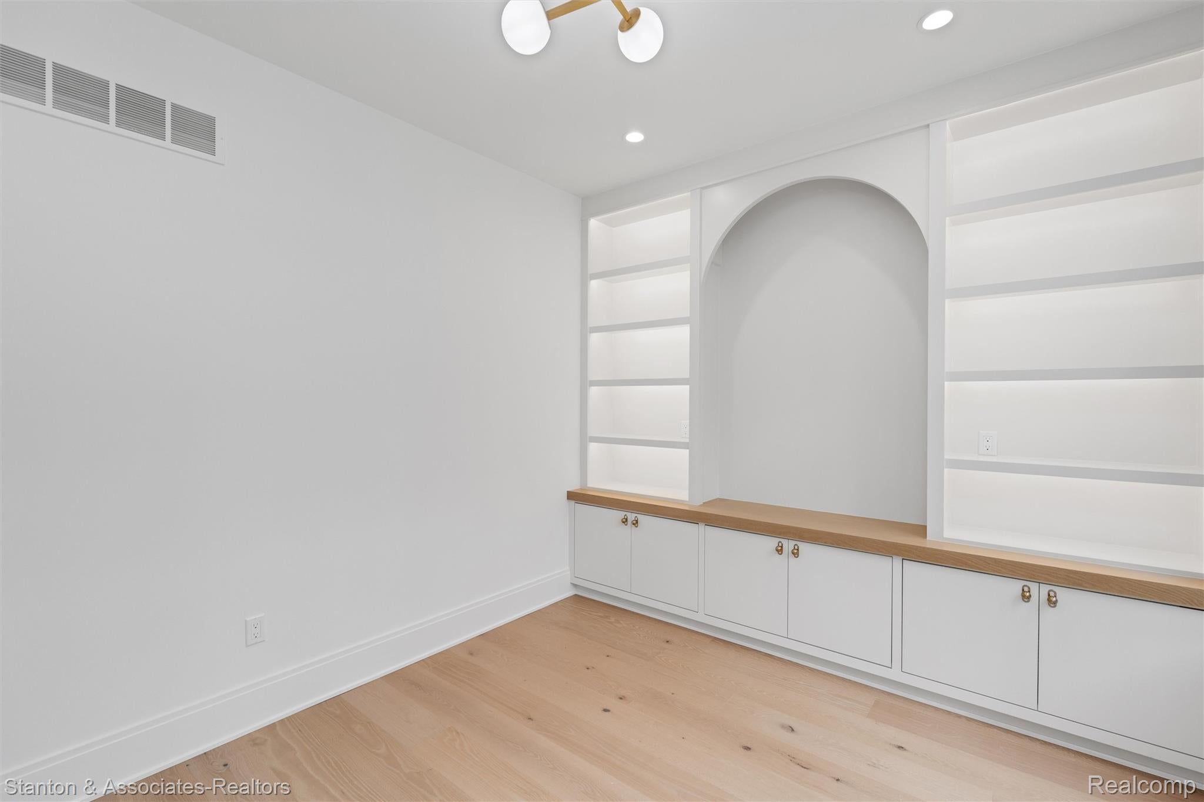
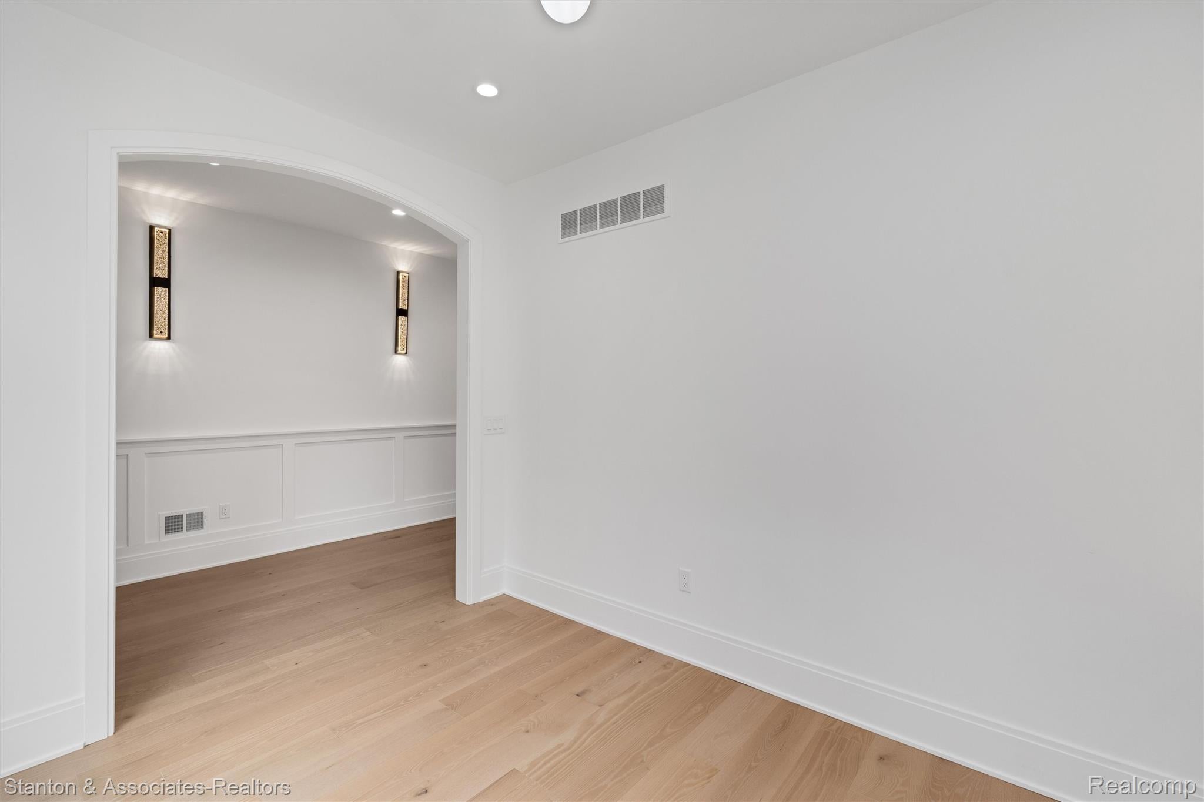
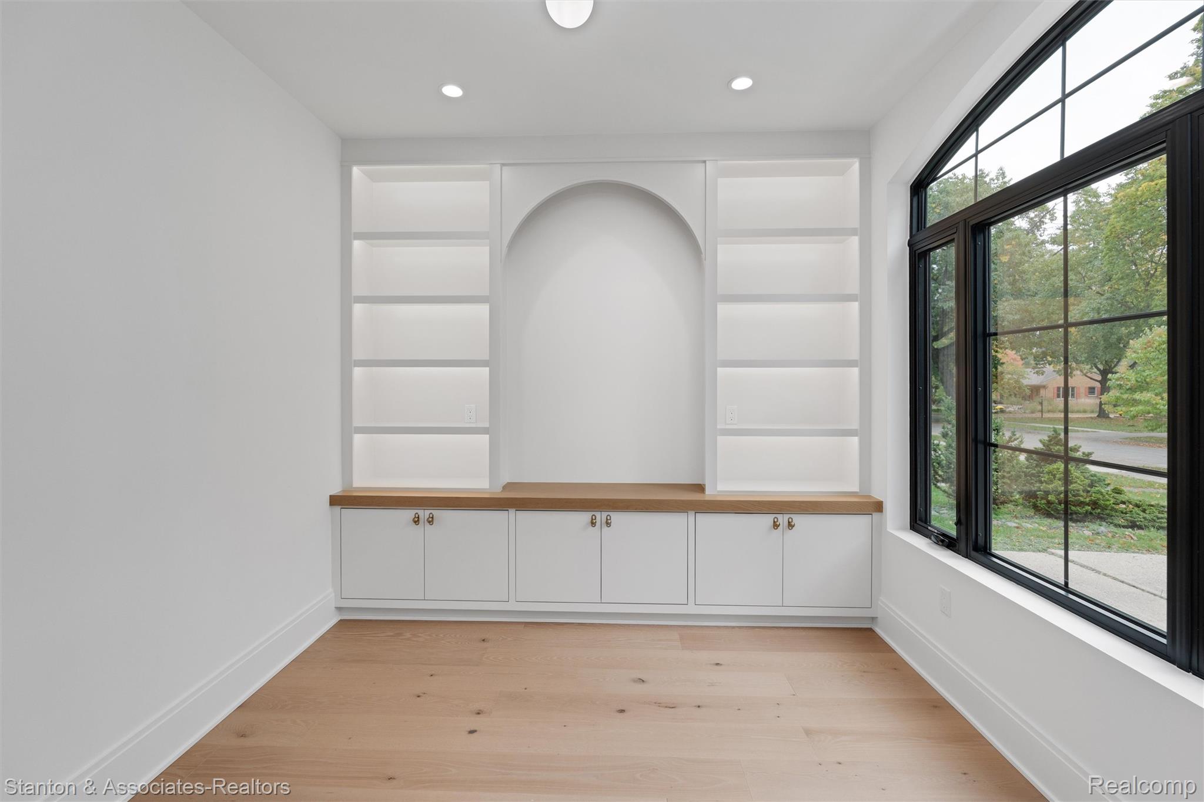
Enter an interest rate to see your estimated monthly payment.Brand-new construction with immediate occupancy in the highly sought-after Vinsetta Park subdivision! This stunning residence blends timeless sophistication with modern comfort, featuring a sweeping staircase and a thoughtfully designed open layout ideal for both elegant entertaining and everyday living. The main level offers a private office, and expansive living room anchored by a beautiful fireplace with bespoke built-in shelving. At the heart of the home, the chef’s kitchen features a striking statement island, abundant cabinetry, a dedicated wine and coffee bar, and a generous walk-in pantry, flowing seamlessly into the main living areas. A spacious mudroom connecting directly to the oversized garage adds practical convenience. Upstairs, the serene primary suite serves as a private retreat, complete with walk-in closets and a luxurious bath featuring two vanities, a soaking tub, and a separate curbless shower. Three additional bedrooms, each with a walk-in closet and ensuite or semi-ensuite access, provide comfort and privacy. A conveniently located second-floor laundry room completes the upper level. The expansive finished lower level offers versatile living and entertaining space, featuring a full wet bar, full bathroom, an additional bedroom with a walk-in closet, and a spacious storage closet/communications room. Nestled in one of Royal Oak’s most desirable neighborhoods, this distinctive residence is just minutes from Downtown Royal Oak, Birmingham, Somerset Collection, and an outstanding selection of restaurants, shopping, parks, schools, and entertainment. A rare opportunity to own brand-new construction in a prestigious location, showcasing sophisticated design and thoughtful functionality. Welcome home!
| 4 days ago | Price changed to $1,499,000 | |
| 4 days ago | Listing updated with changes from the MLS | |
| 3 weeks ago | Status changed to Active | |
| 4 weeks ago | Listing first seen on site |

IDX provided courtesy of Realcomp II Ltd. via RealcompIILtd. Copyright © 2026 Realcomp II Ltd. Shareholders.
IDX information is provided exclusively for consumers' personal, non-commercial use and may not be used for any purpose other than to identify prospective properties consumers may be interested in purchasing and that the data is deemed reliable but not guaranteed accurate by the MLS.
Did you know? You can invite friends and family to your search. They can join your search, rate and discuss listings with you.