Save
Ask
Tour
Hide
Share
$650,000
6 Days On Site

3592 Sunnyside Court
Oakland Charter Township, MI 48306

For Sale|Single Family Residence|Active
4
Beds
3
Total Baths
2
Full Baths
1
Partial Bath
3,864
SqFt
$168
/SqFt
1995
Built
Subdivision:
THE CROSSINGSNO 3
County:
Oakland
Call Now: 810-220-7653
Is this the listing for you? We can help make it yours.
810-220-7653
3592 Sunnyside Court3592 Sunnyside Court3592 Sunnyside Court3592 Sunnyside Court
Save
Ask
Tour
Hide
Share

Mortgage Calculator

Monthly Payment (Est.)

Enter an interest rate to see your estimated monthly payment.
Calculator powered by Showcase IDX, a Constellation1 Company. Copyright ©2026 Information is deemed reliable but not guaranteed.

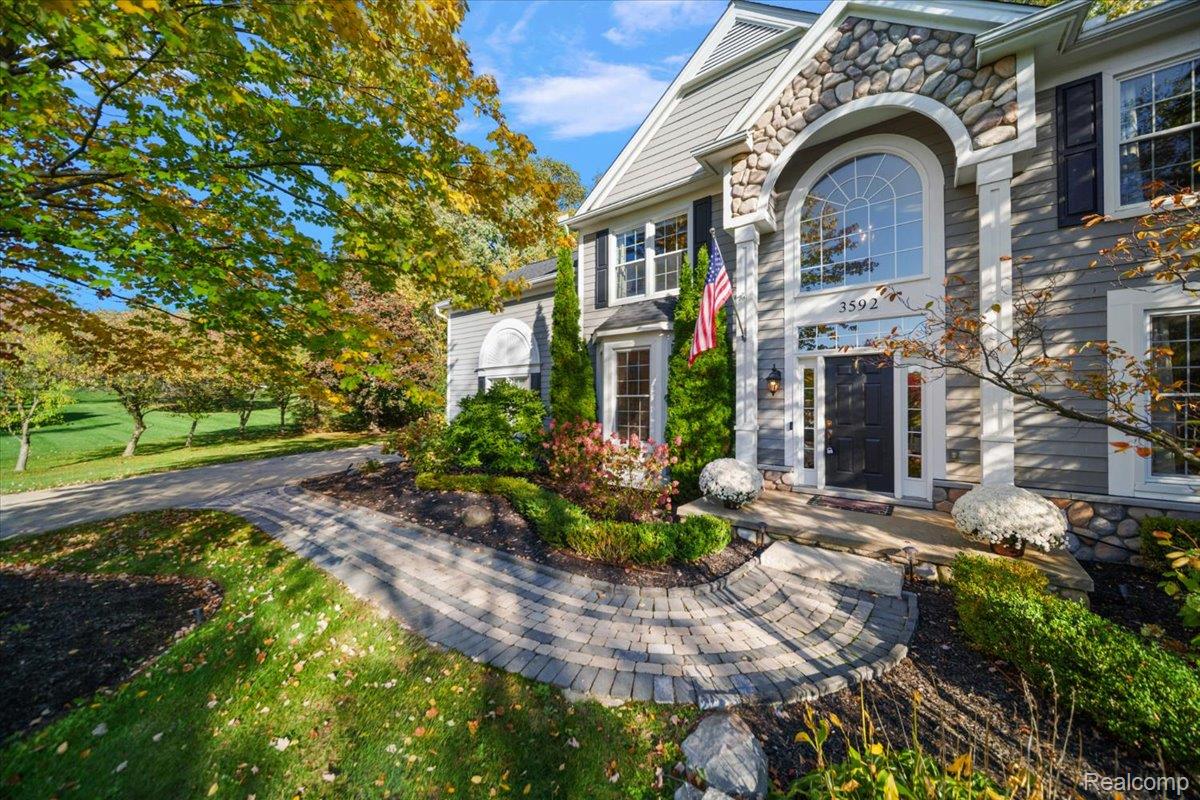
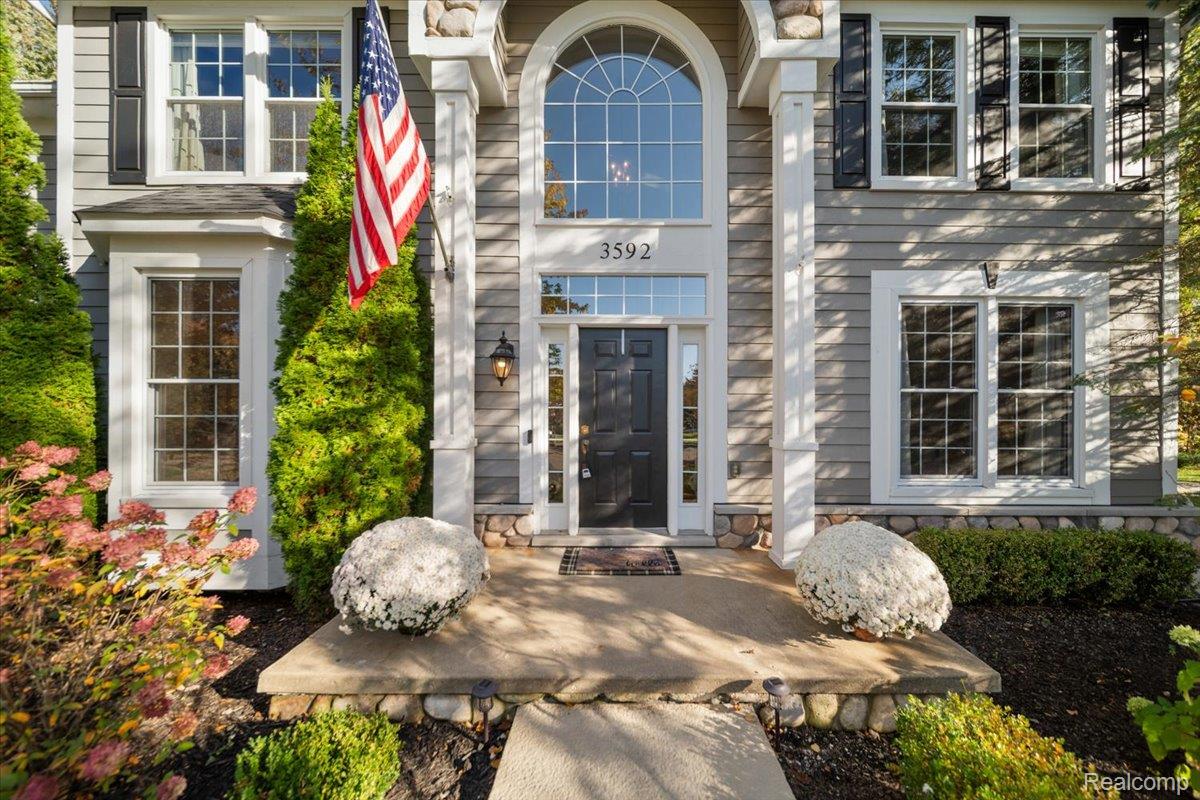
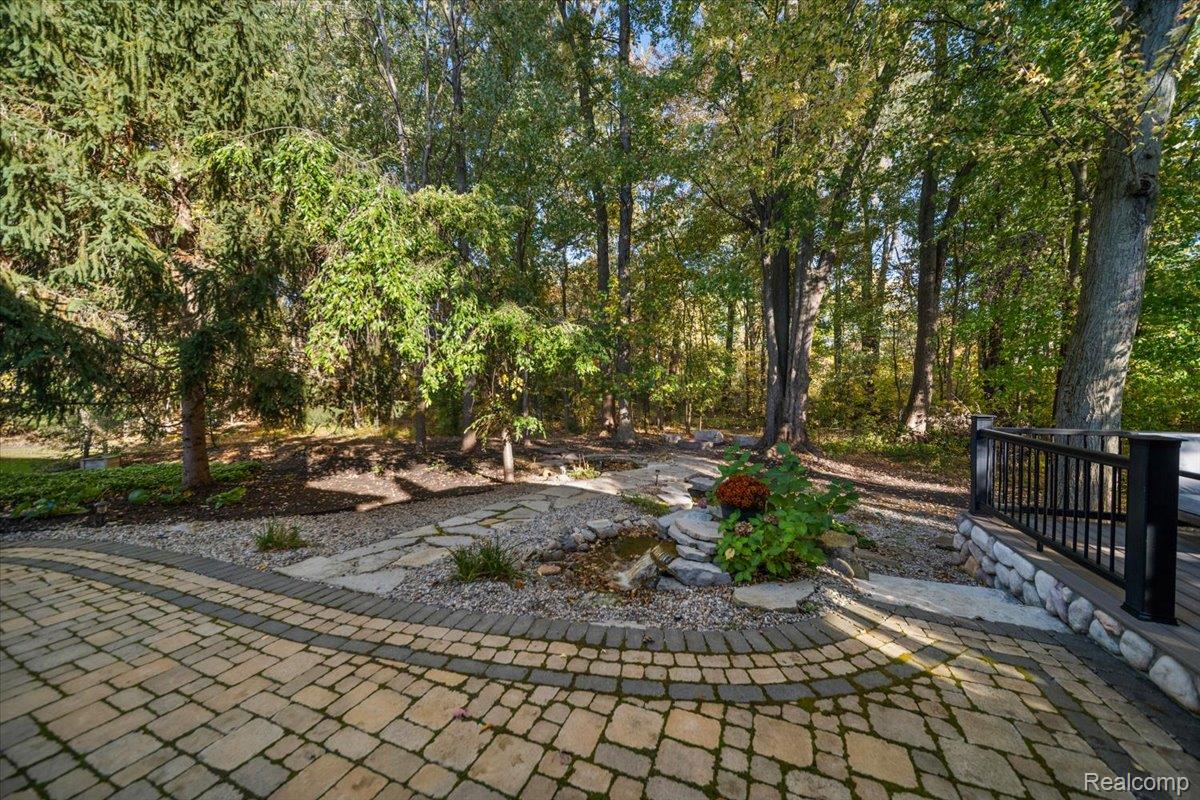
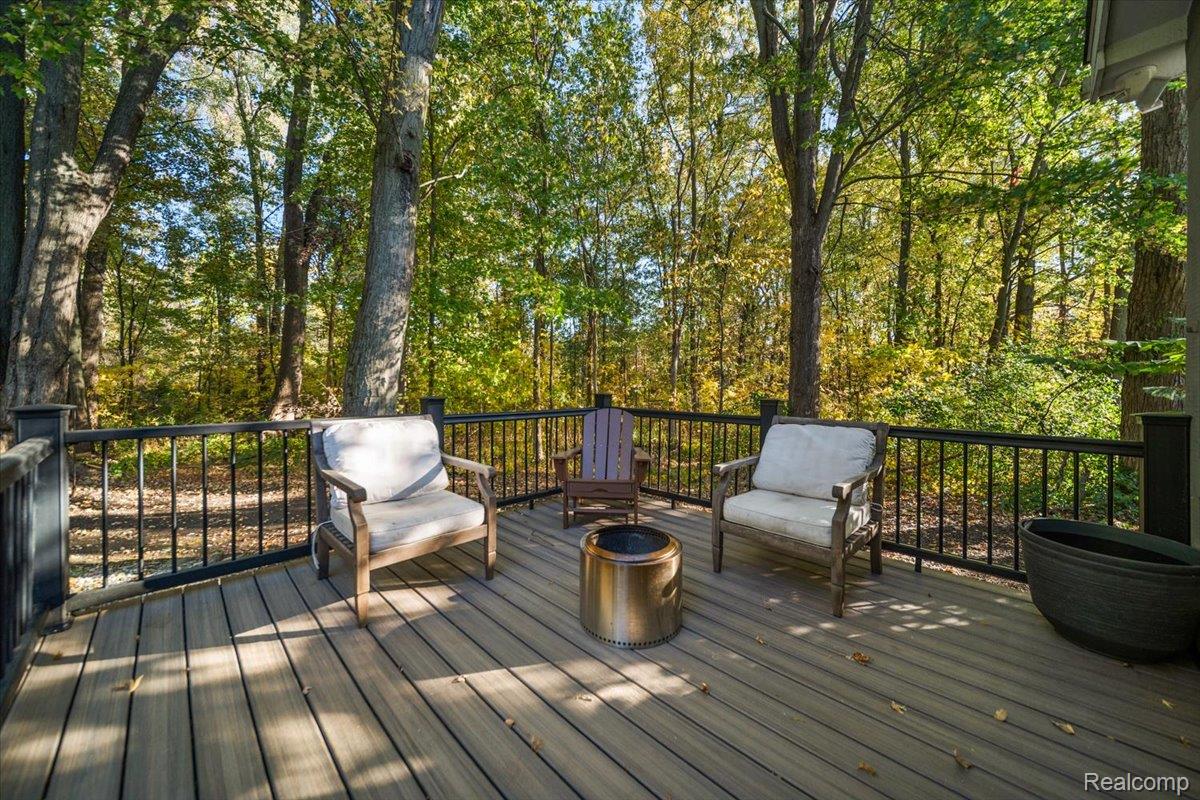
SUNDAY OPEN HOUSE CANCELLED! THE PERFECT LOCATION! Welcome to this exceptional home, tucked away on a beautifully landscaped cul-de-sac lot in The Crossings community. The backyard is truly something special, offering a secluded, picturesque retreat surrounded by mature trees, tranquil ponds, and a cascading waterfall. Entertain on the expansive hardscape patio, relax on the updated Trex deck (2025), or take in the peaceful views from the inviting three-season room. This outdoor setting is nothing short of SPECTACULAR! Inside, the beautifully designed kitchen features high-end appliances, granite countertops, hardwood floors, and a butler's pantry with a sink and custom glass cabinetry. The spacious living room offers a stunning fireplace with updated stone surround, creating a warm and welcoming gathering space. The expansive primary suite is truly one of a kind, featuring two oversized walk-in closets, a dedicated laundry room, and an impressive bonus area ideal for a home office, fitness space, or sitting area. The finished basement provides additional space for entertaining, relaxing, or recreation, along with three generously sized storage rooms offering an exceptional amount of storage space. Meticulously maintained with thoughtful improvements throughout, including a newer roof, fresh paint, updated mudroom storage, garage door motor, beautiful exterior stonework, and front walkway. Additional 2025 improvements include a new sump pump, pond and waterfall pump, and interior painting. Enjoy The Crossings' community amenities, including a pool, tennis, baseball, volleyball, and basketball courts, and playgrounds, all within the Rochester Community School District. A rare combination of space, beautiful surroundings, and exceptional indoor-outdoor living!

Save
Ask
Tour
Hide
Share
Listing Snapshot
Price 
$650,000
Days On Site 
6 Days
Bedrooms 
4
Inside Area (SqFt) 
3,864 sqft
Total Baths 
3
Full Baths 
2
Partial Baths 
1
Lot Size 
0.45 Acres
Year Built 
1995
MLS® Number 
20261082327
Status 
Active
Property Tax 
$5,960
HOA/Condo/Coop Fees 
$71.67 monthly
Sq Ft Source 
Public Records
Friends & Family
Recent Activity
3 days agoStatus changed to Active
3 days agoListing updated with changes from the MLS®
6 days agoListing first seen on site
General Features
Acres 
0.45
Attached Garage 
Yes
Cross Street 
WEST OF ADAMS / NORTH OF SILVER BELL
Disclosures 
Taxes Homestead Exempt
Garage 
Yes
Garage Spaces 
2
Levels 
Two
Parking 
AttachedGarage Door OpenerOversizedGarage Faces Side
Pets 
Yes
Property Sub Type 
Single Family Residence
Security 
Carbon Monoxide Detector(s)Smoke Detector(s)
Sewer 
Public Sewer
Special Circumstances 
Standard
SqFt Above 
2724
SqFt Below 
1140
Style 
ColonialTraditional
Interior Features
Appliances 
OvenGas Water HeaterBar FridgeDishwasherDisposalDryerFree-Standing Gas OvenFree-Standing RefrigeratorMicrowaveRange HoodSelf Cleaning OvenStainless Steel Appliance(s)WasherWater Softener Owned
Basement 
Finished
Cooling 
Ceiling Fan(s)Central Air
Fireplace 
Yes
Fireplace Features 
GasLiving Room
Heating 
Forced AirNatural Gas
Interior 
Smart Thermostat
Laundry Features 
Laundry Room
BathFull 
Dimensions - 9 X 7Level - Second
BathLav 
Dimensions - 5 X 5
Bedroom 
Dimensions - 13 X 11Level - Second
Bonus Room 
Dimensions - 14 X 12Level - Second
BreakfastNookRoom 
Dimensions - 13 X 11
Dining Room 
Dimensions - 13 X 11
Family Room 
Dimensions - 16 X 12
Kitchen 
Dimensions - 13 X 11
Laundry 
Dimensions - 12 X 12Level - Second
Living Room 
Dimensions - 13 X 12
Master Bedroom 
Dimensions - 18 X 13Level - Second
ThreeSeasonRoom 
Dimensions - 13 X 12
Save
Ask
Tour
Hide
Share
Exterior Features
Construction Details 
StoneWood Siding
Exterior 
Lighting
Lot Features 
Cul-De-SacWooded
Patio And Porch 
PatioPorch
Pool Features 
CommunityIn Ground
Roof 
Asphalt
Community Features
Association Fee 
$215.0
Association Fee Frequency 
Quarterly
Community Features 
PoolClubhouseSidewalksTennis Court(s)
MLS Area 
Area02101OaklandTwp
School District 
Rochester
Financing Terms Available 
CashConventionalFHAVA Loan
Building Access 
GroundLevelwSteps
Roads 
Paved
Schools
School District
Rochester
Elementary School
Unknown
Middle School
Unknown
High School
Unknown
Listing courtesy of @properties Christie's Int'l R E Rochester: [email protected]


IDX provided courtesy of Realcomp II Ltd. via RealcompIILtd. Copyright © 2026 Realcomp II Ltd. Shareholders.

IDX information is provided exclusively for consumers' personal, non-commercial use and may not be used for any purpose other than to identify prospective properties consumers may be interested in purchasing and that the data is deemed reliable but not guaranteed accurate by the MLS.

Neighborhood & Commute
Source: Walkscore
Save
Ask
Tour
Hide
Share