
326 Clark RoadHighland Charter Township, MI 48357
Mortgage Calculator
Monthly Payment (Est.)
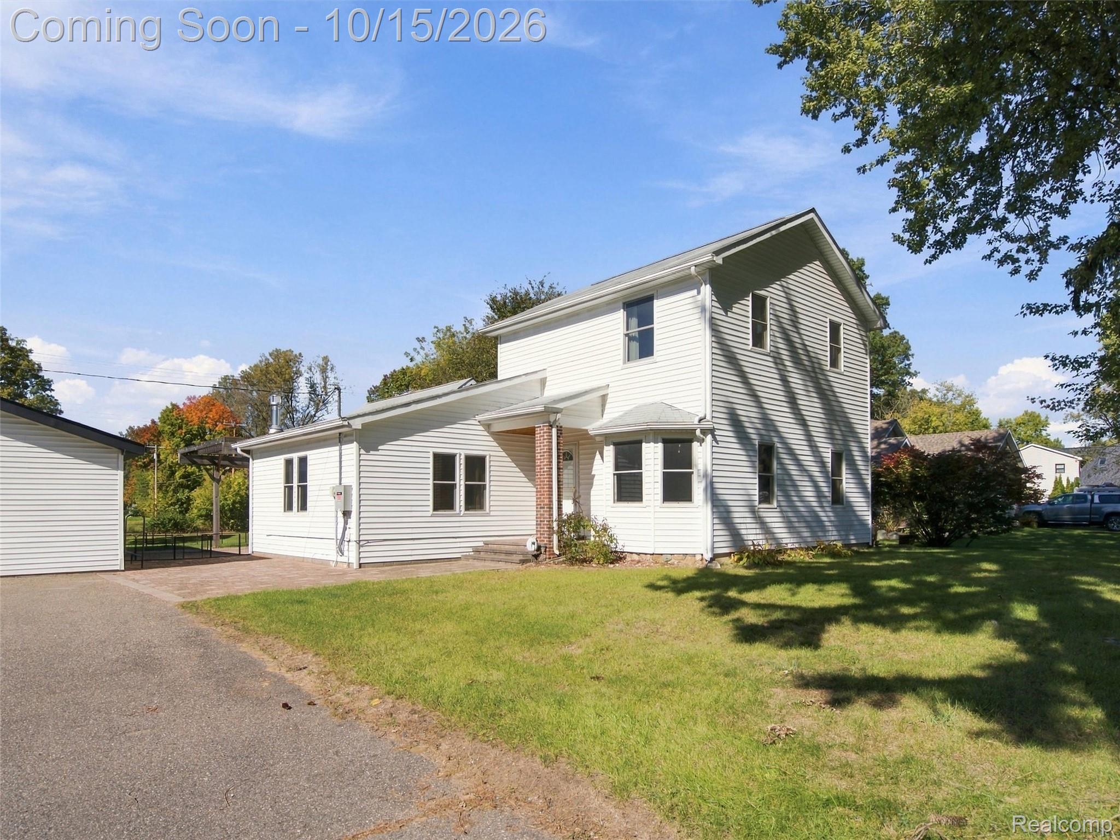
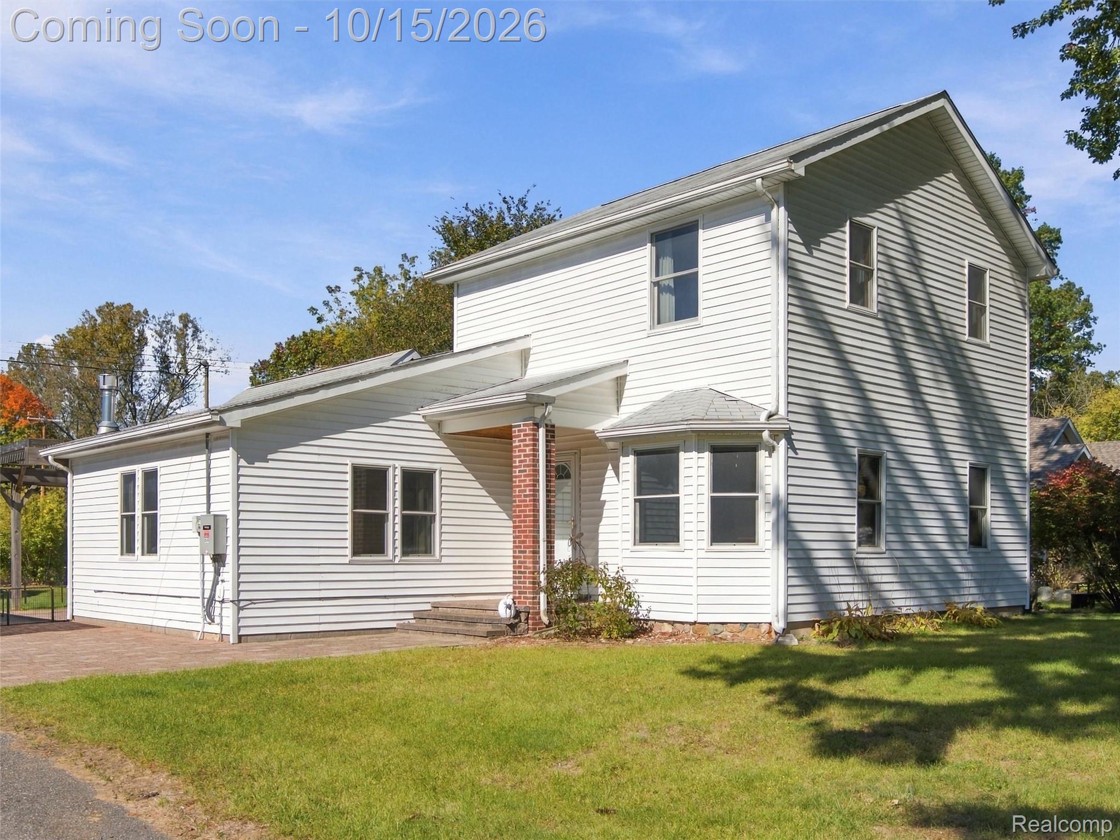
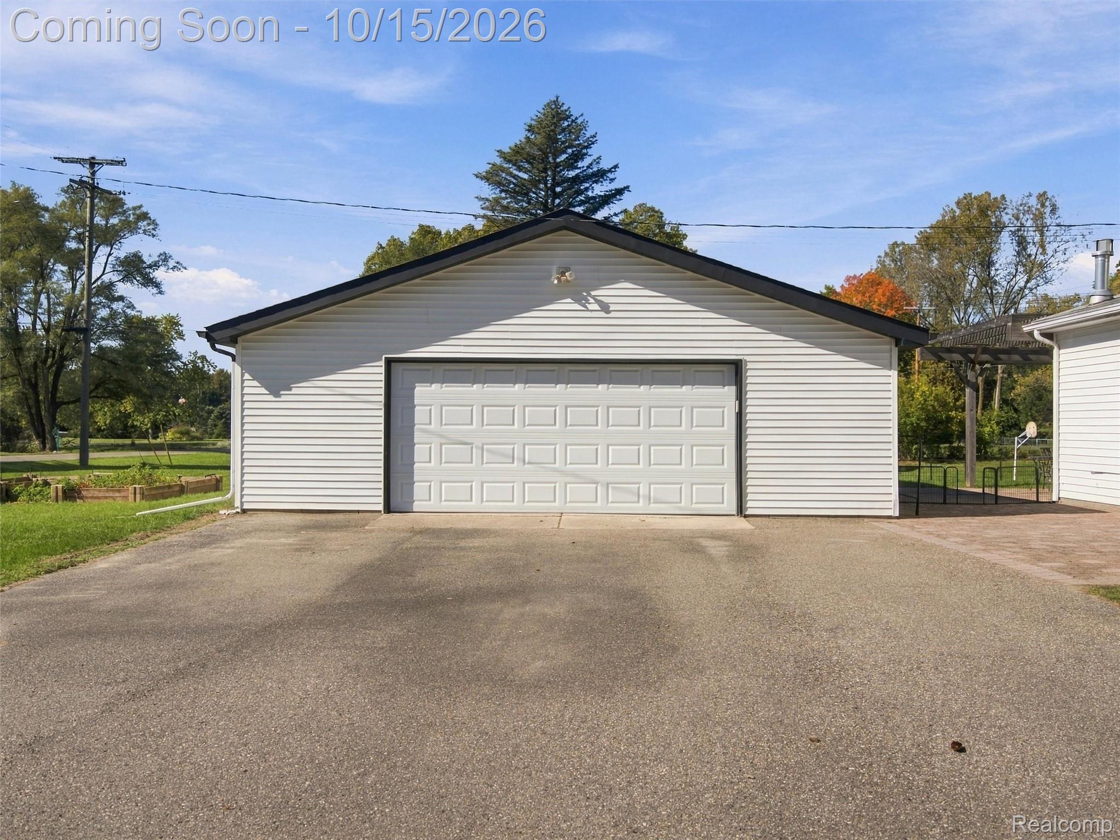
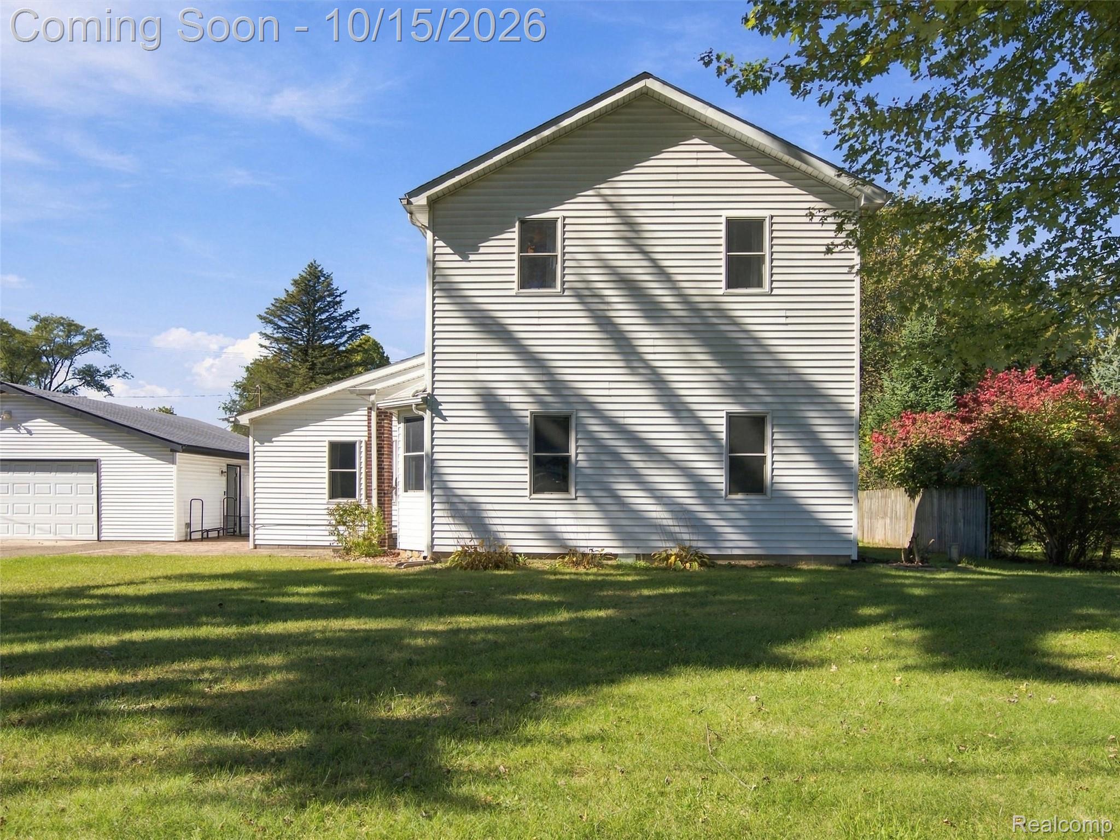
Enter an interest rate to see your estimated monthly payment.Charming, Updated Highland Home on a Full Acre! Enjoy the best of comfortable everyday living and flexible space in this beautifully remodeled Highland home, offering just over 2,000 square feet of finished living space. With 3 bedrooms, 2 full bathrooms, and a convenient first-floor primary bedroom, the layout is designed for easy living, guests, and future flexibility. Brazilian cherry hardwood floors add warmth and character, while the updated kitchen and bathrooms create inviting spaces for cooking, gathering, and relaxing and Anderson windows throughout bringing in all the natural light. Set on a full acre in the heart of Highland, this property offers the rare combination of privacy, room to roam, and convenient in-town living. Create outdoor entertaining areas, garden, play, or simply enjoy the open space and peaceful setting. The oversized garage and workshop provide exceptional functionality for car enthusiasts, hobbyists, contractors, or anyone needing room for projects, equipment, storage, and all the tools and toys that come with an active lifestyle. An 18kW Generac standby generator adds valuable peace of mind, helping keep the home comfortable and connected when the unexpected happens. Whether you’re looking for main-level living, space to spread out, room to pursue your hobbies, or a property that supports both relaxation and productivity, this Highland home delivers. With thoughtful updates, a full acre, an impressive garage and workshop, and dependable generator backup, it offers a lifestyle that is as practical as it is inviting.
| 2 days ago | Listing first seen on site | |
| 2 days ago | Listing updated with changes from the MLS® |

IDX provided courtesy of Realcomp II Ltd. via RealcompIILtd. Copyright © 2026 Realcomp II Ltd. Shareholders.
IDX information is provided exclusively for consumers' personal, non-commercial use and may not be used for any purpose other than to identify prospective properties consumers may be interested in purchasing and that the data is deemed reliable but not guaranteed accurate by the MLS.
Did you know? You can invite friends and family to your search. They can join your search, rate and discuss listings with you.