Save
Ask
Tour
Hide
Share
$508,000
15 Days On Site

7255 Opfer Drive
Northfield Township, MI 48189

Single Family Residence|Pending
3
Beds
2
Total Baths
2
Full Baths
1,538
SqFt
$330
/SqFt
2026
Built
Subdivision:
CHESTNUT VILLAGE CONDO
County:
Washtenaw
Call Now: 810-220-7653
Is this the listing for you? We can help make it yours.
810-220-7653
7255 Opfer Drive7255 Opfer Drive7255 Opfer Drive7255 Opfer Drive
Save
Ask
Tour
Hide
Share

Mortgage Calculator

Monthly Payment (Est.)

Enter an interest rate to see your estimated monthly payment.
Calculator powered by Showcase IDX, a Constellation1 Company. Copyright ©2026 Information is deemed reliable but not guaranteed.

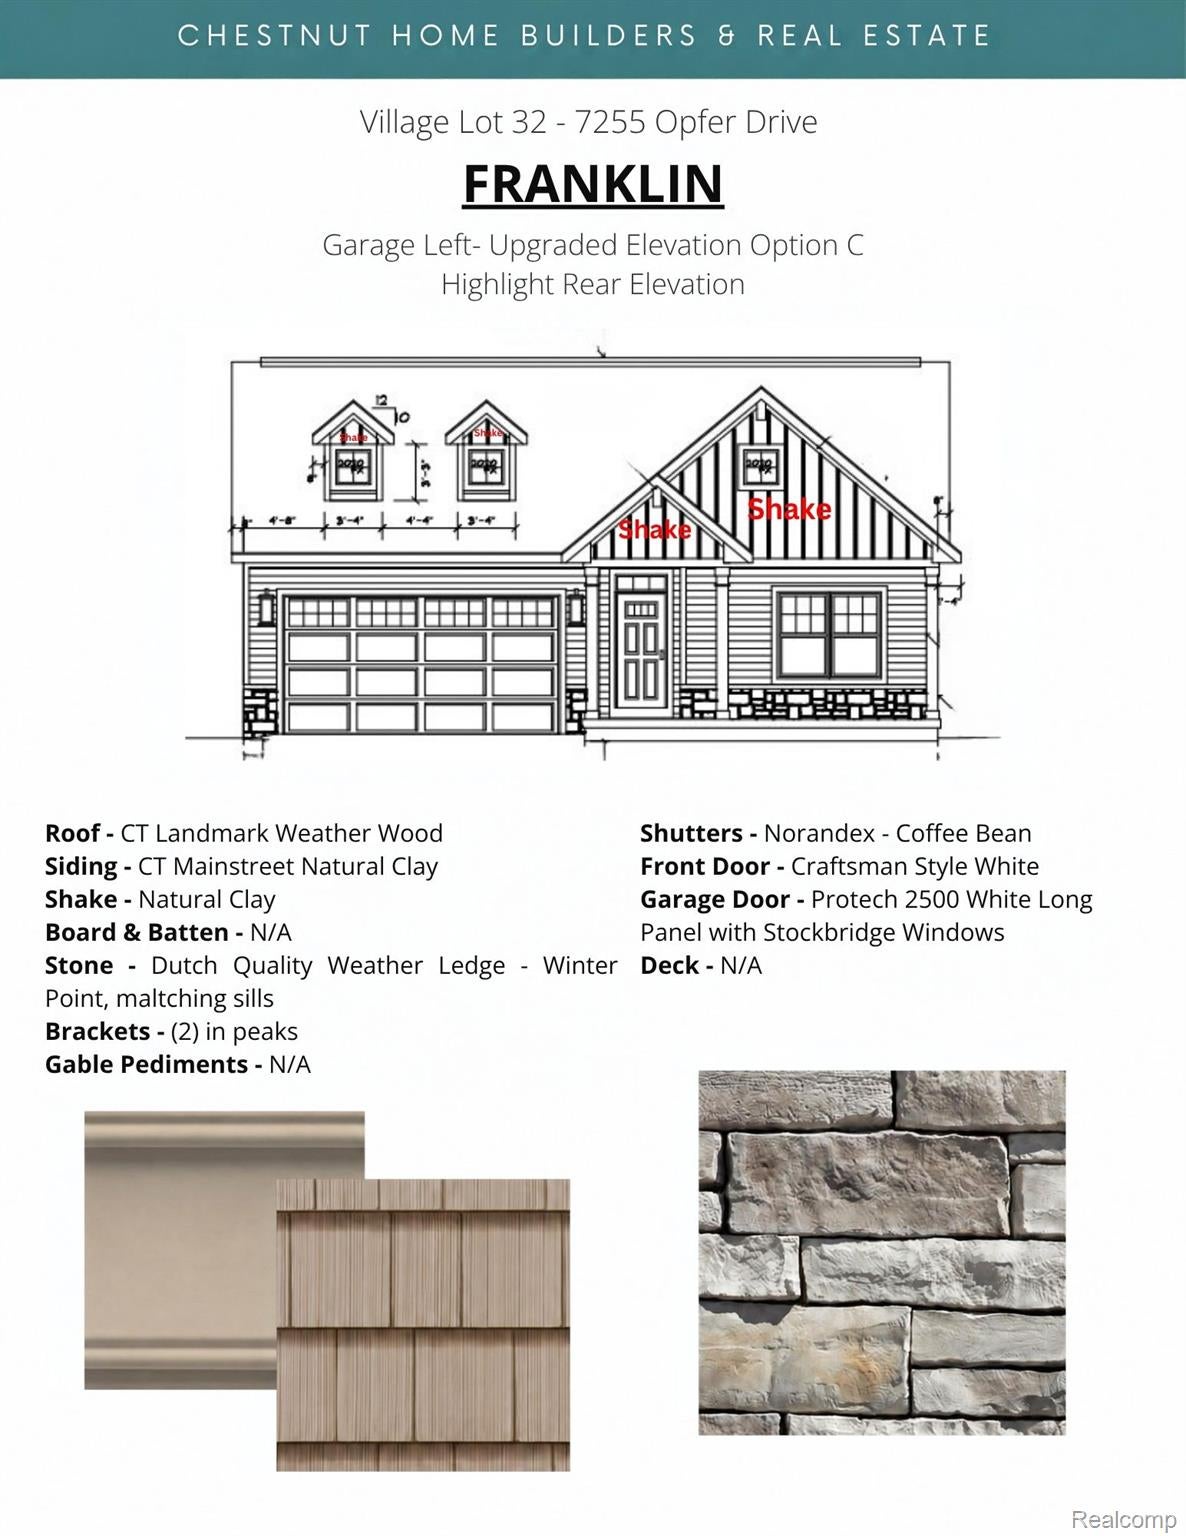
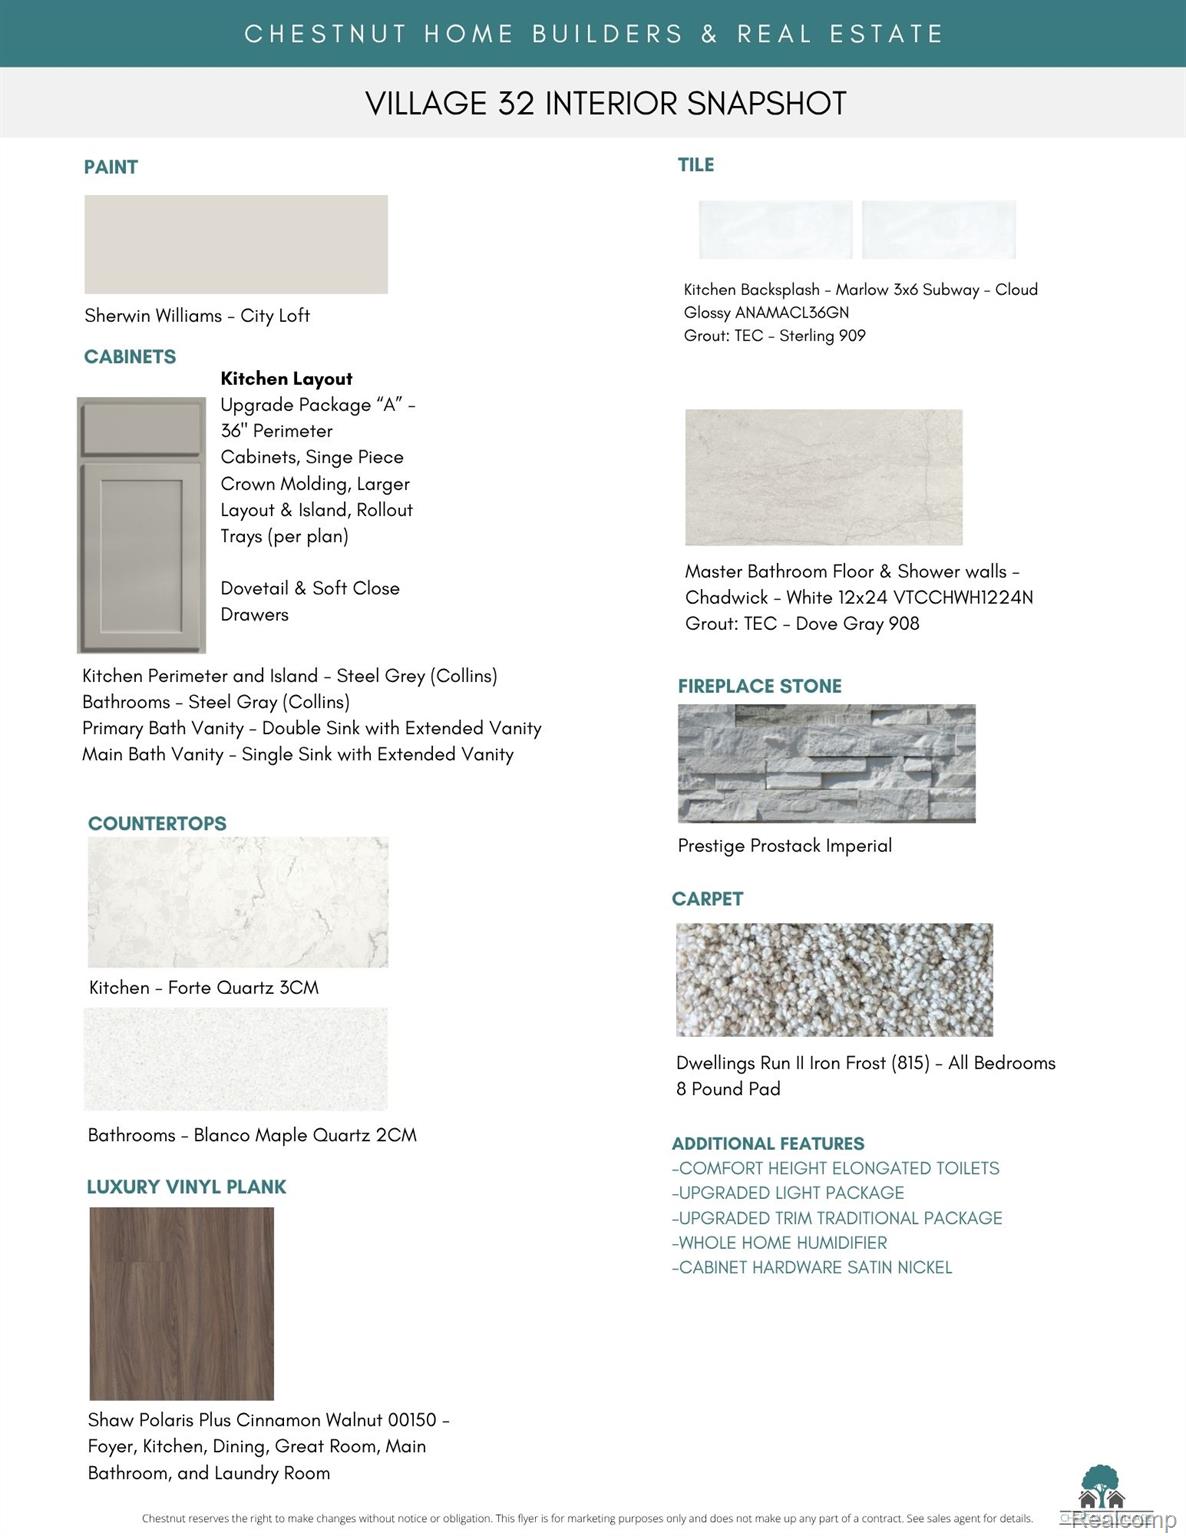
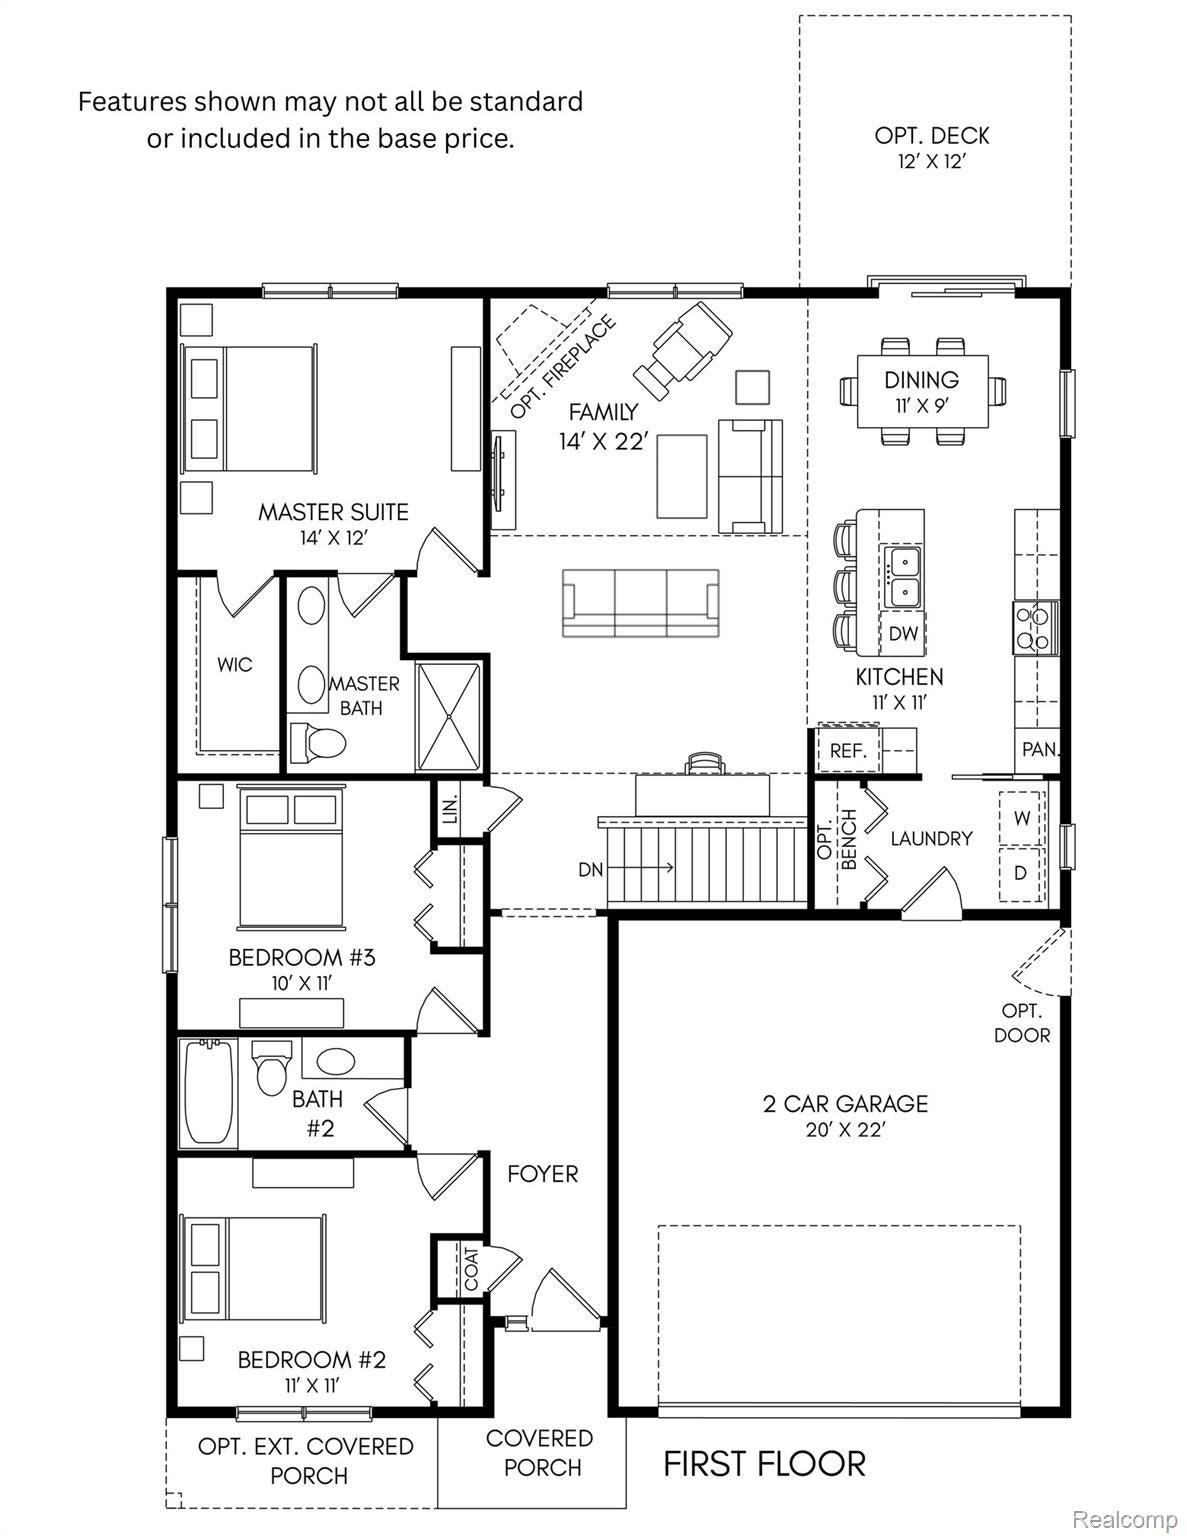
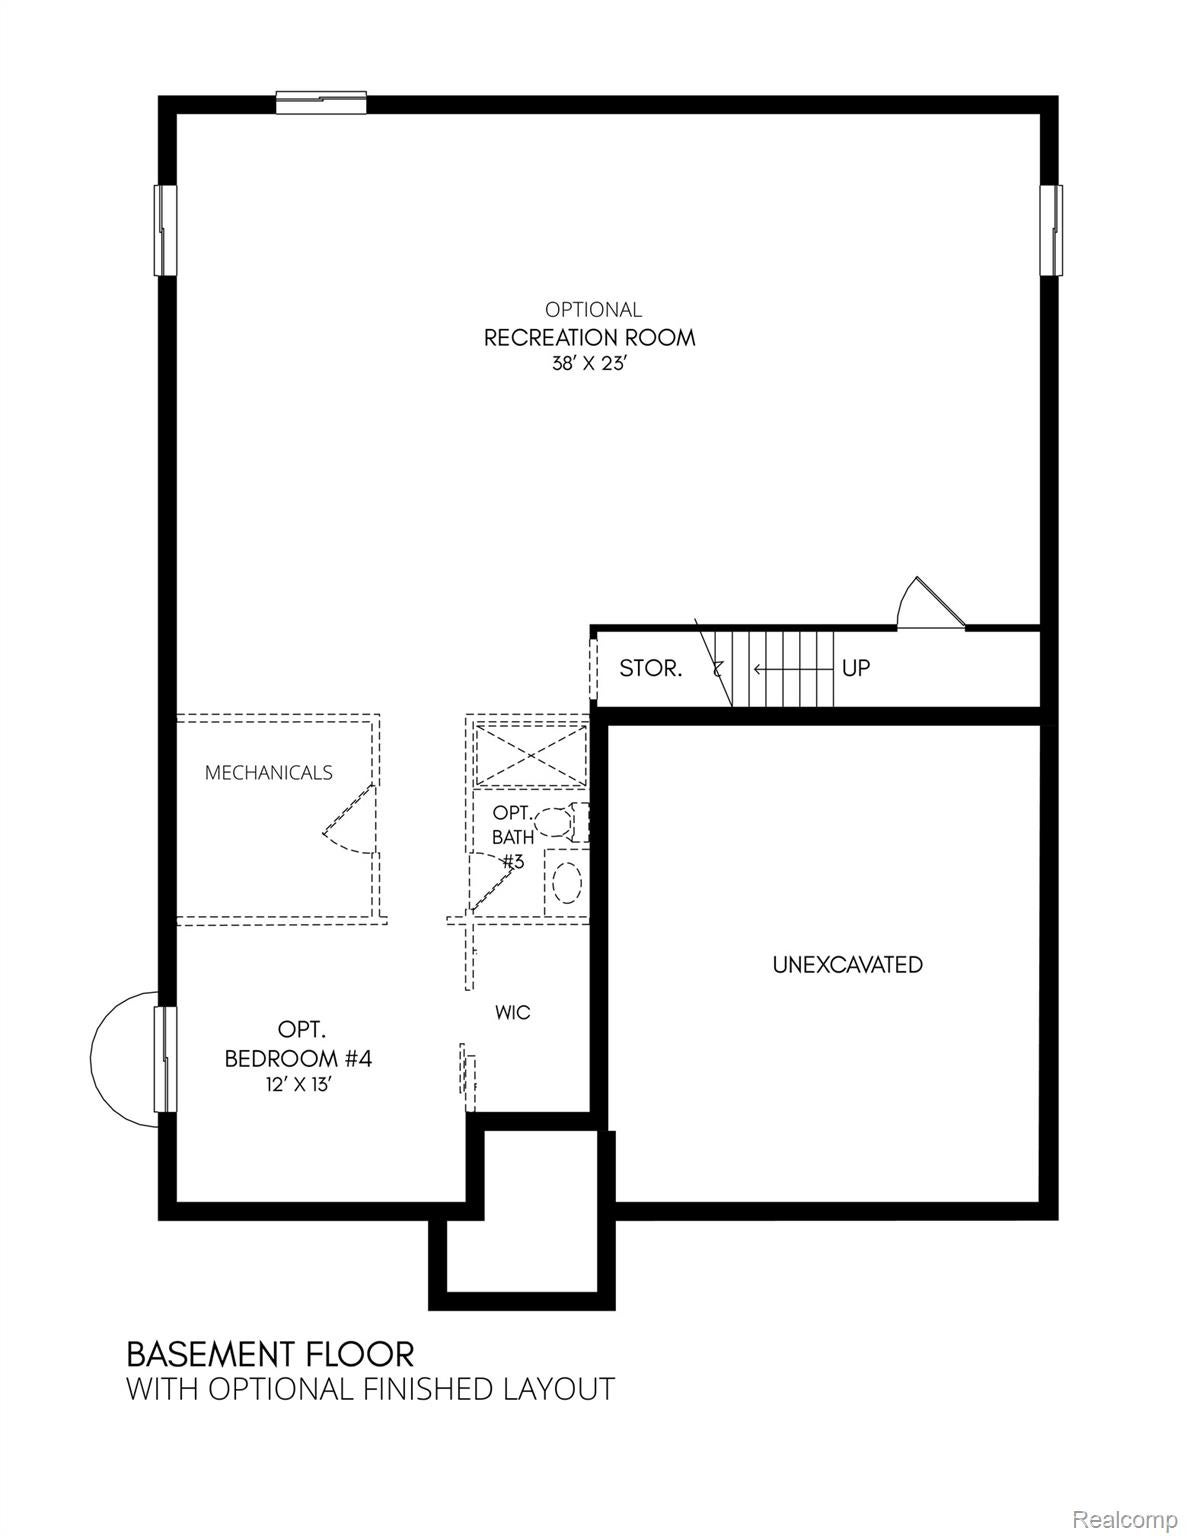
FENCING ALLOWED! Just over 1,500sqf sitting on a beautiful lot that includes sod, an irrigation system, tree plantings, a concrete patio, and a wooded rearview. This floor plan features an open living/dining space/kitchen layout with tall, vaulted ceilings and an upgraded lighting package. First floor laundry. Primary ensuite bedroom at the back of the home with walk-in closet & large dual sink vanity with quartz countertop. Quartz countertops throughout, stone surround fireplace & tile backsplash kitchen with stainless steel appliances included! Built using the Superior Wall foundation system which is pre-insulated creating a more energy efficient & comfortable lower level, stronger than traditional poured foundations, studs already in place, ready to finish and so much more. Don’t settle for the typical “builder grade.” Community amenities include walking trails, park area with pavilion, fenced in dog park & more! Photos are from the Model Home. Located at the corner of Whitmore Lake & North Territorial. Extremely Easy US-23 Access & just 7 Miles to the University of Michigan, 8 Miles to University of Michigan Hospital & 10 Miles to Brighton. Seller is the listing broker and builder.

Save
Ask
Tour
Hide
Share
Listing Snapshot
Price 
$508,000
Days On Site 
15 Days
Bedrooms 
3
Inside Area (SqFt) 
1,538 sqft
Total Baths 
2
Full Baths 
2
Partial Baths 
N/A
Lot Size 
0.2 Acres
Year Built 
2026
MLS Number 
20261081959
Status 
Pending
Property Tax 
$163
HOA/Condo/Coop Fees 
$53 monthly
Sq Ft Source 
Plans
Friends & Family
Recent Activity
5 days agoStatus changed to Pending
5 days agoListing updated with changes from the MLS
2 weeks agoListing first seen on site
General Features
Acres 
0.2
Attached Garage 
Yes
Cross Street 
North Territorial Rd
Disclosures 
Taxes Not Homestead Exempt
Garage 
Yes
Garage Spaces 
2
Home Warranty 
Yes
Levels 
One
Parking 
Attached
Pets 
Yes
Property Condition 
New Construction
Property Sub Type 
Single Family Residence
Security 
Carbon Monoxide Detector(s)Smoke Detector(s)
Sewer 
Public Sewer
Special Circumstances 
Standard
SqFt Above 
1538
Style 
Ranch
Utilities 
Underground Utilities
Interior Features
Appliances 
Gas Water HeaterDishwasherFree-Standing Gas RangeHumidifierMicrowave
Basement 
UnfinishedSump Pump
Cooling 
Central Air
Fireplace 
Yes
Fireplace Features 
Living Room
Heating 
Forced AirNatural Gas
BathFull 
Bedroom 
Dimensions - 10 X 11
Dining Room 
Dimensions - 11 X 9
Kitchen 
Dimensions - 11 X 11
Living Room 
Dimensions - 14 X 22
Master Bathroom 
Master Bedroom 
Dimensions - 14 X 12
Save
Ask
Tour
Hide
Share
Exterior Features
Construction Details 
StoneVinyl Siding
Patio And Porch 
PatioPorch
Pool Features 
None
Road Frontage 
Private Road
Roof 
Asphalt
Community Features
Association Fee 
$636.0
Association Fee Frequency 
Annually
Community Features 
Sidewalks
MLS Area 
Area04041NorthfieldTwp
School District 
WhitmoreLake
Financing Terms Available 
CashConventionalFHAVA Loan
Building Access 
GroundLevel
Roads 
Paved
Schools
School District
WhitmoreLake
Elementary School
Unknown
Middle School
Unknown
High School
Unknown
Listing courtesy of Chestnut Real Estate: [email protected]


IDX provided courtesy of Realcomp II Ltd. via RealcompIILtd. Copyright © 2026 Realcomp II Ltd. Shareholders.

IDX information is provided exclusively for consumers' personal, non-commercial use and may not be used for any purpose other than to identify prospective properties consumers may be interested in purchasing and that the data is deemed reliable but not guaranteed accurate by the MLS.

Neighborhood & Commute
Source: Walkscore
Save
Ask
Tour
Hide
Share