
16073 Silverwood DriveFenton Charter Township, MI 48430
Mortgage Calculator
Monthly Payment (Est.)
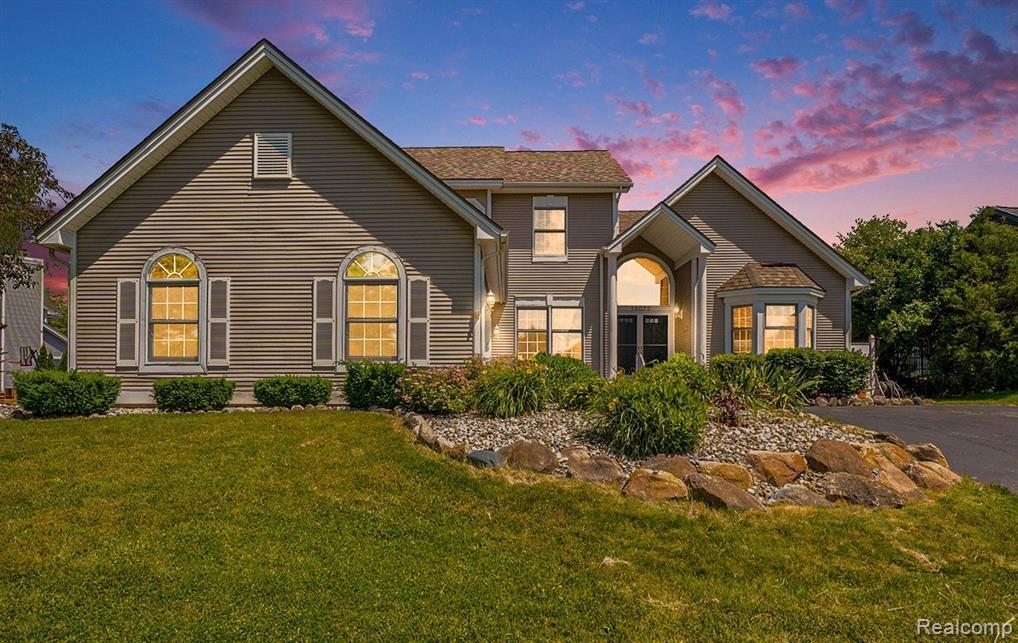
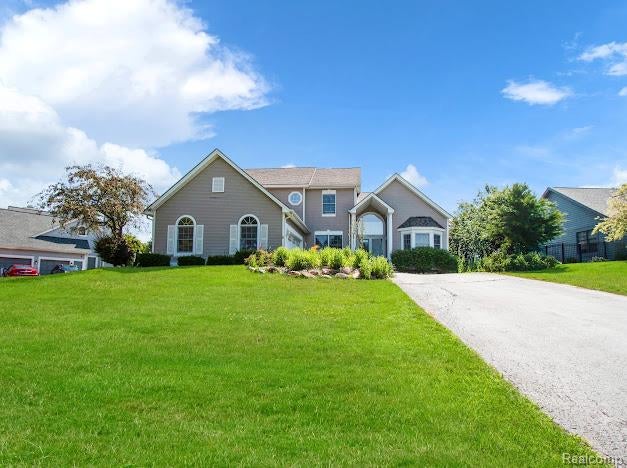
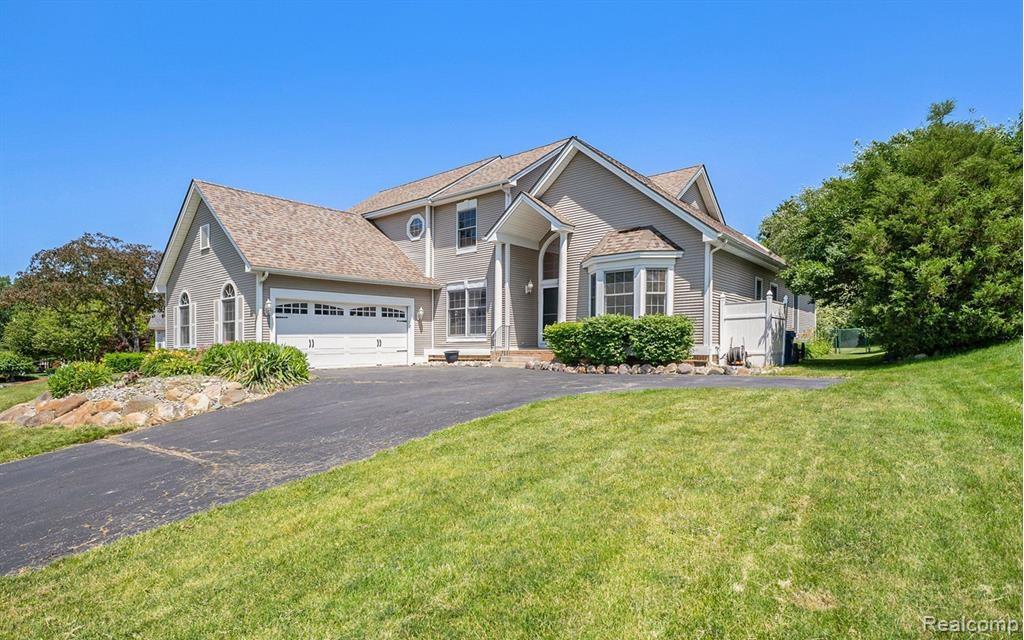
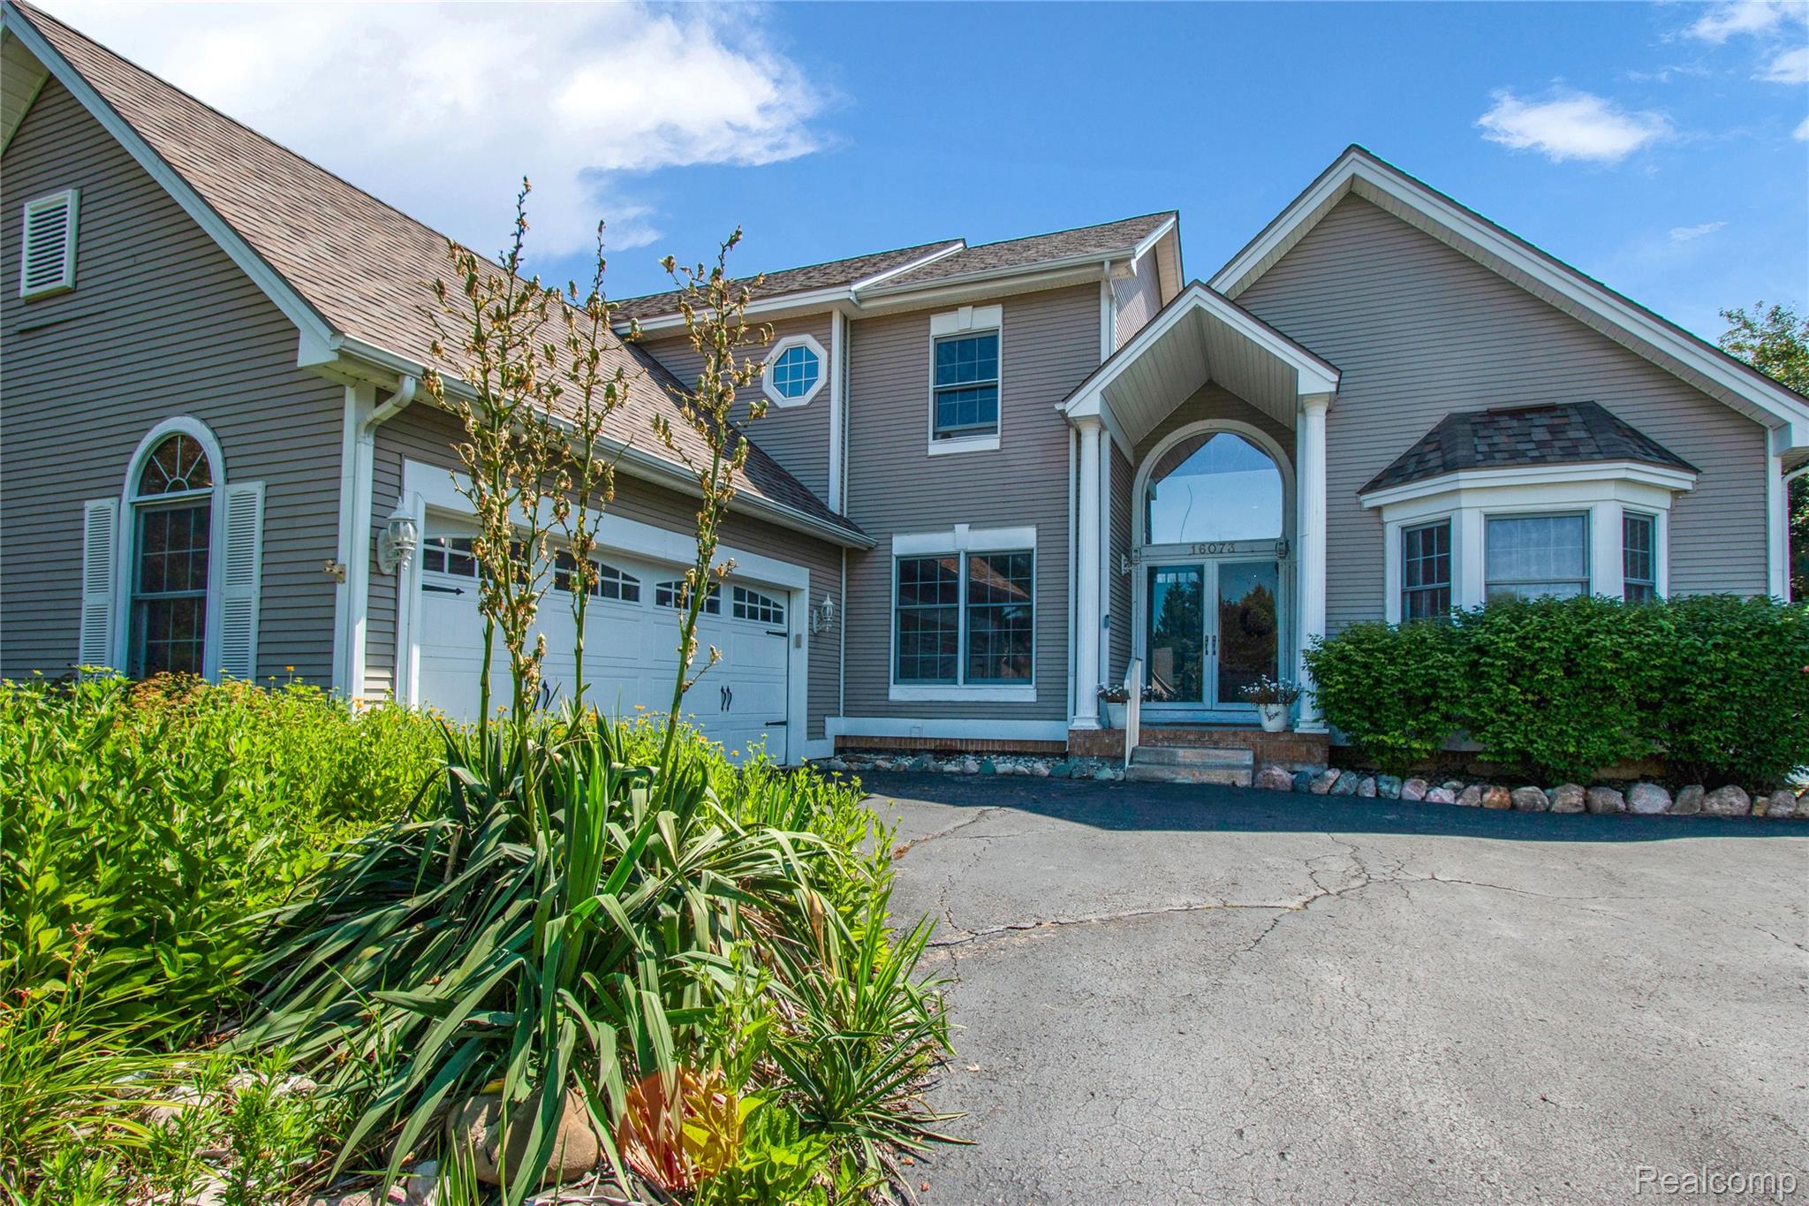
Enter an interest rate to see your estimated monthly payment.Heated In-Ground Pool Sets This Fenton Home Apart! Located in the desirable Silver Ridge subdivision, this spacious 3-bedroom, 2.5-bath home offers over 2,600 square feet of living space, a first-floor primary suite, and a wonderful combination of indoor and outdoor amenities. The fully fenced backyard features a heated in-ground swimming pool, spacious deck, and paver patio, providing an inviting setting for entertaining, relaxing, and enjoying Michigan’s warmer months. Inside, a spacious and versatile floor plan offers a welcoming great room with hardwood floors and a fireplace, a kitchen featuring granite countertops and stainless steel appliances, and a separate living room with updated flooring and direct access to the backyard. The generously sized first-floor primary suite features a walk-in closet, private bathroom with soaking tub and separate glass-enclosed shower, and French doors opening to the backyard. Upstairs, two additional bedrooms share a full bathroom. A dedicated first-floor office with built-in shelving provides an ideal work-from-home space, while convenient main-floor laundry, an attached two-car garage, and a full basement add everyday functionality and plenty of storage. Conveniently situated near Silver Lake, parks, shopping, dining, and downtown Fenton, this home offers generous living space, a functional layout, and the added enjoyment of a private heated swimming pool. A wonderful opportunity to enjoy everything this Fenton neighborhood has to offer!
| 3 days ago | Listing first seen on site | |
| 3 days ago | Listing updated with changes from the MLS® |

IDX provided courtesy of Realcomp II Ltd. via RealcompIILtd. Copyright © 2026 Realcomp II Ltd. Shareholders.
IDX information is provided exclusively for consumers' personal, non-commercial use and may not be used for any purpose other than to identify prospective properties consumers may be interested in purchasing and that the data is deemed reliable but not guaranteed accurate by the MLS.
Did you know? You can invite friends and family to your search. They can join your search, rate and discuss listings with you.