Save
Ask
Tour
Hide
Share
$635,000
2 Days On Site

23430 Winthrop Court
Novi City, MI 48375

Single Family Residence|Coming Soon
4
Beds
4
Total Baths
3
Full Baths
1
Partial Bath
4,212
SqFt
$151
/SqFt
1981
Built
Subdivision:
ORCHARD RIDGE ESTATES 2
County:
Oakland
Call Now: 810-220-7653
Is this the listing for you? We can help make it yours.
810-220-7653
Upcoming Open Houses
Sat, Oct 17, 2:30 PM - 4:30 PM
Sun, Oct 18, 2:30 PM - 4:30 PM
23430 Winthrop Court23430 Winthrop Court23430 Winthrop Court23430 Winthrop Court
Save
Ask
Tour
Hide
Share

Mortgage Calculator

Monthly Payment (Est.)

Enter an interest rate to see your estimated monthly payment.
Calculator powered by Showcase IDX, a Constellation1 Company. Copyright ©2026 Information is deemed reliable but not guaranteed.

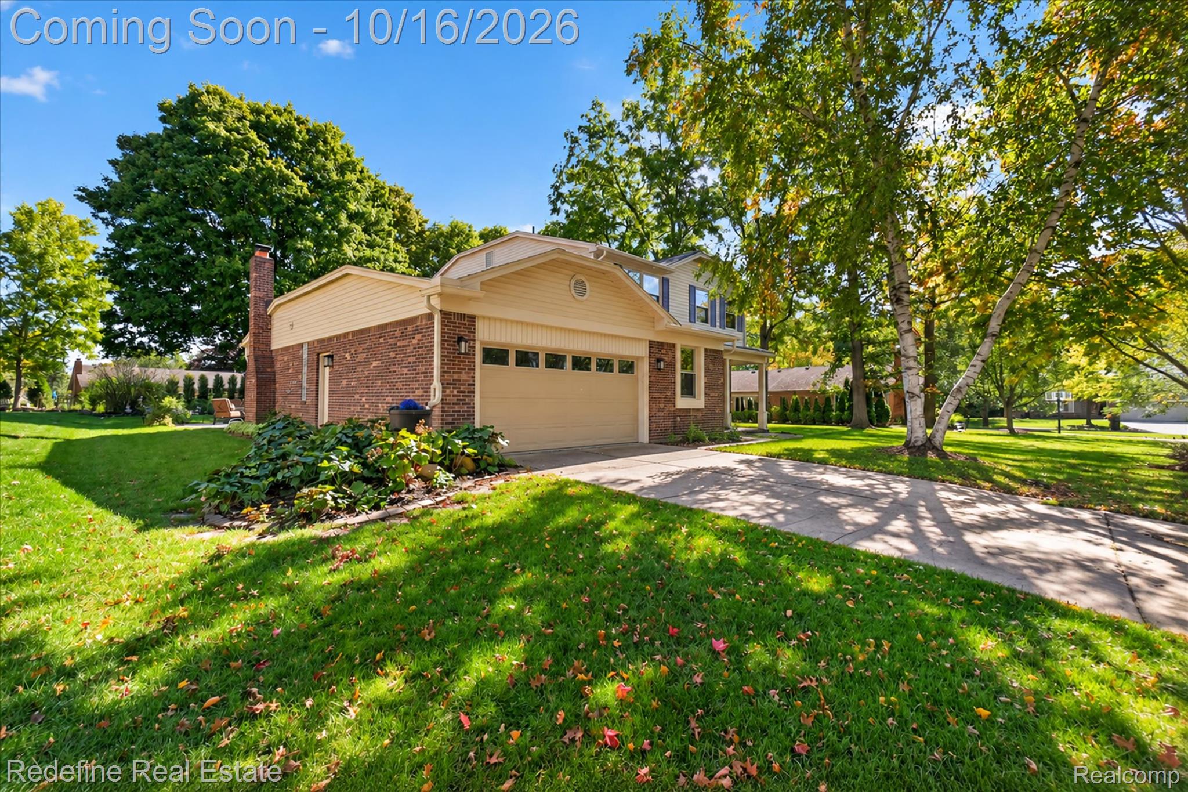
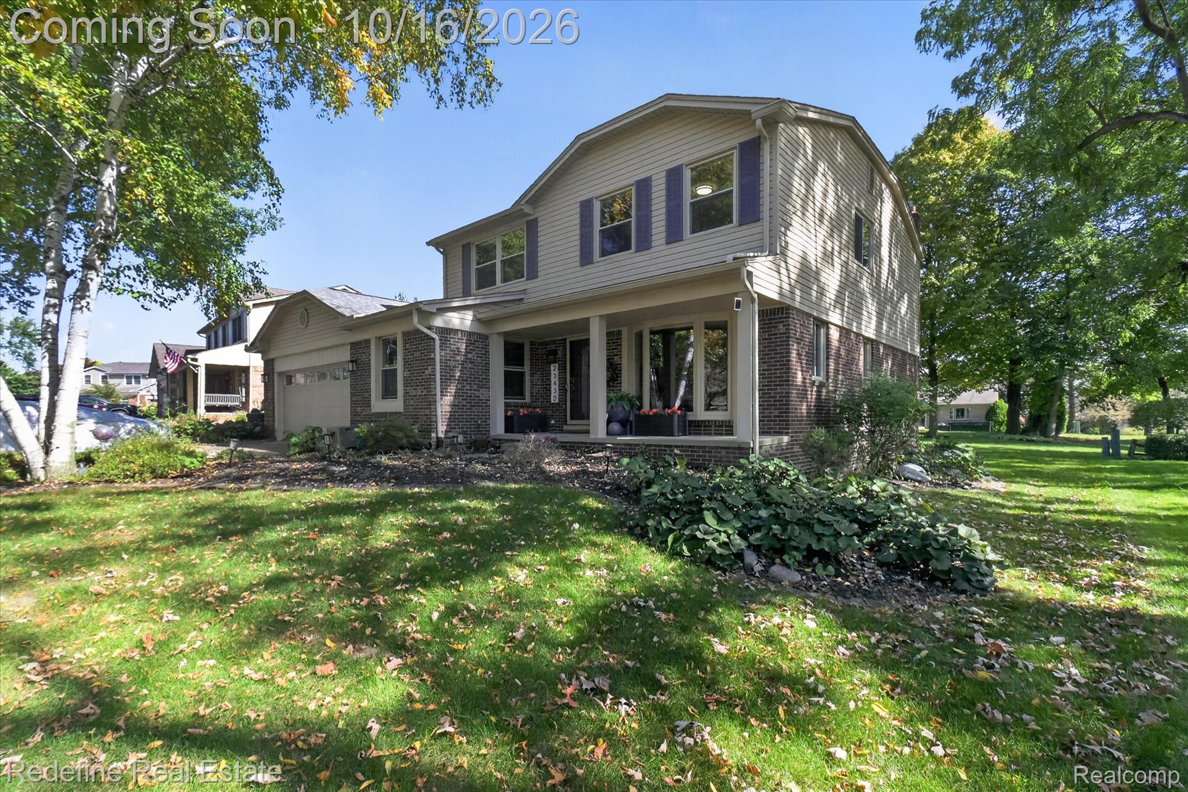
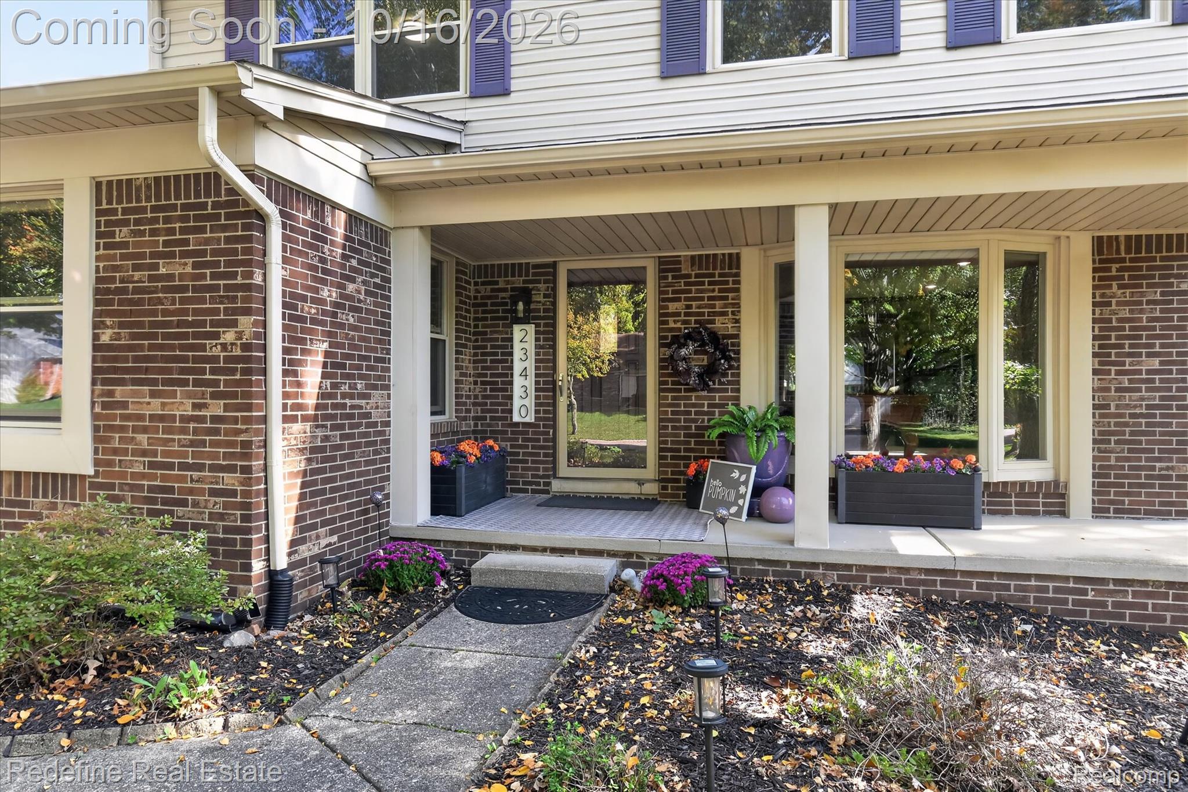
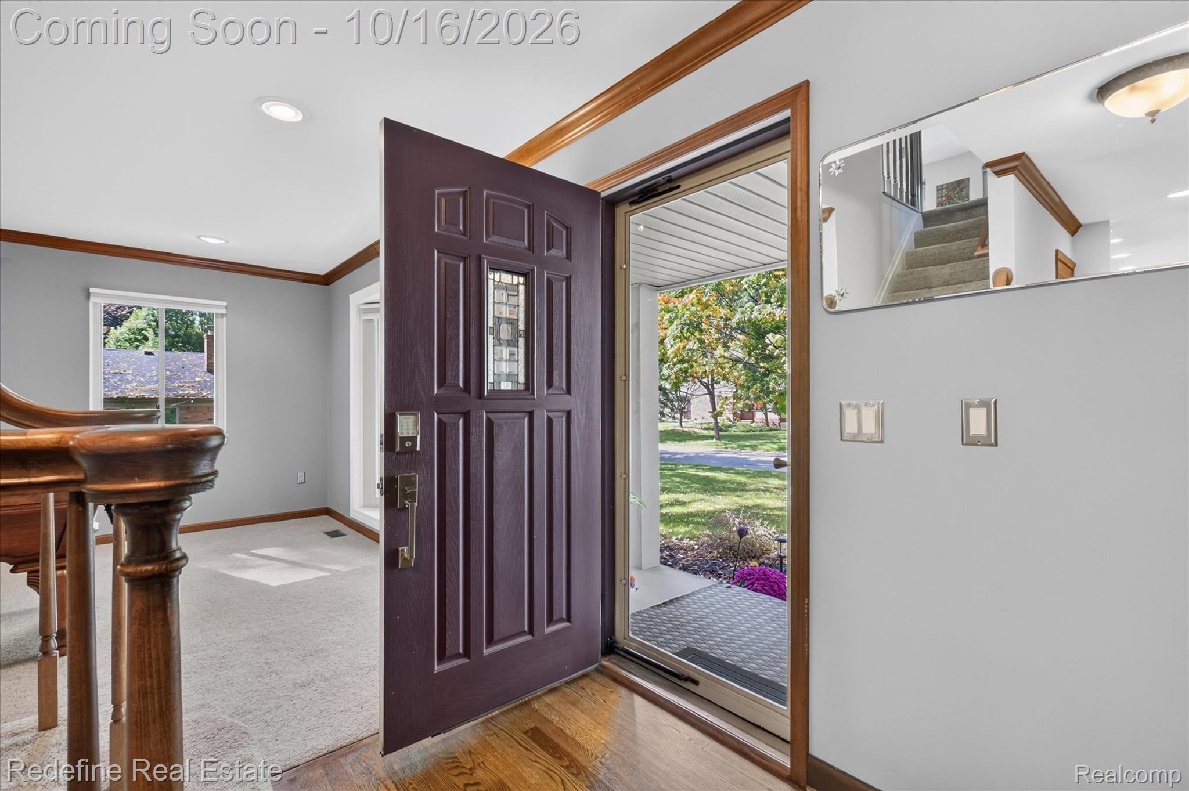
Tucked into a quiet cul-de-sac in Novi's Orchard Ridge Estates, 23430 Winthrop Court offers the kind of setting that's easy to appreciate and even easier to enjoy. Mature trees, a spacious yard, and a welcoming neighborhood atmosphere set the scene for this four-bedroom Colonial with room to spread out, gather together, and enjoy everyday life. Inside, the traditional layout offers plenty of flexibility, with a comfortable living room, formal dining room, separate family room, and a dedicated study that's perfect for working from home or enjoying a little quiet time. The kitchen and breakfast nook provide a natural gathering spot for casual meals, while the family room fireplace adds warmth and character. Convenient first-floor laundry and an attached two-car garage make the daily routine a little easier. Upstairs, the generous primary suite offers a private retreat, accompanied by additional bedrooms and a beautifully remodeled full bathroom completed in 2020. Downstairs, the finished basement adds approximately 1,600 square feet of versatile living space, complete with another full bathroom. Whether it's movie nights, hobbies, entertaining, or a place to unwind, there's room for it all. Recent improvements include a new roof with oversized gutters and leaf guards in 2023, along with luxury vinyl plank flooring in the basement. Outside, the patio invites you to enjoy the peaceful, tree-lined surroundings. With nearby parks, the Novi Public Library, and its iCube Makerspace close to home, this location offers plenty to explore beyond your front door. Spacious, established, and thoughtfully maintained, this is a home with room for all the ways life unfolds.

Save
Ask
Tour
Hide
Share
Listing Snapshot
Price 
$635,000
Days On Site 
2 Days
Bedrooms 
4
Inside Area (SqFt) 
4,212 sqft
Total Baths 
4
Full Baths 
3
Partial Baths 
1
Lot Size 
0.26 Acres
Year Built 
1981
MLS® Number 
20261081830
Status 
Coming Soon
Property Tax 
$5,541
HOA/Condo/Coop Fees 
$10.42 monthly
Sq Ft Source 
Public Records
Friends & Family
Recent Activity
3 days agoListing first seen on site
3 days agoListing updated with changes from the MLS®
General Features
Acres 
0.26
Attached Garage 
Yes
Cross Street 
10 Mile Rd / Taft Rd
Disclosures 
Exclusions Exist, Taxes Homestead Exempt
Garage 
Yes
Garage Spaces 
2
Levels 
Two
Parking 
AttachedDirect AccessGarage Door Opener
Property Sub Type 
Single Family Residence
Sewer 
Public Sewer
Special Circumstances 
Standard
SqFt Above 
2612
SqFt Below 
1600
Style 
Colonial
Utilities 
Cable Available
Water Source 
Public
Interior Features
Appliances 
Gas Water HeaterDishwasherDisposalDryerFree-Standing Gas RangeFree-Standing RefrigeratorMicrowaveRange HoodStainless Steel Appliance(s)Washer
Basement 
Finished
Cooling 
Attic FanCeiling Fan(s)Central Air
Fireplace 
Yes
Fireplace Features 
Family RoomGas
Heating 
Forced AirNatural Gas
Laundry Features 
Laundry Room
BathFull 
Level - Basement
BathLav 
Bedroom 
Dimensions - 13 X 10Level - Second
BreakfastNookRoom 
Dimensions - 10 X 10
Dining Room 
Dimensions - 11 X 13
Family Room 
Dimensions - 19 X 15
Kitchen 
Dimensions - 13 X 12
Laundry 
Dimensions - 10 X 10
Library 
Dimensions - 9 X 15
Living Room 
Dimensions - 13 X 19
Master Bathroom 
Level - Second
Master Bedroom 
Dimensions - 20 X 13Level - Second
Save
Ask
Tour
Hide
Share
Exterior Features
Construction Details 
BrickVinyl Siding
Exterior 
Lighting
Patio And Porch 
PatioPorch
Pool Features 
None
Roof 
Asphalt
Community Features
Association Fee 
$125.0
Association Fee Frequency 
Annually
MLS Area 
Area02223Novi
School District 
Novi
Financing Terms Available 
CashConventionalFHAVA Loan
Building Access 
GroundLevel
Roads 
Paved
Schools
School District
Novi
Elementary School
Unknown
Middle School
Unknown
High School
Unknown
Listing courtesy of Redefine Real Estate: [email protected]


IDX provided courtesy of Realcomp II Ltd. via RealcompIILtd. Copyright © 2026 Realcomp II Ltd. Shareholders.

IDX information is provided exclusively for consumers' personal, non-commercial use and may not be used for any purpose other than to identify prospective properties consumers may be interested in purchasing and that the data is deemed reliable but not guaranteed accurate by the MLS.

Neighborhood & Commute
Source: Walkscore
Save
Ask
Tour
Hide
Share