Save
Ask
Tour
Hide
Share
$400,000
New Listing

520 Reed Street
Northville City, MI 48167

For Sale|Single Family Residence|Active
3
Beds
2
Total Baths
1
Full Bath
1
Partial Bath
1,982
SqFt
$202
/SqFt
1962
Built
Subdivision:
YERKES ESTATESNO 3
County:
Oakland
Call Now: 810-220-7653
Is this the listing for you? We can help make it yours.
810-220-7653
520 Reed Street520 Reed Street520 Reed Street520 Reed Street
Save
Ask
Tour
Hide
Share

Mortgage Calculator

Monthly Payment (Est.)

Enter an interest rate to see your estimated monthly payment.
Calculator powered by Showcase IDX, a Constellation1 Company. Copyright ©2026 Information is deemed reliable but not guaranteed.

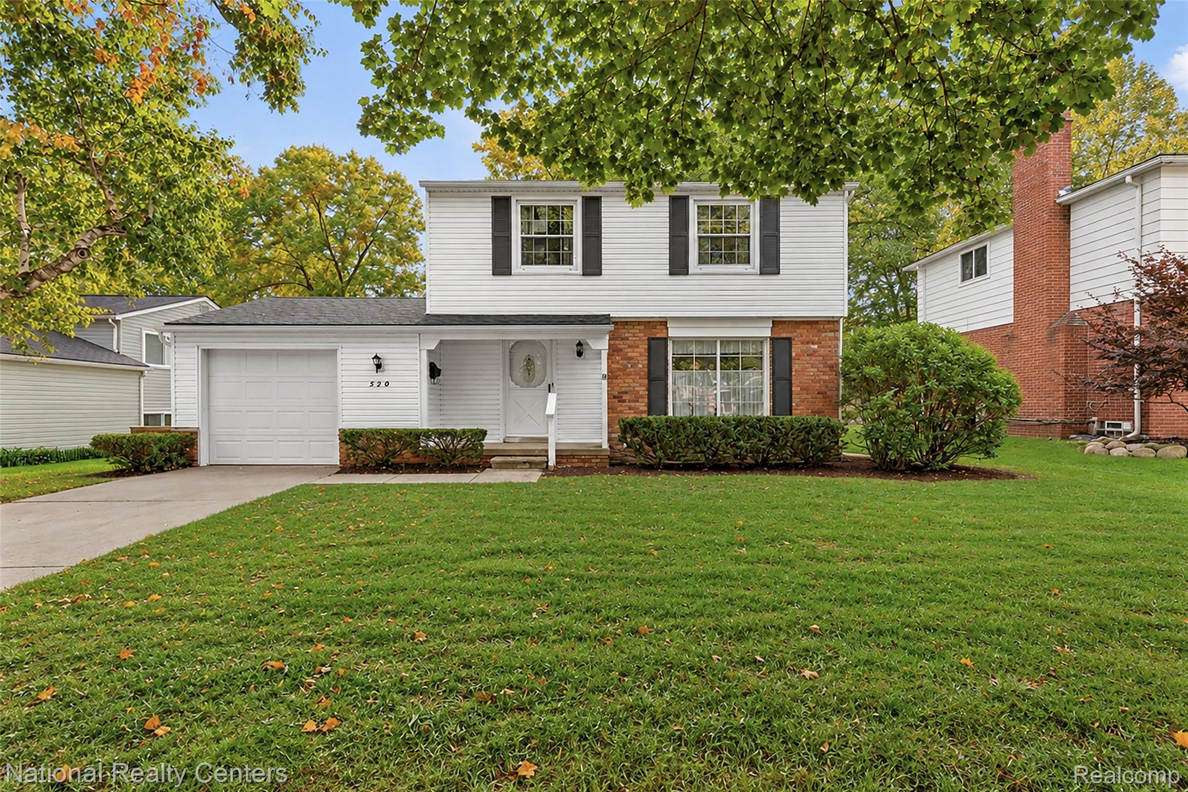
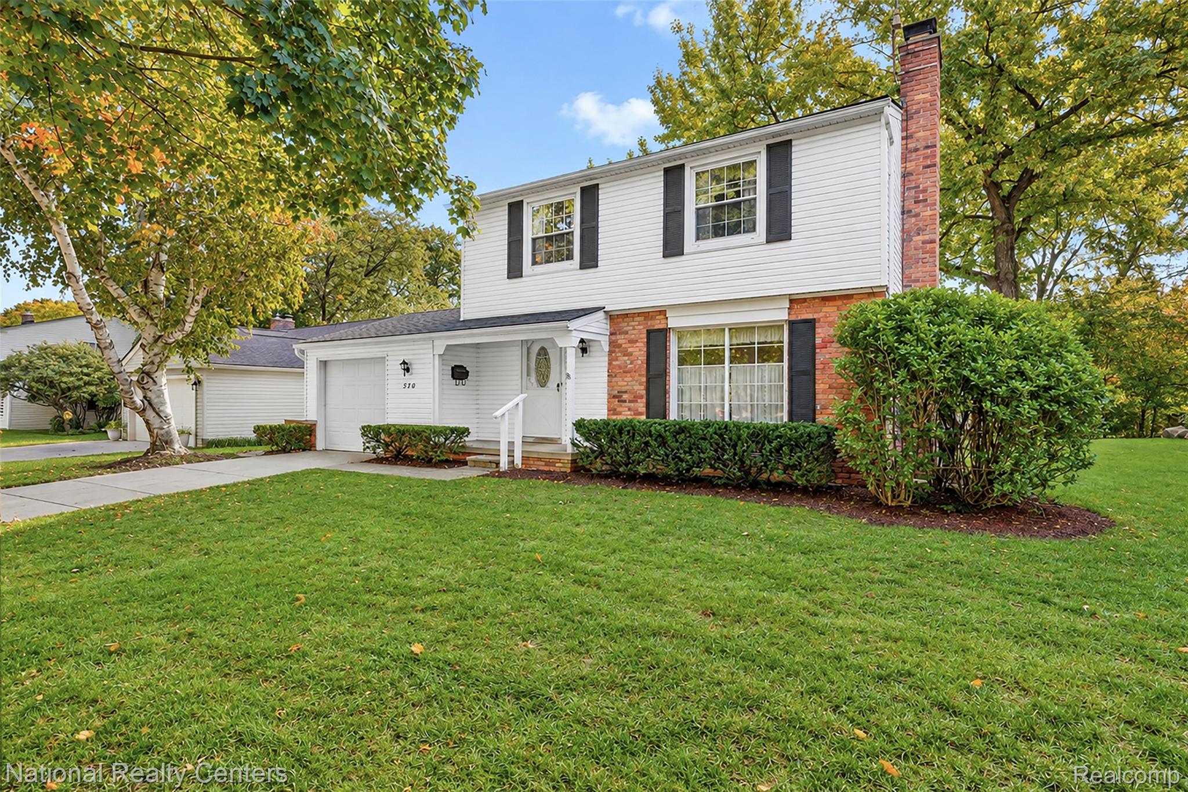
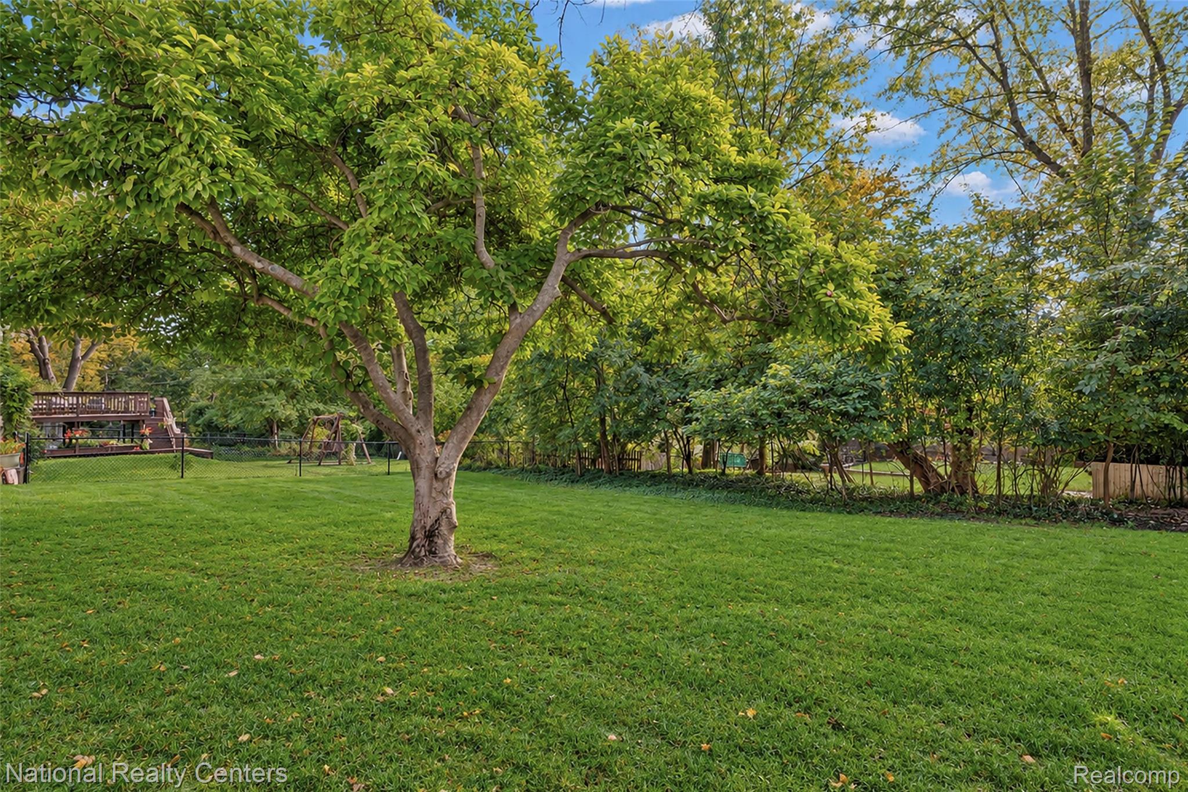
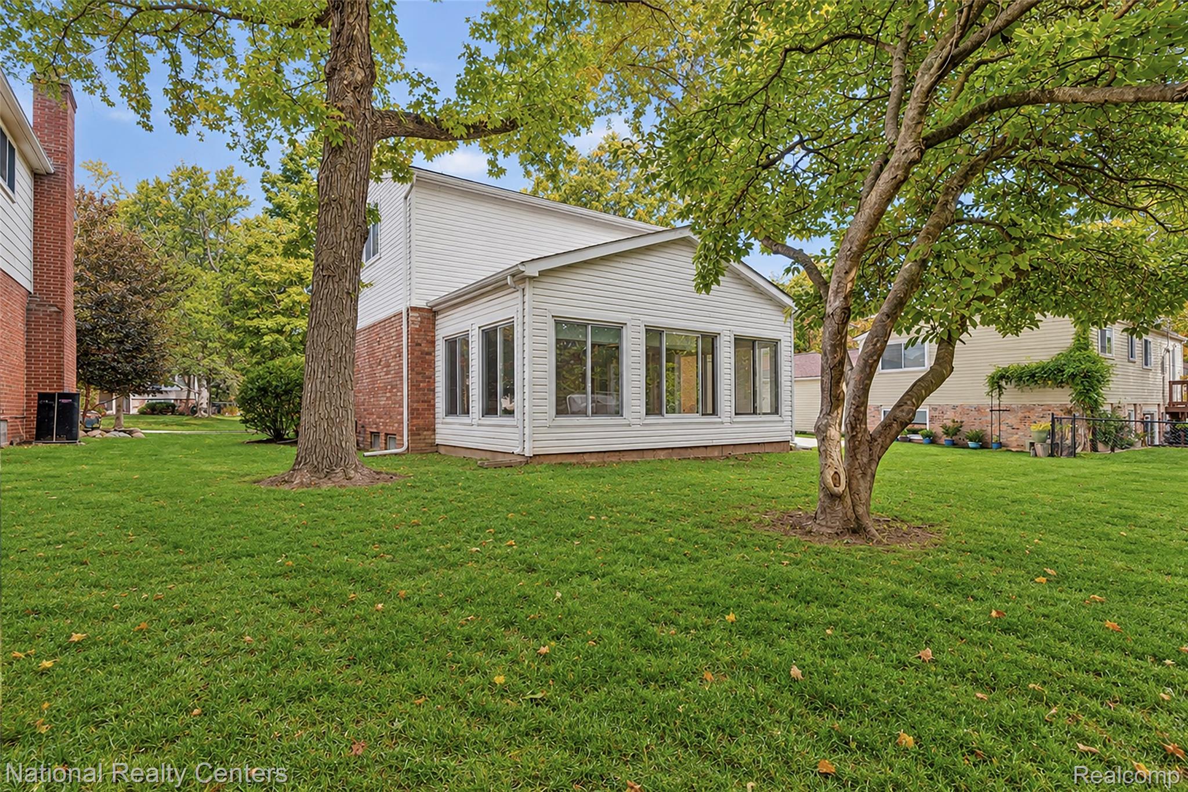
Welcome to 520 Reed Street, a charming Northville home offering a wonderful opportunity to create your own vision in one of the area's most desirable locations. Ideally situated within walking distance of Downtown Northville, this property combines everyday convenience with the character and charm of an established neighborhood. Inside, beautiful hardwood floors add warmth and timeless appeal, while the home's classic layout provides a great foundation for thoughtful updates and personal touches. Step outside and discover a truly special setting—a spacious, park-like yard with mature surroundings and plenty of room to relax, entertain, garden, or simply enjoy the outdoors. A three-season room at the rear of the home extends the living space and offers a peaceful place to enjoy the changing seasons. With its generous yard, established setting, hardwood floors, and coveted proximity to downtown, 520 Reed Street presents an exciting opportunity for buyers looking for a Northville home they can make their own. Walk to Downtown Northville for dining, shopping, parks and community events, while enjoying the established neighborhood setting and Northville Public Schools. A property with great bones, beautiful surroundings and endless potential—come see what you can create!

Save
Ask
Tour
Hide
Share
Listing Snapshot
Price 
$400,000
Days On Site 
0 Days
Bedrooms 
3
Inside Area (SqFt) 
1,982 sqft
Total Baths 
2
Full Baths 
1
Partial Baths 
1
Lot Size 
0.18 Acres
Year Built 
1962
MLS® Number 
20261081606
Status 
Active
Property Tax 
$6,438
HOA/Condo/Coop Fees 
N/A
Sq Ft Source 
Public Records
Friends & Family
Recent Activity
12 hours agoListing first seen on site
12 hours agoListing updated with changes from the MLS®
General Features
Acres 
0.18
Attached Garage 
Yes
Cross Street 
8 Mile and Novi Road
Disclosures 
Taxes Homestead Exempt
Garage 
Yes
Garage Spaces 
1
Levels 
Two
Parking 
AttachedDirect AccessGarage Door Opener
Property Sub Type 
Single Family Residence
Sewer 
Public Sewer
Special Circumstances 
Standard
SqFt Above 
1332
SqFt Below 
650
Style 
Colonial
Water Source 
Public
Interior Features
Appliances 
OvenGas Water HeaterDishwasherDisposalDryerElectric CooktopExhaust FanFree-Standing Electric OvenFree-Standing Electric RangeFree-Standing RefrigeratorIce MakerRange HoodSelf Cleaning OvenWasher
Basement 
Partially Finished
Cooling 
Ceiling Fan(s)Central Air
Fireplace 
Yes
Fireplace Features 
GasLiving Room
Heating 
Exhaust FanBaseboardForced AirNatural Gas
Laundry Features 
Gas Dryer HookupWasher Hookup
BathFull 
Dimensions - 6 X 7Level - Second
BathLav 
Dimensions - 6 X 4
Bedroom 
Dimensions - 11 X 11Level - Second
Dining Room 
Dimensions - 9 X 10
Kitchen 
Dimensions - 10 X 15
Living Room 
Dimensions - 15 X 12
Master Bedroom 
Dimensions - 11 X 16Level - Second
ThreeSeasonRoom 
Dimensions - 12 X 20
Save
Ask
Tour
Hide
Share
Exterior Features
Construction Details 
Aluminum SidingBrick
Patio And Porch 
Patio
Pool Features 
None
Roof 
Asphalt
Community Features
MLS Area 
Area02224NorthvilleOaklandCounty
School District 
Northville
Financing Terms Available 
CashConventional
Building Access 
GroundLevelwSteps
Roads 
Paved
Schools
School District
Northville
Elementary School
Unknown
Middle School
Unknown
High School
Unknown
Listing courtesy of National Realty Centers, Inc: [email protected]


IDX provided courtesy of Realcomp II Ltd. via RealcompIILtd. Copyright © 2026 Realcomp II Ltd. Shareholders.

IDX information is provided exclusively for consumers' personal, non-commercial use and may not be used for any purpose other than to identify prospective properties consumers may be interested in purchasing and that the data is deemed reliable but not guaranteed accurate by the MLS.

Neighborhood & Commute
Source: Walkscore
Save
Ask
Tour
Hide
Share