Save
Ask
Tour
Hide
Share
$419,000
1 Day On Site

920 Machnik Drive
Chelsea City, MI 48118

For Sale|Single Family Residence|Active
3
Beds
3
Total Baths
2
Full Baths
1
Partial Bath
1,780
SqFt
$235
/SqFt
2024
Built
Subdivision:
LINCOLN POINTE CONDO
County:
Washtenaw
Call Now: 810-220-7653
Is this the listing for you? We can help make it yours.
810-220-7653
Upcoming Open Houses
Mon, Oct 12, 5:00 PM - 7:00 PM
920 Machnik Drive920 Machnik Drive920 Machnik Drive920 Machnik Drive
Save
Ask
Tour
Hide
Share

Mortgage Calculator

Monthly Payment (Est.)

Enter an interest rate to see your estimated monthly payment.
Calculator powered by Showcase IDX, a Constellation1 Company. Copyright ©2026 Information is deemed reliable but not guaranteed.

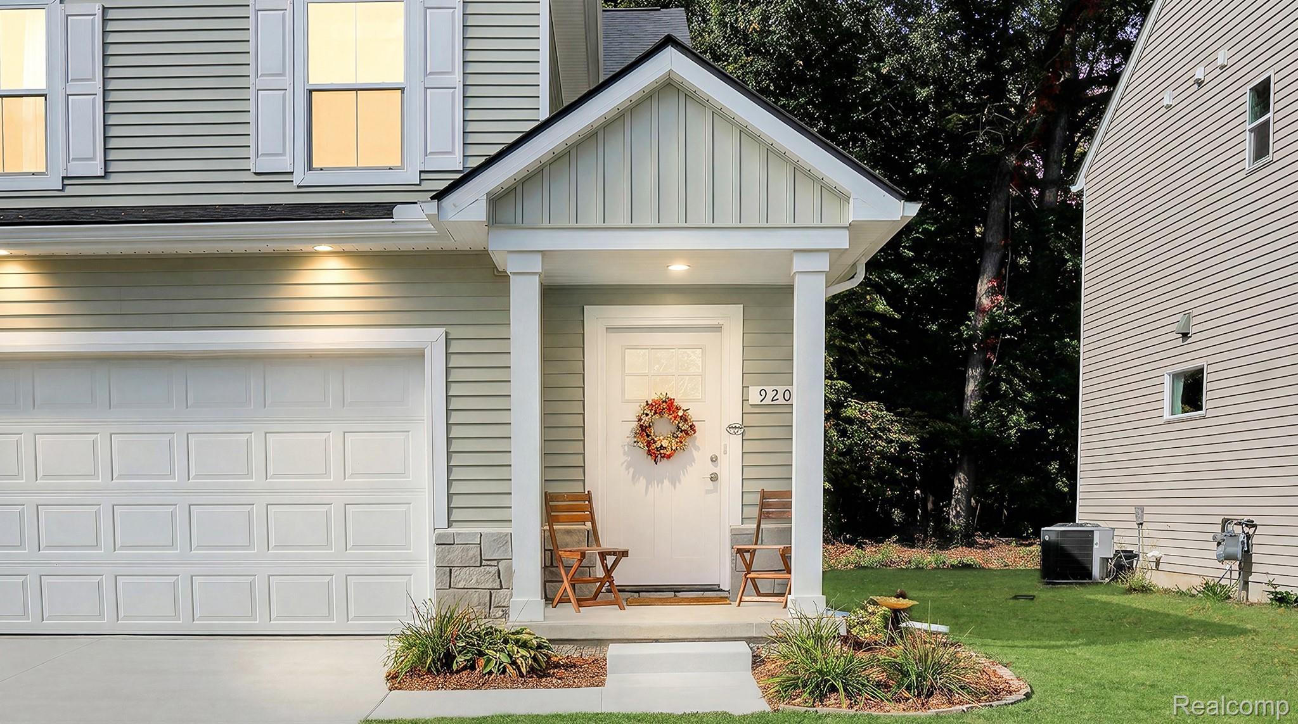
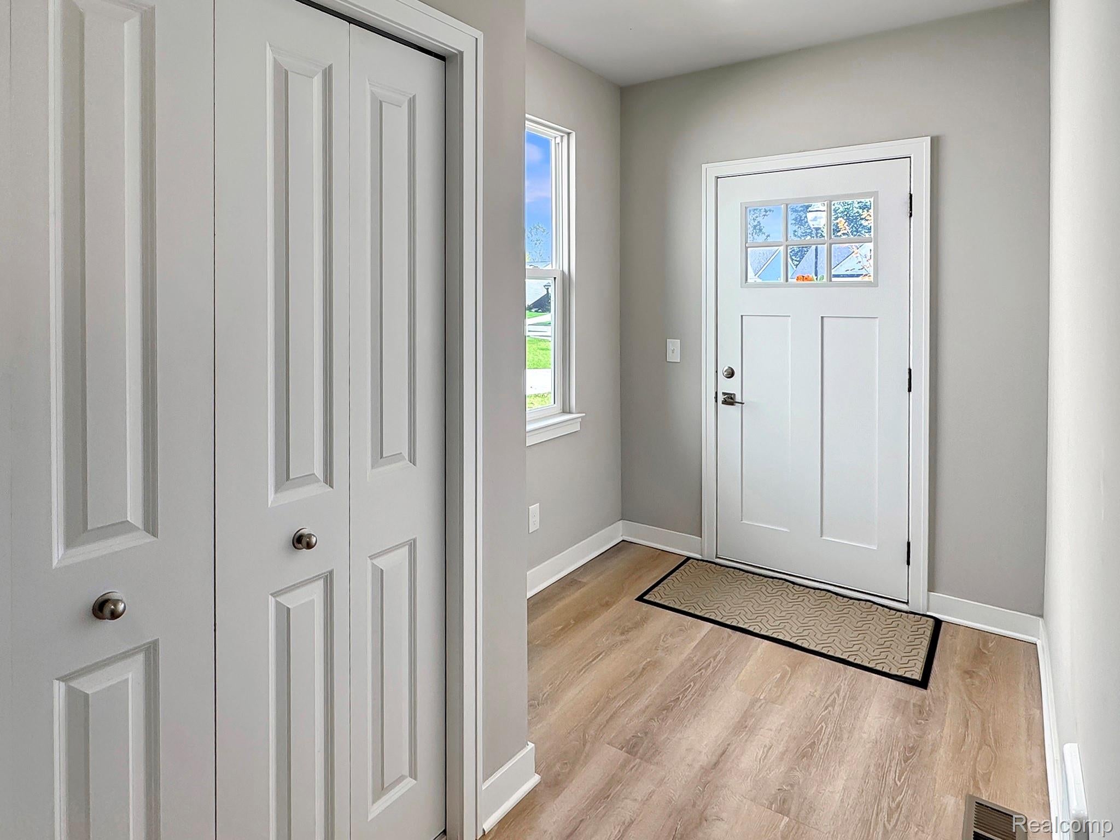
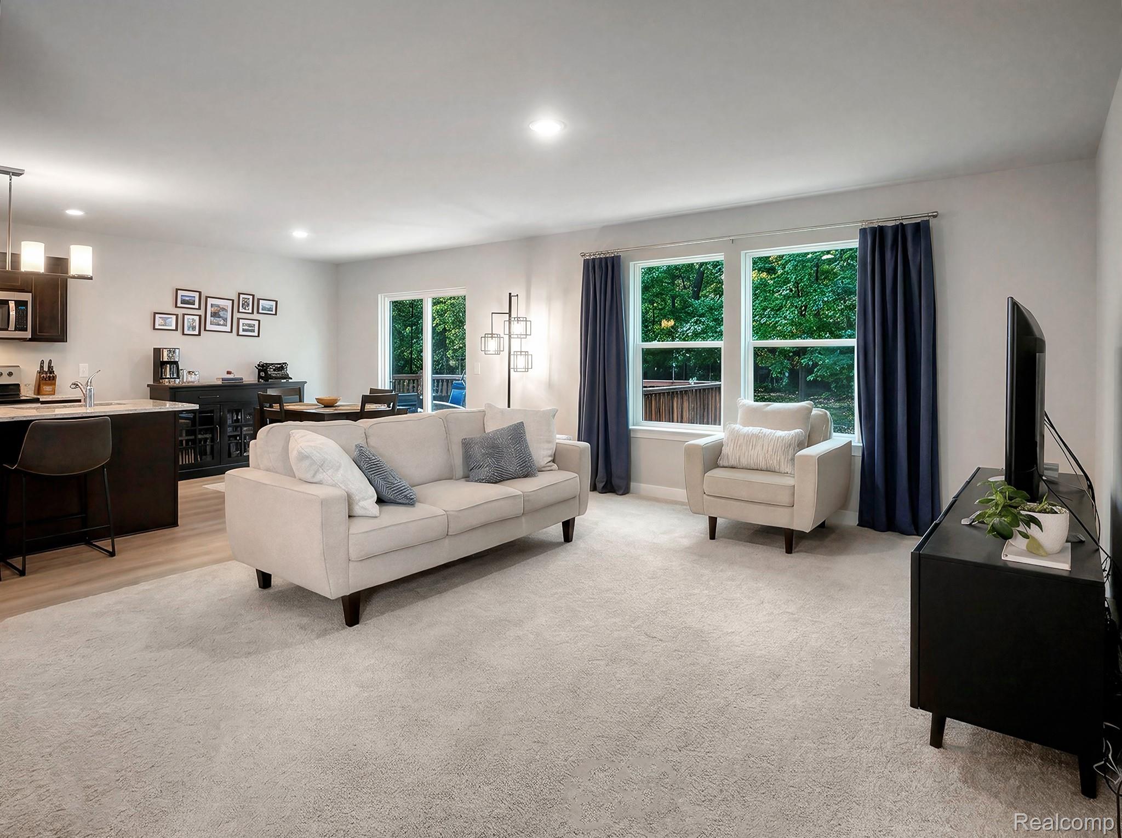
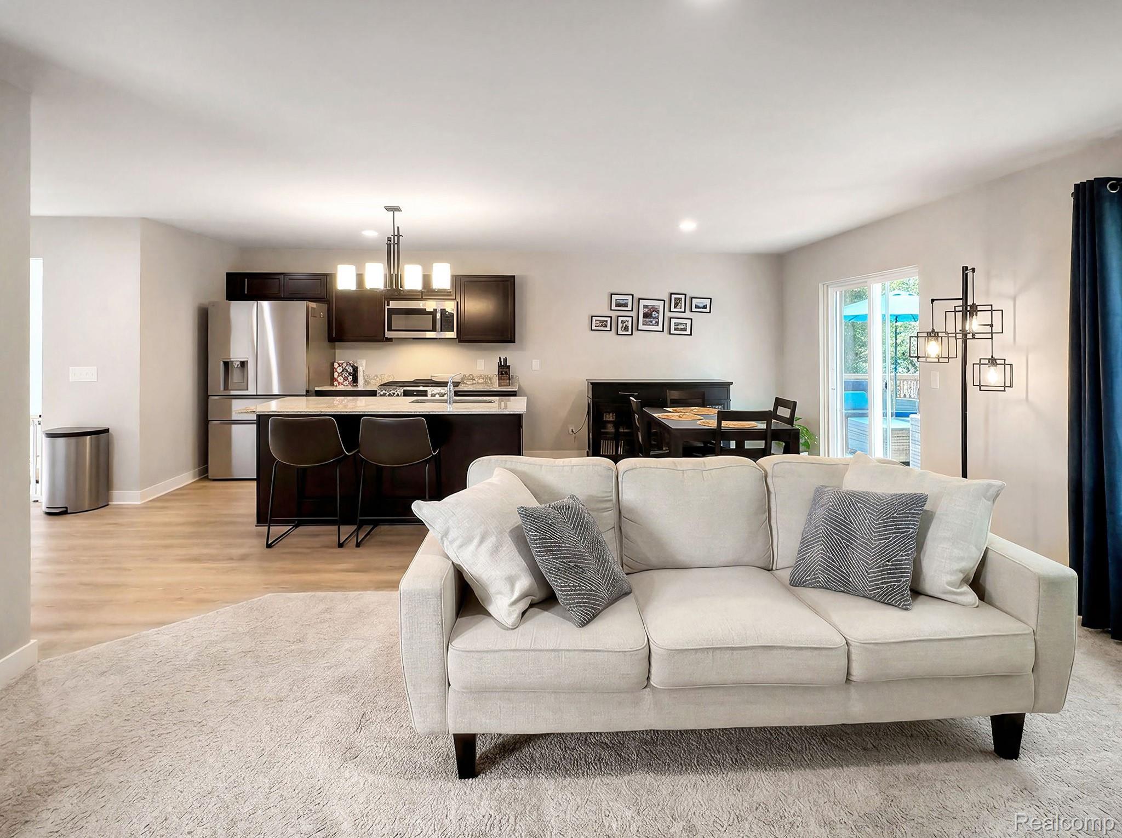
Welcome home to this beautifully maintained 3-bedroom, 2.5-bath home in Lincoln Pointe! Built in 2024, it combines modern finishes with a welcoming, open layout and a cul-de-sac setting with mature trees behind the property. The covered front porch adds charm, while the kitchen features granite countertops, stainless steel appliances and a convenient pantry. The kitchen, dining area and great room flow together, making everyday living and entertaining easy. A mudroom off the attached 2-car garage keeps daily essentials tucked away. Upstairs, the spacious primary bedroom offers a private bath, alongside two additional bedrooms, a second full bath and conveniently located laundry. The unfinished basement includes an egress window and plenty of space for storage or future finishing. Step outside to the recently added cedar deck—a lovely spot for morning coffee, summer dinners or relaxing with the tree-lined backdrop. Thoughtful landscaping adds curb appeal and complements the inviting outdoor setting. With central air already in place, this nearly new home is ready to enjoy. Located in the Chelsea School District, close to downtown, parks, shopping and dining. BATVAI

Save
Ask
Tour
Hide
Share
Listing Snapshot
Price 
$419,000
Days On Site 
1 Day
Bedrooms 
3
Inside Area (SqFt) 
1,780 sqft
Total Baths 
3
Full Baths 
2
Partial Baths 
1
Lot Size 
0.15 Acres
Year Built 
2024
MLS® Number 
20261081550
Status 
Active
Property Tax 
$8,807
HOA/Condo/Coop Fees 
$50 monthly
Sq Ft Source 
N/A
Friends & Family
Recent Activity
yesterdayListing first seen on site
yesterdayListing updated with changes from the MLS®
General Features
Acres 
0.15
Attached Garage 
Yes
Cross Street 
Main street & Old Hwy 12
Disclosures 
Exclusions Do Not Exist, No Restrictions, Taxes Homestead Exempt
Garage 
Yes
Garage Spaces 
2
Levels 
Two
Parking 
AttachedGarage Faces FrontGarage Door Opener
Pets 
Yes
Property Sub Type 
Single Family Residence
Security 
Smoke Detector(s)
Special Circumstances 
Standard
SqFt Above 
1780
Style 
Colonial
Utilities 
Sewer Available
Water Source 
Public
Interior Features
Appliances 
RefrigeratorGas Water HeaterBuilt-In Gas RangeBuilt-In RefrigeratorDishwasherDisposalDryerMicrowaveStainless Steel Appliance(s)Washer
Basement 
Unfinished
Cooling 
Central Air
Heating 
Forced AirNatural Gas
Laundry Features 
Laundry Room
BathFull 
Dimensions - 10 X 5Level - Second
BathLav 
Dimensions - 5 X 3
Bedroom 
Dimensions - 12 X 10Level - Second
Dining Room 
Dimensions - 11 X 10
Great Room 
Dimensions - 16 X 14
Kitchen 
Dimensions - 11 X 10
Laundry 
Dimensions - 7 X 5Level - Second
Master Bathroom 
Dimensions - 10 X 5Level - Second
Master Bedroom 
Dimensions - 19 X 16Level - Second
MudRoom 
Dimensions - 9 X 6
Save
Ask
Tour
Hide
Share
Exterior Features
Construction Details 
StoneVinyl Siding
Exterior 
Lighting
Patio And Porch 
CoveredDeckPorch
Pool Features 
None
Roof 
Asphalt
Community Features
Association Fee 
$600.0
Association Fee Frequency 
Annually
MLS Area 
Area04062Chelsea
School District 
Chelsea
Financing Terms Available 
CashConventional
Building Access 
GroundLevelwSteps
Roads 
Paved
Schools
School District
Chelsea
Elementary School
Unknown
Middle School
Unknown
High School
Unknown
Listing courtesy of Higher Living Real Estate: [email protected]


IDX provided courtesy of Realcomp II Ltd. via RealcompIILtd. Copyright © 2026 Realcomp II Ltd. Shareholders.

IDX information is provided exclusively for consumers' personal, non-commercial use and may not be used for any purpose other than to identify prospective properties consumers may be interested in purchasing and that the data is deemed reliable but not guaranteed accurate by the MLS.

Neighborhood & Commute
Source: Walkscore
Save
Ask
Tour
Hide
Share