
14448 Duffield RoadArgentine Township, MI 48418
Mortgage Calculator
Monthly Payment (Est.)
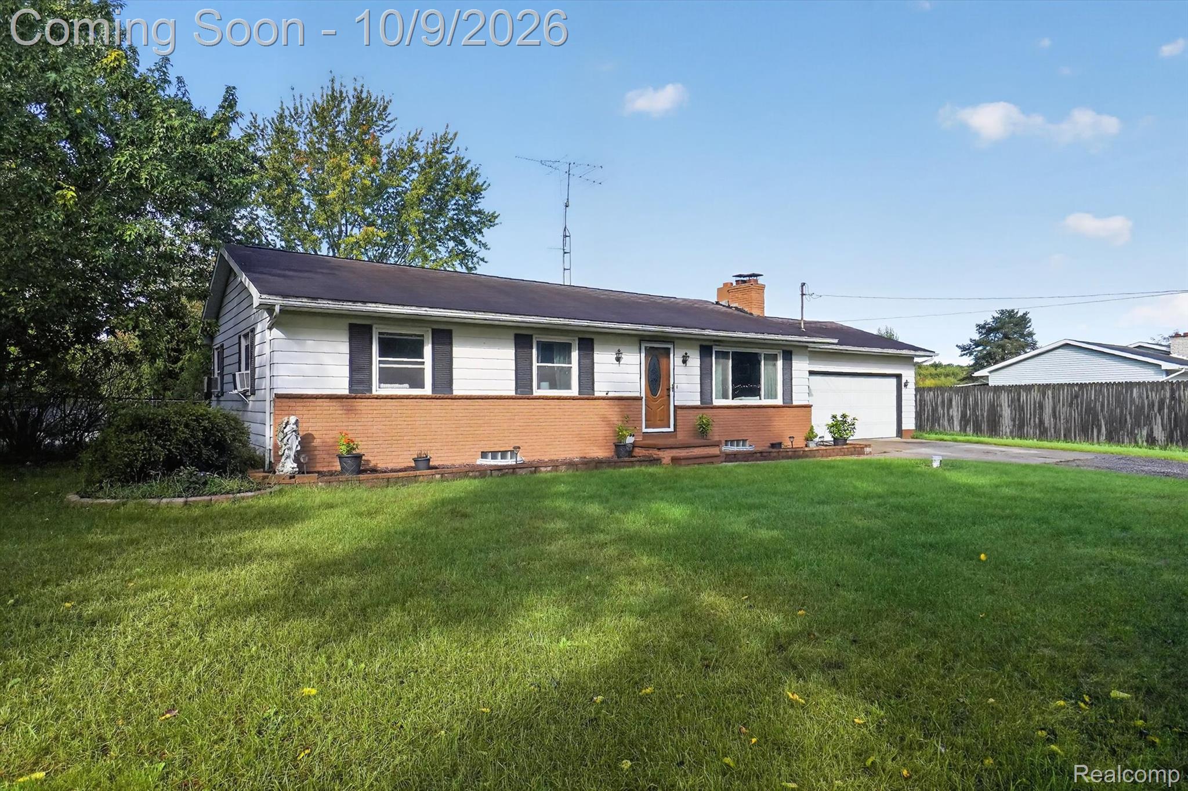
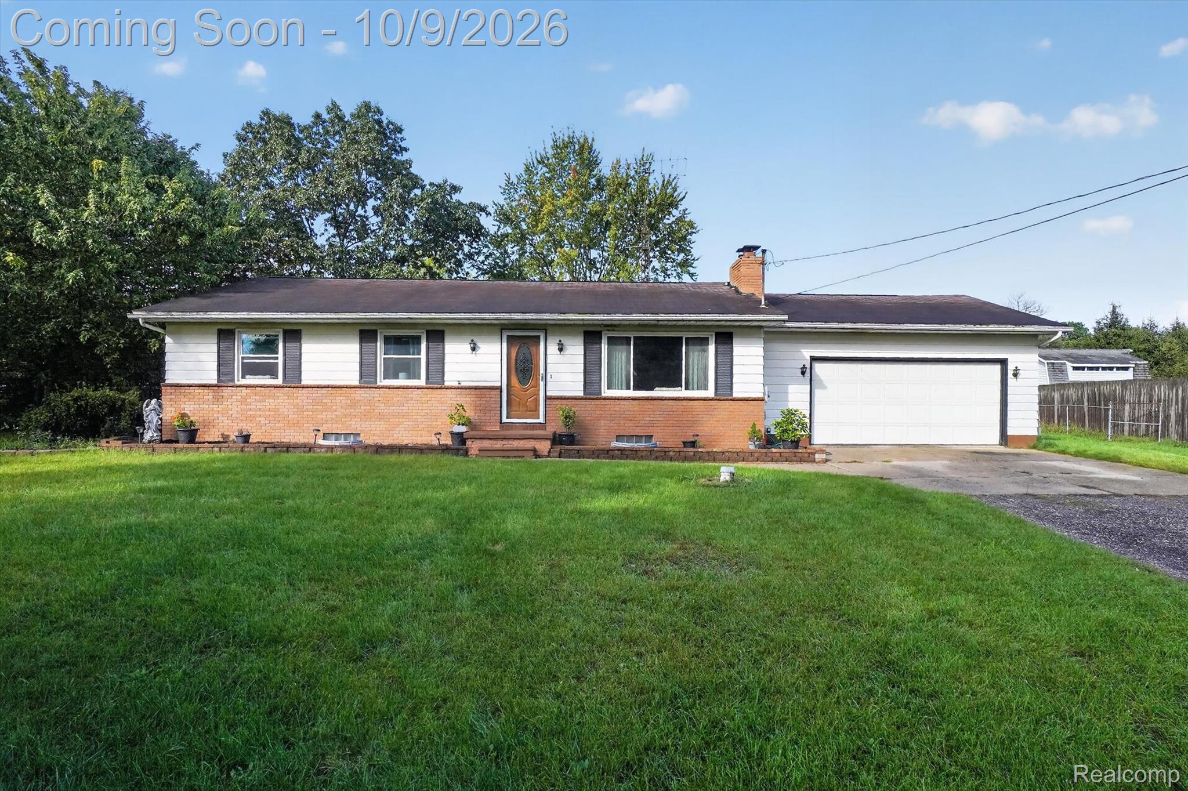
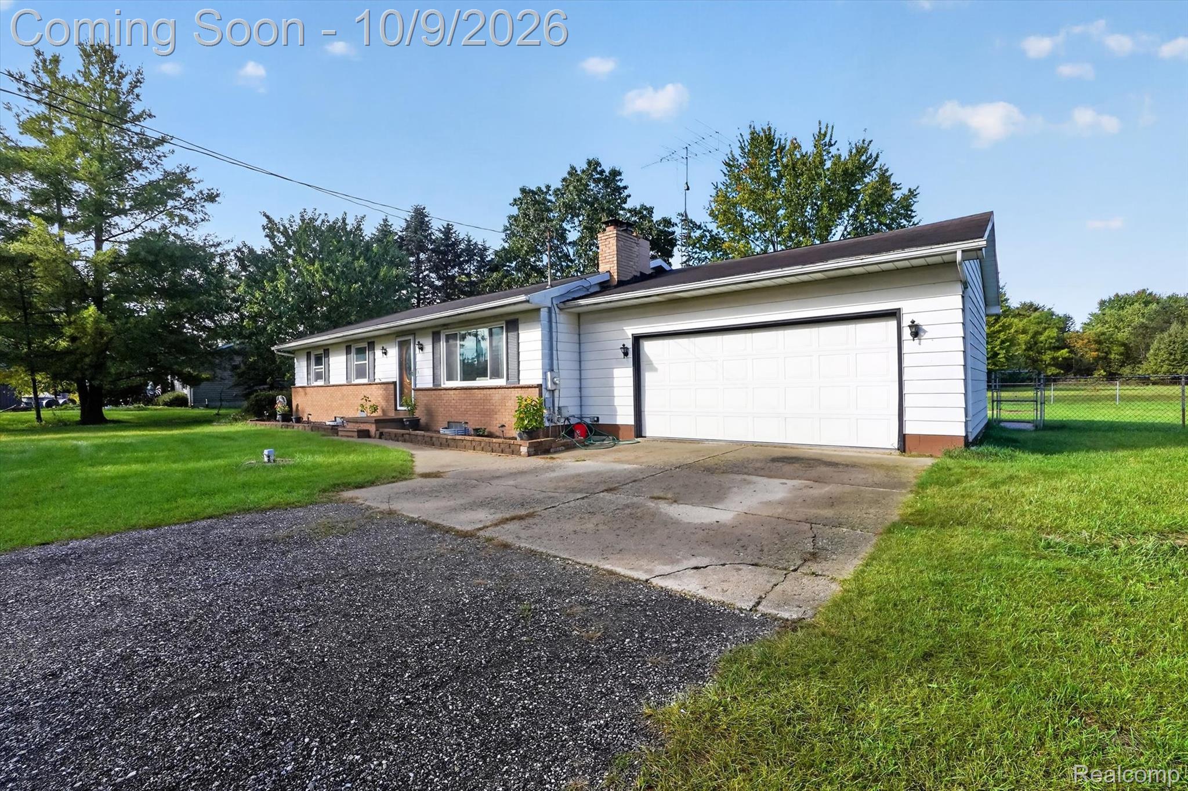
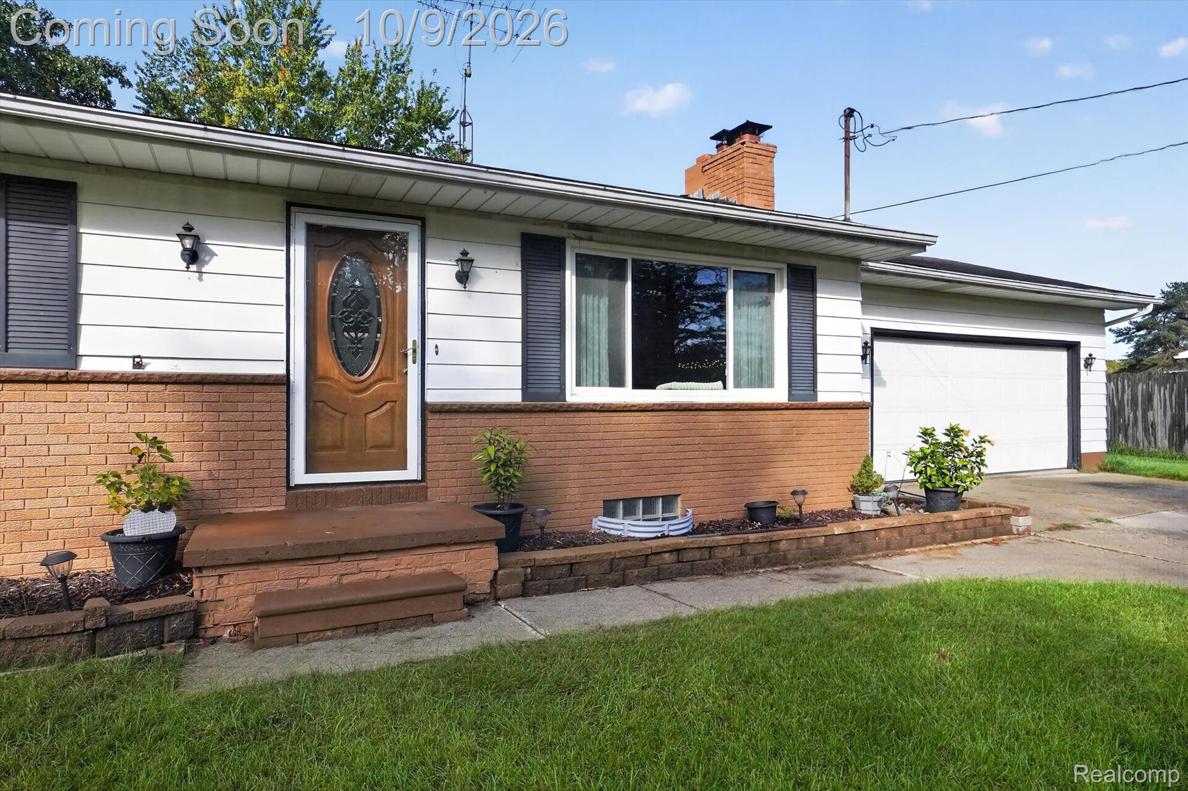
Enter an interest rate to see your estimated monthly payment.**COUNTRY LIVING WITH ROOM TO ROAM!** ???? Welcome to this charming 3-bedroom, 2-bath ranch nestled on approximately **2.52 acres in Byron Township**! If you’ve been looking for space, privacy, and plenty of room for the people, pets, hobbies, and toys you love, this property is ready to deliver. The home offers comfortable living spaces, updated bedrooms and bathrooms, and a **partially finished basement** providing additional flexible space for a recreation room, home office, workout area, or whatever fits your lifestyle. The basement also features egress windows, closets, storage shelving, laundry, and a dehumidifier. Outside is where this property really shines! The **fenced backyard** creates a fantastic space for children and pets to play, while the **above-ground pool and deck** offer the perfect setup for summer fun and entertaining. The expansive acreage gives you plenty of room to enjoy the outdoors without giving up the convenience of being close to town. And then there’s the **64' x 40' pole barn**—a dream for hobbyists, contractors, car enthusiasts, or anyone needing serious storage and workspace. The pole barn features **100-amp electrical service and water**, opening the door to countless possibilities. Additional features include an **attached garage, crushed asphalt driveway, owned Culligan water softener, reverse-osmosis system, forced-air fuel-oil furnace, and a cozy fireplace**. The home also benefits from a newer well point and septic field installed in 2022. Whether you're looking for a peaceful country retreat, a place to raise your family, room for your hobbies, or simply more breathing room, **14448 Duffield Rd offers the space and flexibility you've been waiting for.** **Come see all this Byron property has to offer—you may just find the room you've been looking for!** Home being sold as is.
| yesterday | Listing first seen on site | |
| yesterday | Listing updated with changes from the MLS® |

IDX provided courtesy of Realcomp II Ltd. via RealcompIILtd. Copyright © 2026 Realcomp II Ltd. Shareholders.
IDX information is provided exclusively for consumers' personal, non-commercial use and may not be used for any purpose other than to identify prospective properties consumers may be interested in purchasing and that the data is deemed reliable but not guaranteed accurate by the MLS.
Did you know? You can invite friends and family to your search. They can join your search, rate and discuss listings with you.