
8330 Hamburg RoadHamburg Township, MI 48116
Mortgage Calculator
Monthly Payment (Est.)
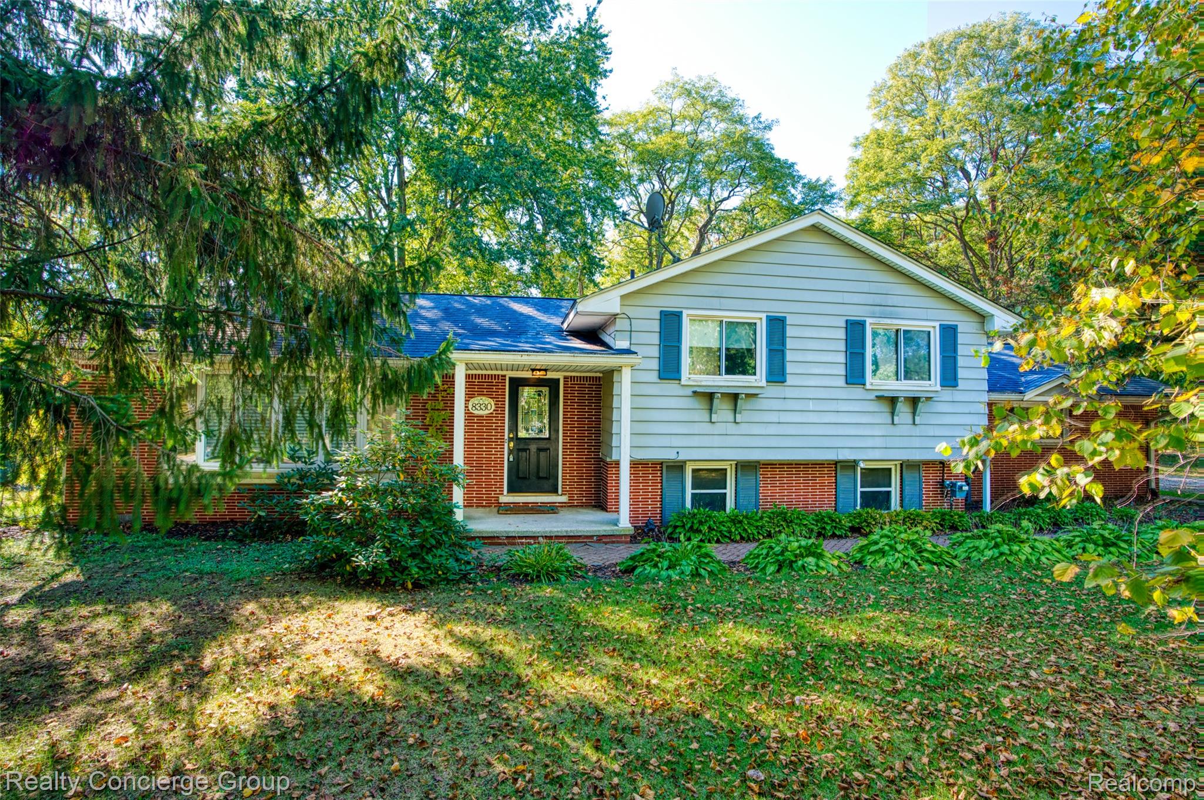
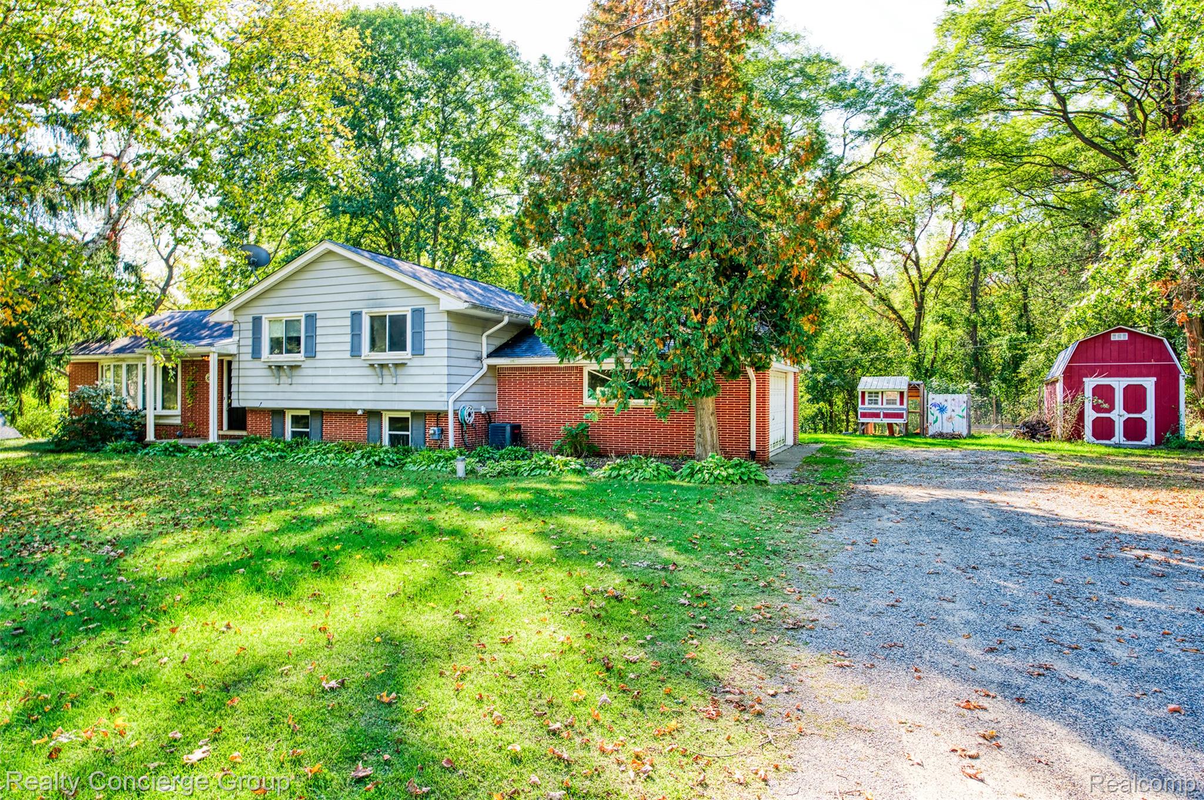
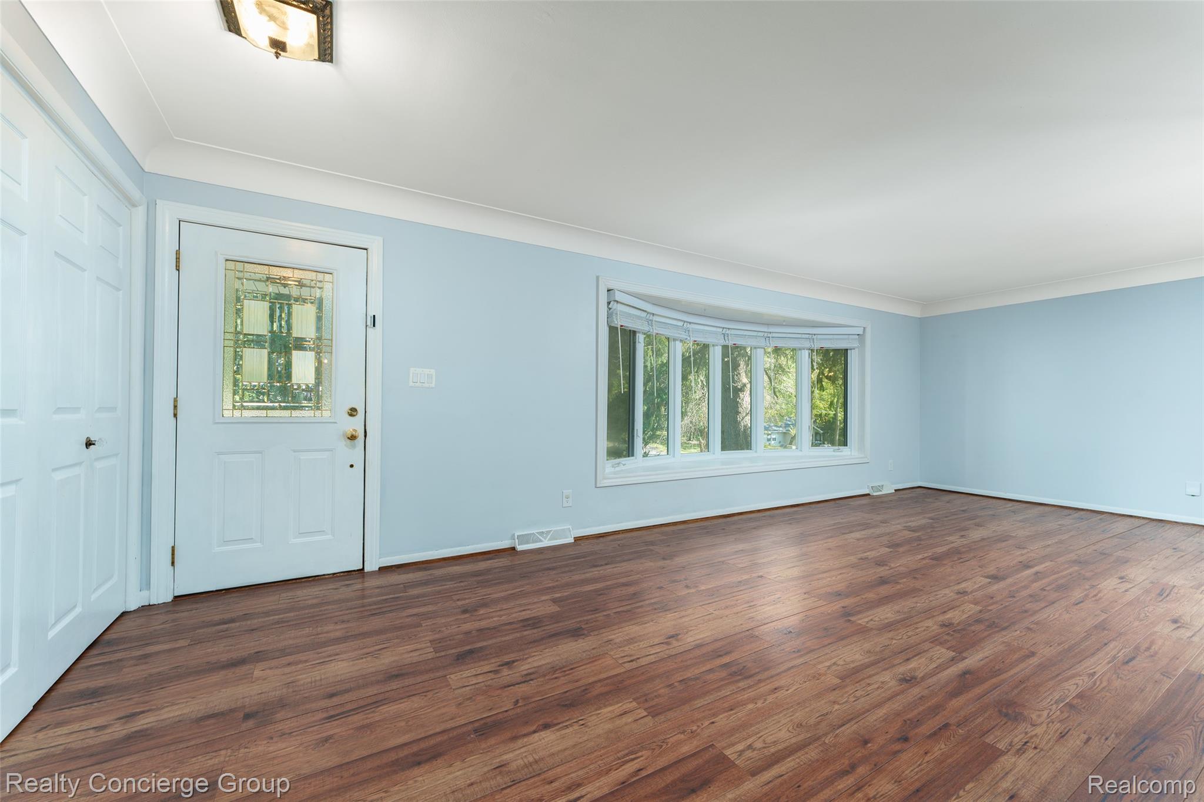
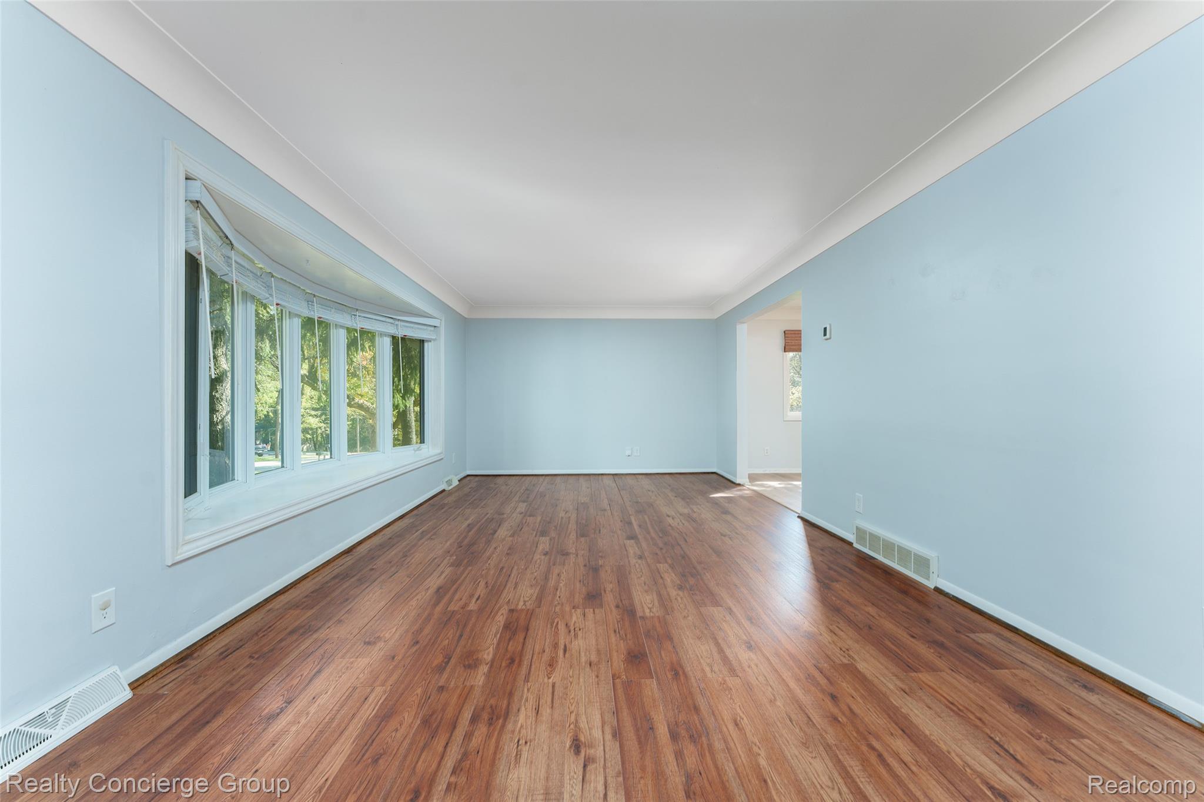
Enter an interest rate to see your estimated monthly payment.Welcome home to this beautifully updated tri-level available for lease, situated on a peaceful 0.84-acre wooded lot in Brighton with no HOA! Offering 1,780 sqft, 3 bedrooms, 2.5 baths, this home combines modern updates with plenty of space inside & out. Step into the spacious living room featuring hardwood floors & a beautiful bay window that fills the space with natural light. The upgraded kitchen features stainless steel appliances, counter seating & adjoining eating area with direct access to the back deck. A convenient half bath completes the main level. Upstairs, you'll find a spacious primary suite with a large closet & beautifully updated private bath, along with two additional generously sized bedrooms that share a gorgeous full bath featuring a tiled shower. The lower level offers a massive family room, providing plenty of additional space for relaxing, entertaining, a home office, or play area, along with a dedicated laundry area. Outside, enjoy the back deck, expansive yard surrounded by mature trees & storage shed, offering a private setting with plenty of room to enjoy the outdoors. An attached 2-car garage plus driveway parking adds even more convenience. With its wooded setting, updated interior & no HOA, this Brighton rental is ready to welcome you home! Application fee-includes background check, verification of income & credit report. Lease rate: see listing. Security deposit: see listing. No smoking allowed. Pet policy-no cats, 1 dog allowed with pet deposit & pet rent fee, no documented aggressive or bite history; subject to insurance restriction, must contain current rabies, vaccination, flea/tick prevention throughout tenancy. Tenant responsible for all utilities such as electric, gas, internet, cable. Tenant responsible for yard maintenance such as cutting grass, weed elimination, leaves, keeping gutters clear of debris, snow removal, etc. Tenant must maintain a well-kept patio, porch and landscaping. Renter’s insurance is required.
| a week ago | Listing first seen on site | |
| a week ago | Listing updated with changes from the MLS |

IDX provided courtesy of Realcomp II Ltd. via RealcompIILtd. Copyright © 2026 Realcomp II Ltd. Shareholders.
IDX information is provided exclusively for consumers' personal, non-commercial use and may not be used for any purpose other than to identify prospective properties consumers may be interested in purchasing and that the data is deemed reliable but not guaranteed accurate by the MLS.
Did you know? You can invite friends and family to your search. They can join your search, rate and discuss listings with you.