
1867 Elizabeth LaneSuperior Charter Township, MI 48198
Mortgage Calculator
Monthly Payment (Est.)
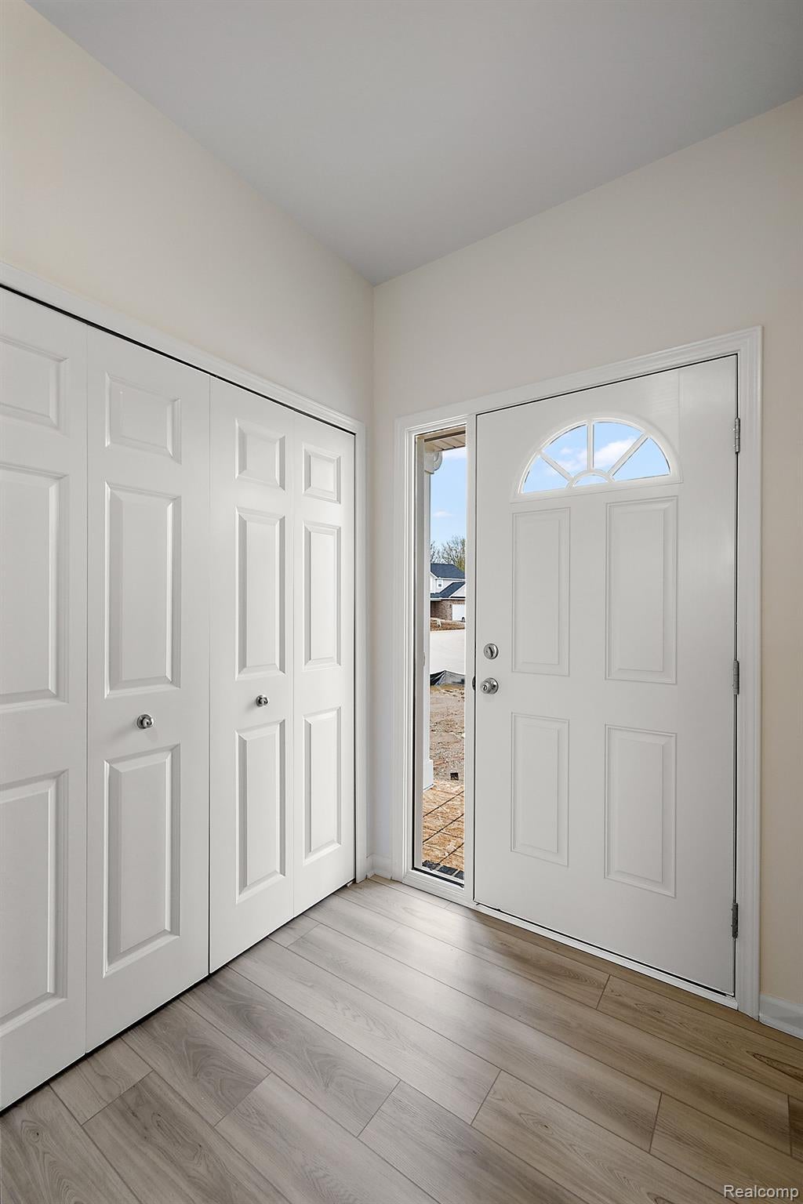
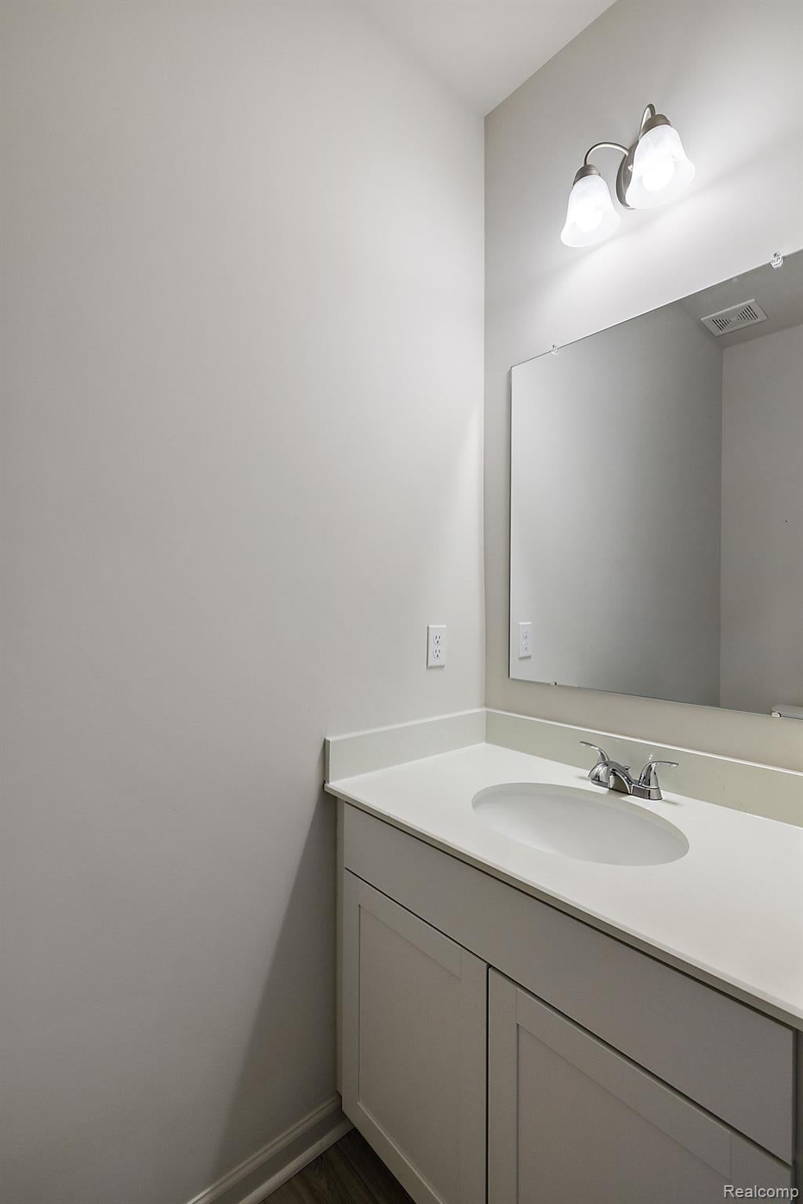
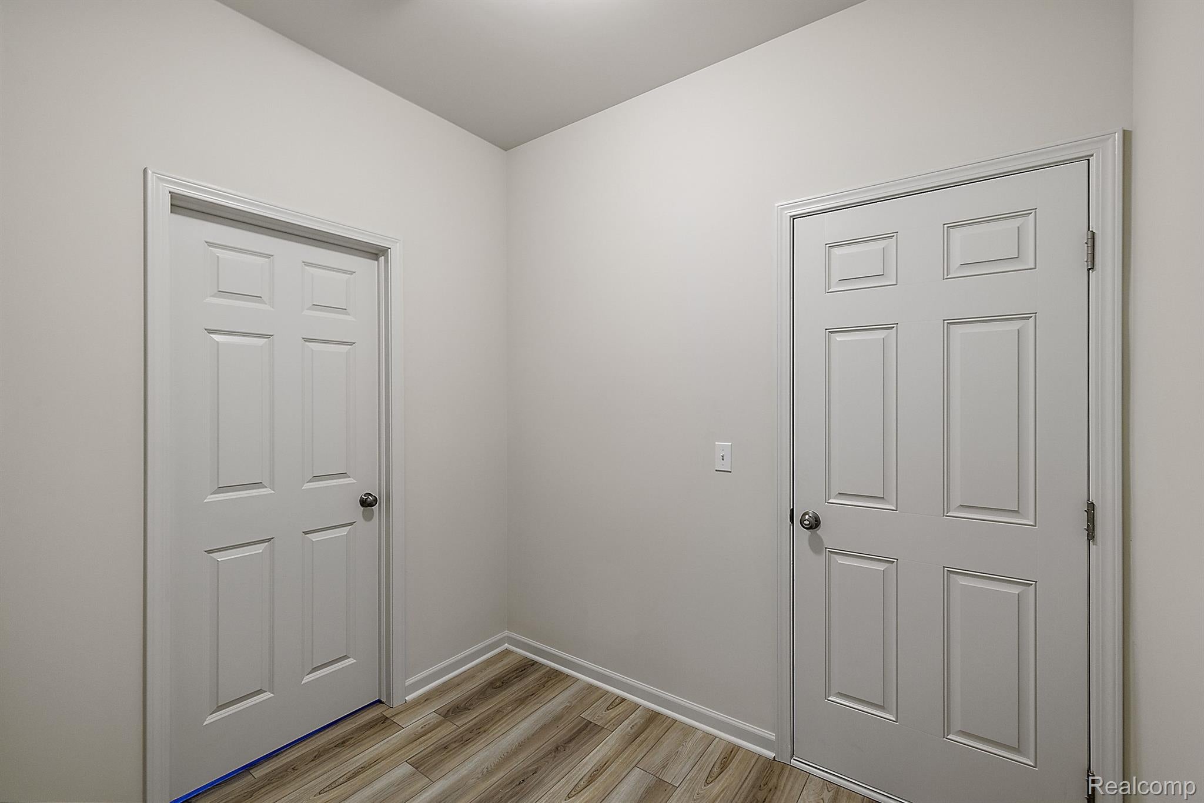
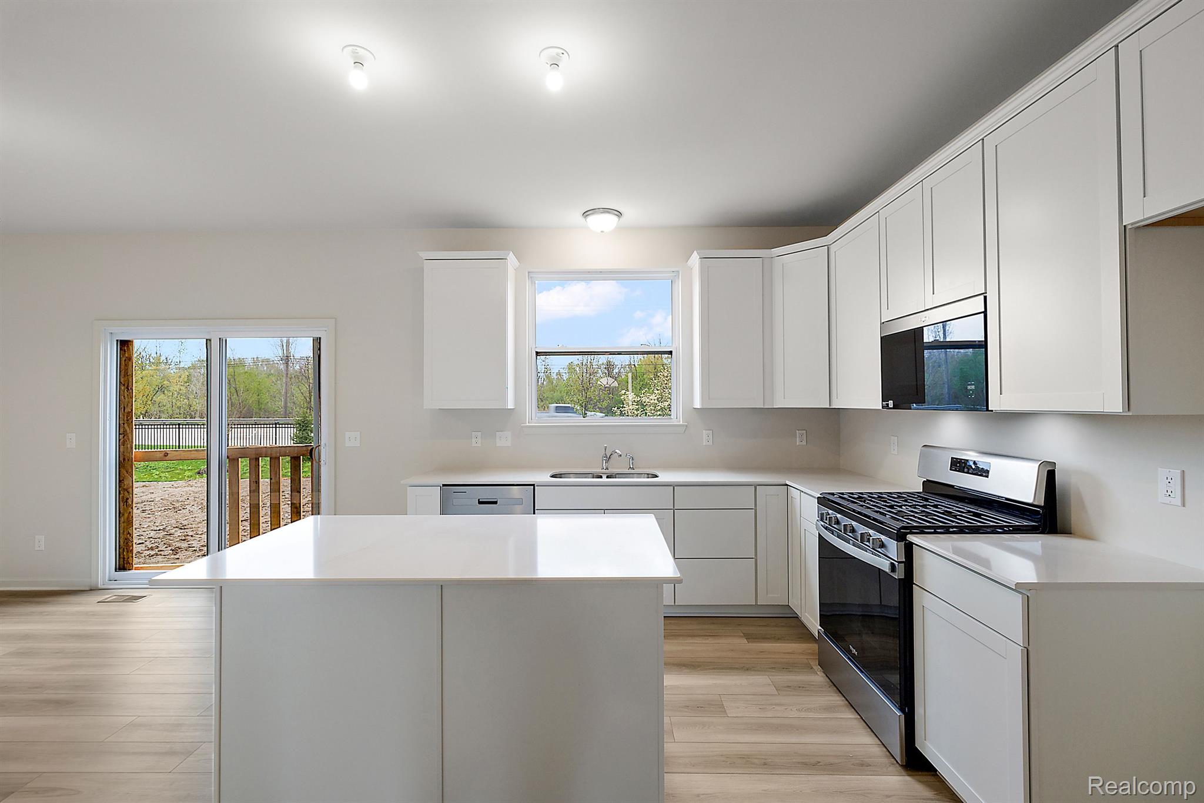
Enter an interest rate to see your estimated monthly payment.This home is SOLD, but we can build you one just like it! The HARRISON plan is a cozy 2 story home featuring 3 bedrooms and 2.5 baths! When you enter the Harrison, you are greeted by a foyer area with a coat closet. Going further into the home, your powder room is located just off the foyer and you also have a large Mud Room and storage closet as you enter from the garage. This home features a beautiful Ambassador kitchen with built in stainless steel appliances, a large center island with an overhang, silestone countertops and double stacked cabinets that reach the ceiling! The kitchen is open to the Nook and Great Room area, making it a great space for entertaining. The Great Room features a gas fireplace and beautiful hardwood floors that flow from the kitchen and nook area! Upstairs, you will find an open loft at the top of the stairs along with a conveniently located 2nd floor laundry, 2 secondary bedrooms that share a full bath, and the primary en suite. The primary bedroom is spacious and includes a walk in closet along with a beautiful deluxe bathroom featuring a tiled shower, soaking tub and double vanities. Until the home is complete, photos are of a similar home. Our sales center is onsite.
| 2 weeks ago | Listing updated with changes from the MLS | |
| 2 weeks ago | Listing first seen on site |

IDX provided courtesy of Realcomp II Ltd. via RealcompIILtd. Copyright © 2026 Realcomp II Ltd. Shareholders.
IDX information is provided exclusively for consumers' personal, non-commercial use and may not be used for any purpose other than to identify prospective properties consumers may be interested in purchasing and that the data is deemed reliable but not guaranteed accurate by the MLS.
Did you know? You can invite friends and family to your search. They can join your search, rate and discuss listings with you.