Save
Ask
Tour
Hide
Share
$899,900
1 Day On Site

1570 E Rose Center Road
Rose Township, MI 48442

Single Family Residence|Coming Soon
3
Beds
4
Total Baths
4
Full Baths
4,392
SqFt
$205
/SqFt
1973
Built
County:
Oakland
Call Now: 810-220-7653
Is this the listing for you? We can help make it yours.
810-220-7653
Upcoming Open Houses
Sun, Oct 11, 1:00 PM - 3:00 PM
1570 E Rose Center Road1570 E Rose Center Road1570 E Rose Center Road1570 E Rose Center Road
Save
Ask
Tour
Hide
Share

Mortgage Calculator

Monthly Payment (Est.)

Enter an interest rate to see your estimated monthly payment.
Calculator powered by Showcase IDX, a Constellation1 Company. Copyright ©2026 Information is deemed reliable but not guaranteed.

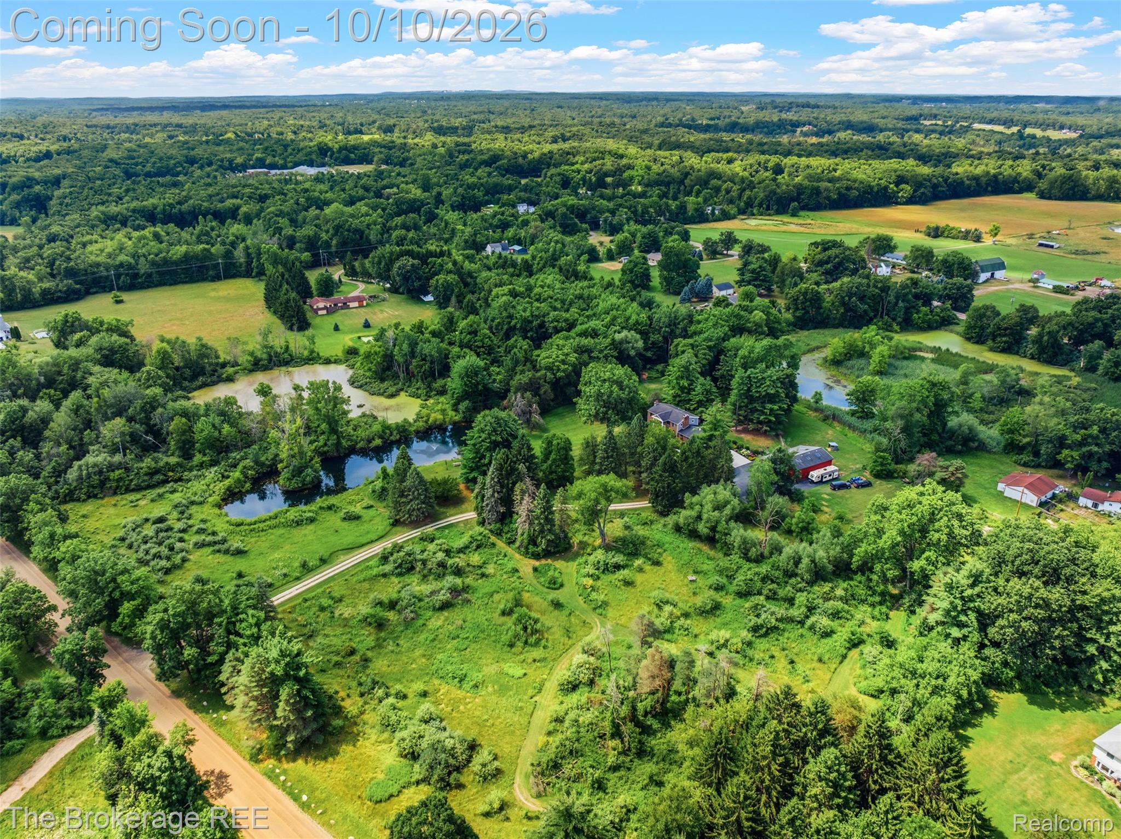
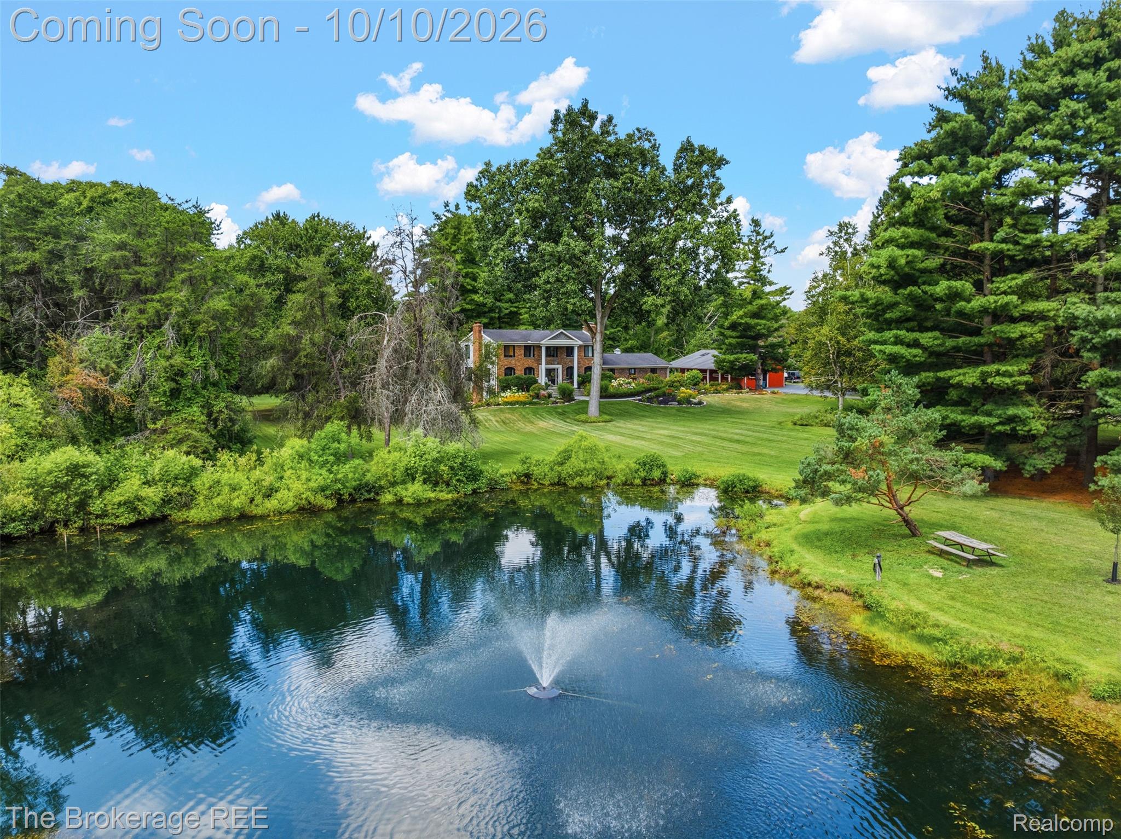
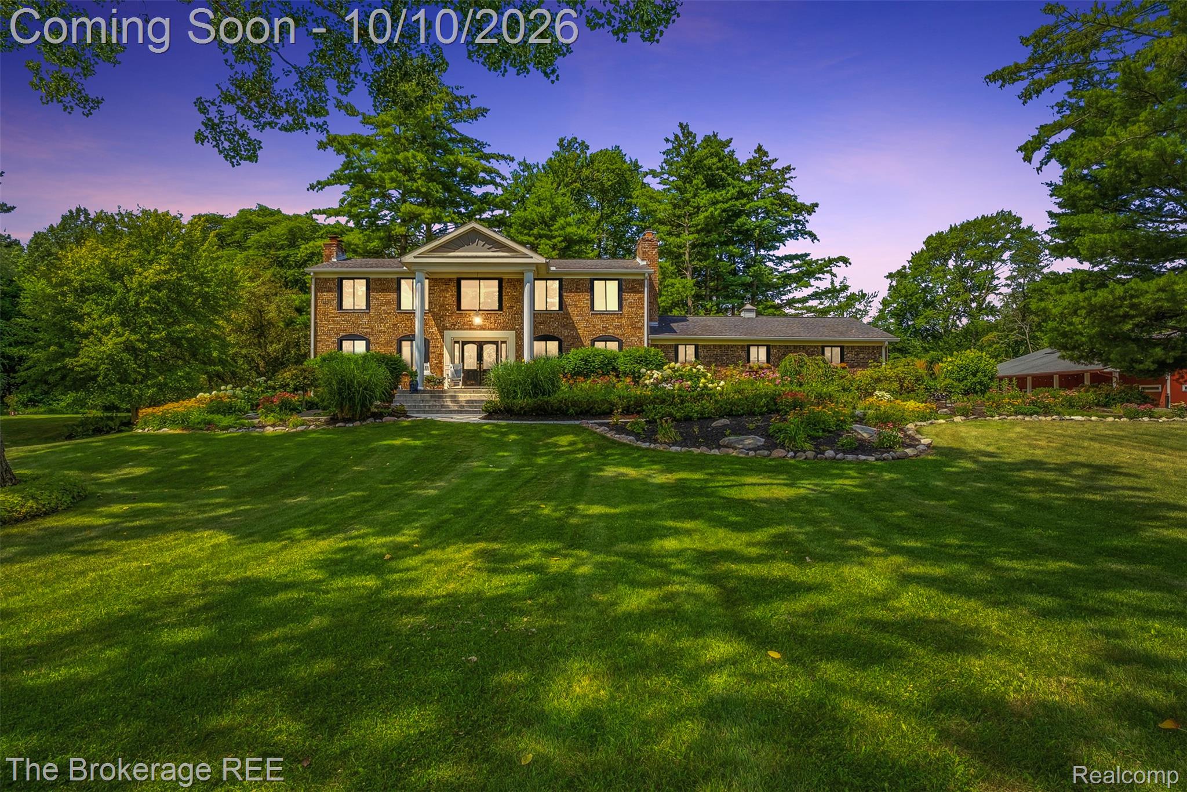
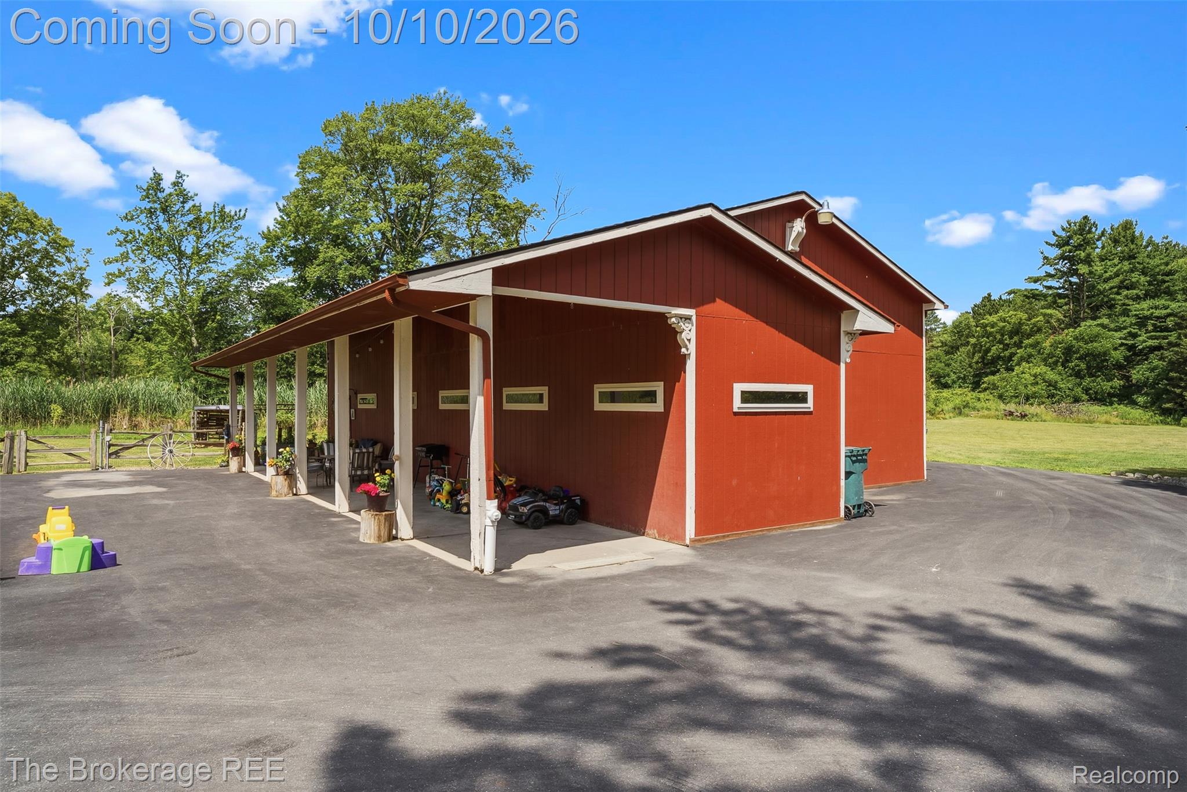
An exceptional equestrian estate where refined living meets the freedom of acreage. Set across 9.58 picturesque acres, this extraordinary property offers the rare opportunity to live beautifully alongside your animals and the land you love. With a fenced pasture, two ponds, a 6-stall barn, and available splits, this is a true lifestyle property. A new asphalt driveway, sweeping curb appeal, manicured gardens, classic cherry-red barn, + idyllic front porch enhance this timeless estate. The barn is exceptionally clean and well maintained, see agent notes for full list of features. The grounds offer serenity at every turn, with room to ride, roam, garden, entertain, and simply enjoy. Step inside the Plantation style colonial to a Grand foyer with dbl staircase + vintage chandelier, Custom Chelsea solid wood plank flooring throughout the entire main level (2022). A spectacular family room with gas fireplace, complemented by separate sitting room or formal dining space. Expansive eat-in kitchen offers abundant workspace, storage, stylish appliances + massive pantry, all overlooking the breathtaking grounds. Full bathroom on the main level, one of 4 full baths in the home. The upper level offers 3 generously sized bedrooms including a true primary suite with beautifully appointed ensuite and coveted WIC. Enjoy 2 private balconies off the back of each bedroom. The fully finished walkout basement expands the living experience with add'l living space, bar, substantial storage w cedar storage room, full bath, + oversized laundry room; basement redone 2019. Massive oversized 3-car garage is an absolute dream for anyone who appreciates exceptional utility without sacrificing style. Insulated and heated for year round enjoyment + custom woodworking. Whole house Generator w transfer switch. Andersen door walls. Meticulously maintained and thoughtfully reimagined in 2022, this is more than a home, it is a private equestrian sanctuary to live the lifestyle you've been waiting for.

Save
Ask
Tour
Hide
Share
Listing Snapshot
Price 
$899,900
Days On Site 
1 Day
Bedrooms 
3
Inside Area (SqFt) 
4,392 sqft
Total Baths 
4
Full Baths 
4
Partial Baths 
N/A
Lot Size 
9.58 Acres
Year Built 
1973
MLS® Number 
20261081132
Status 
Coming Soon
Property Tax 
$6,966.32
HOA/Condo/Coop Fees 
N/A
Sq Ft Source 
Public Records
Friends & Family
Recent Activity
yesterdayListing first seen on site
yesterdayListing updated with changes from the MLS®
General Features
Acres 
9.58
Cross Street 
East of Milford Rd
Disclosures 
Exclusions Do Not Exist, No Restrictions, Taxes Homestead Exempt
Garage 
Yes
Garage Spaces 
3
Levels 
Two
Parking 
AttachedDrivewayHeated GarageGarage Door OpenerOversizedGarage Faces Side
Property Sub Type 
Single Family Residence
Security 
Carbon Monoxide Detector(s)Smoke Detector(s)
Sewer 
Septic Tank
Special Circumstances 
Standard
SqFt Above 
2928
SqFt Below 
1464
Style 
Colonial
Water Source 
PrivateWell
Interior Features
Appliances 
Gas Water HeaterBar FridgeDishwasherDisposalDouble OvenDryerFree-Standing RefrigeratorGas CooktopMicrowaveWasher
Basement 
FinishedFullWalk-Out AccessSump Pump
Cooling 
Ceiling Fan(s)Central Air
Fireplace 
Yes
Fireplace Features 
Family RoomGas
Furnished 
Unfurnished
Heating 
Forced AirNatural GasZoned
Interior 
Entrance FoyerHigh Speed InternetSmart Thermostat
Laundry Features 
Laundry Room
BathFull 
Dimensions - 8 X 6Level - Basement
Bedroom 
Dimensions - 12 X 14Level - Second
Dining Room 
Dimensions - 12 X 13
Family Room 
Dimensions - 21 X 15
Kitchen 
Dimensions - 14 X 13
Laundry 
Dimensions - 8 X 23Level - Basement
Living Room 
Dimensions - 17 X 16
Master Bathroom 
Dimensions - 12 X 11Level - Second
Master Bedroom 
Dimensions - 15 X 18Level - Second
Other 
Dimensions - 5 X 14Level - Second
Save
Ask
Tour
Hide
Share
Exterior Features
Construction Details 
BrickOther
Exterior 
BalconyLighting
Fencing 
Back YardFencedFront Yard
Lot Features 
ClearedLevelSplit PossibleWooded
Other Structures 
Barn(s)Arena
Patio And Porch 
CoveredPatioPorch
Pool Features 
None
Roof 
Asphalt
Community Features
MLS Area 
Area02061RoseTwp
School District 
Holly
Financing Terms Available 
CashConventionalFHAVA Loan
Building Access 
GroundLevel
Roads 
Dirt
Schools
School District
Holly
Elementary School
Unknown
Middle School
Unknown
High School
Unknown
Listing courtesy of The Brokerage Real Estate Enthusiasts: [email protected]


IDX provided courtesy of Realcomp II Ltd. via RealcompIILtd. Copyright © 2026 Realcomp II Ltd. Shareholders.

IDX information is provided exclusively for consumers' personal, non-commercial use and may not be used for any purpose other than to identify prospective properties consumers may be interested in purchasing and that the data is deemed reliable but not guaranteed accurate by the MLS.

Neighborhood & Commute
Source: Walkscore
Save
Ask
Tour
Hide
Share