Save
Ask
Tour
Hide
Share
$499,500
New Listing

21186 Calabrese Drive
Lyon Charter Township, MI 48178

Single Family Residence|Coming Soon
3
Beds
3
Total Baths
2
Full Baths
1
Partial Bath
2,492
SqFt
$200
/SqFt
2020
Built
Subdivision:
ESTATES AT HUTSFIELD CONDO OCCPN 2236
County:
Oakland
Call Now: 810-220-7653
Is this the listing for you? We can help make it yours.
810-220-7653
Upcoming Open Houses
Sun, Oct 11, 12:00 PM - 2:00 PM
21186 Calabrese Drive21186 Calabrese Drive21186 Calabrese Drive21186 Calabrese Drive
Save
Ask
Tour
Hide
Share

Mortgage Calculator

Monthly Payment (Est.)

Enter an interest rate to see your estimated monthly payment.
Calculator powered by Showcase IDX, a Constellation1 Company. Copyright ©2026 Information is deemed reliable but not guaranteed.

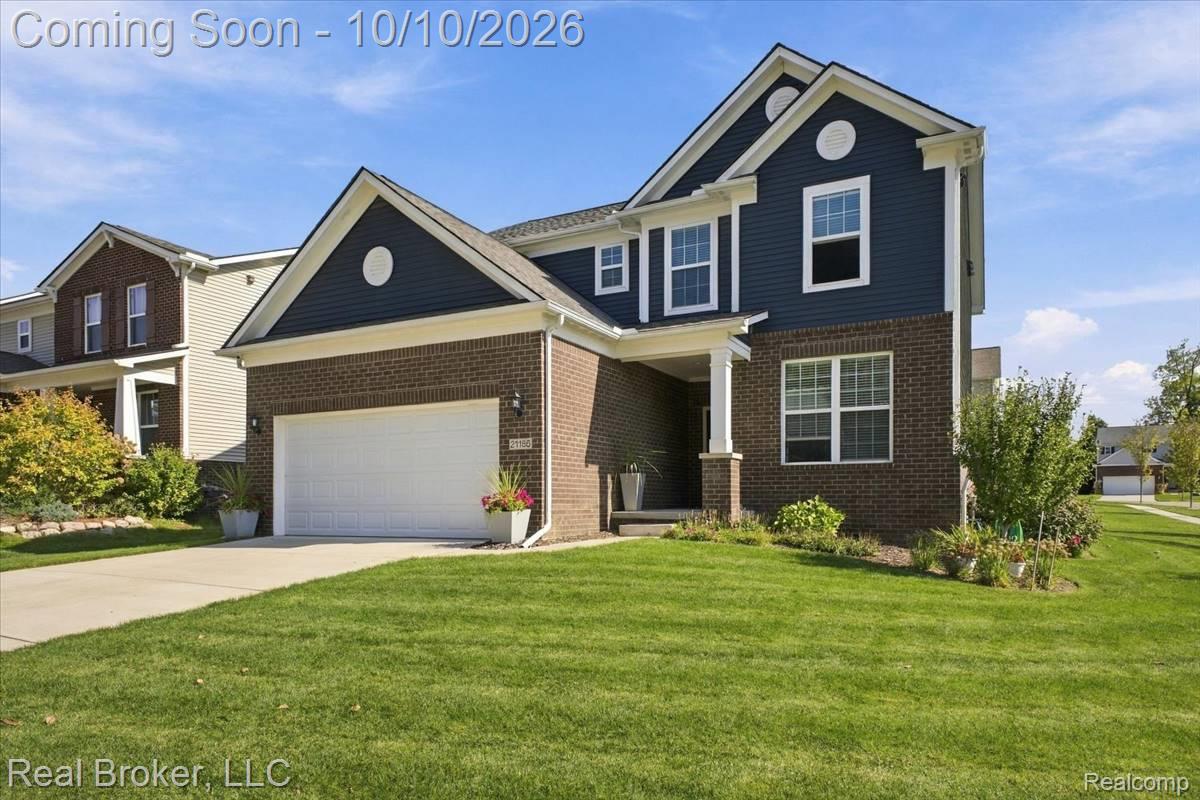
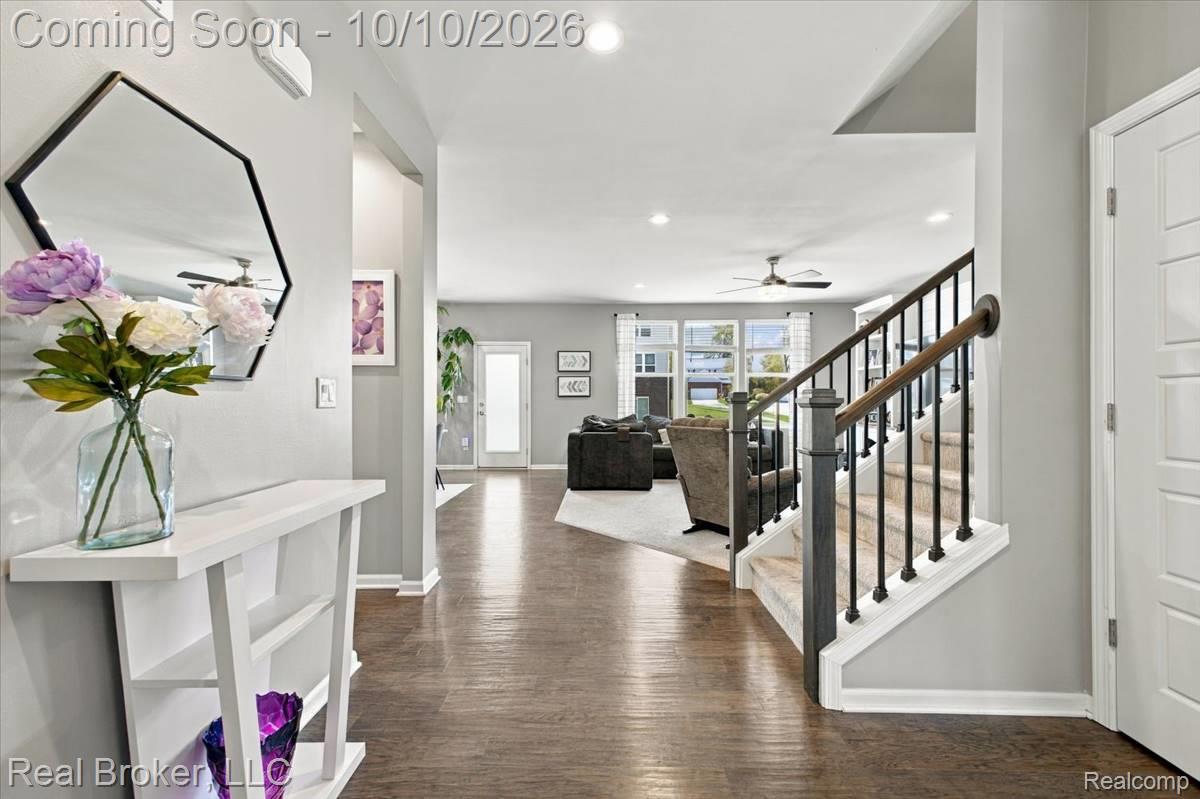
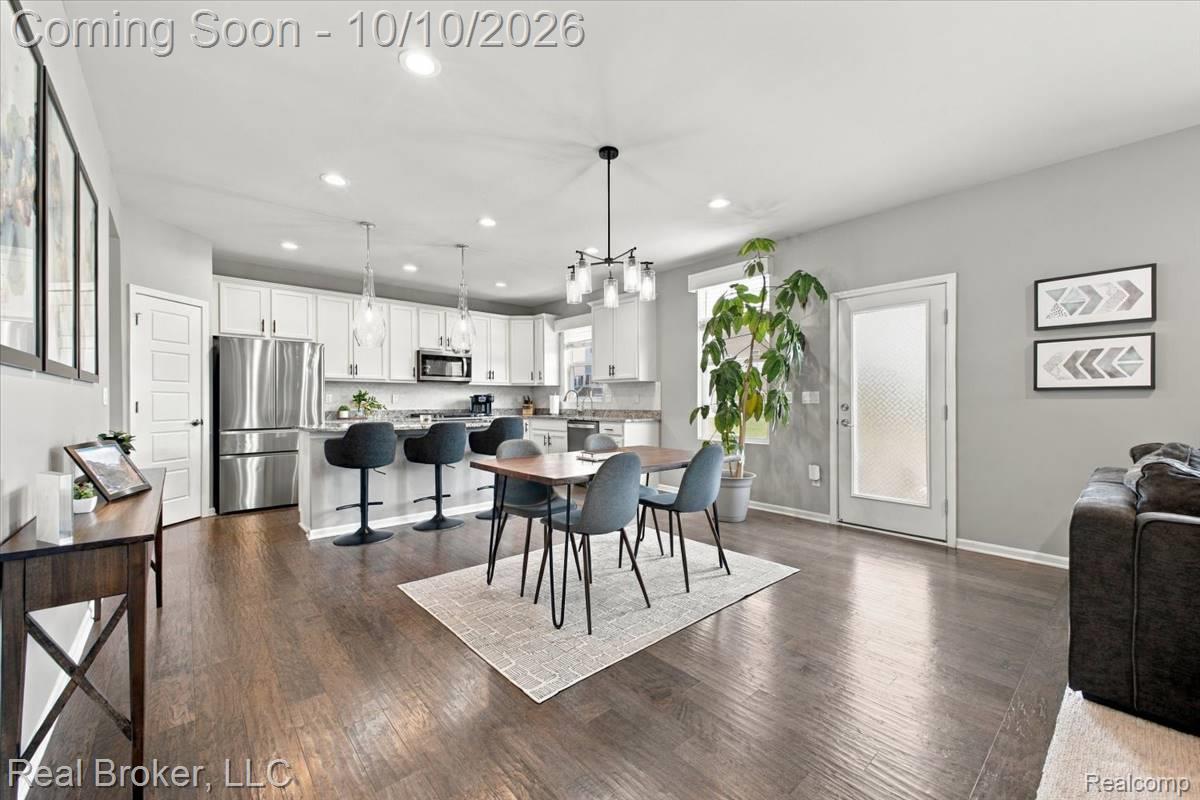
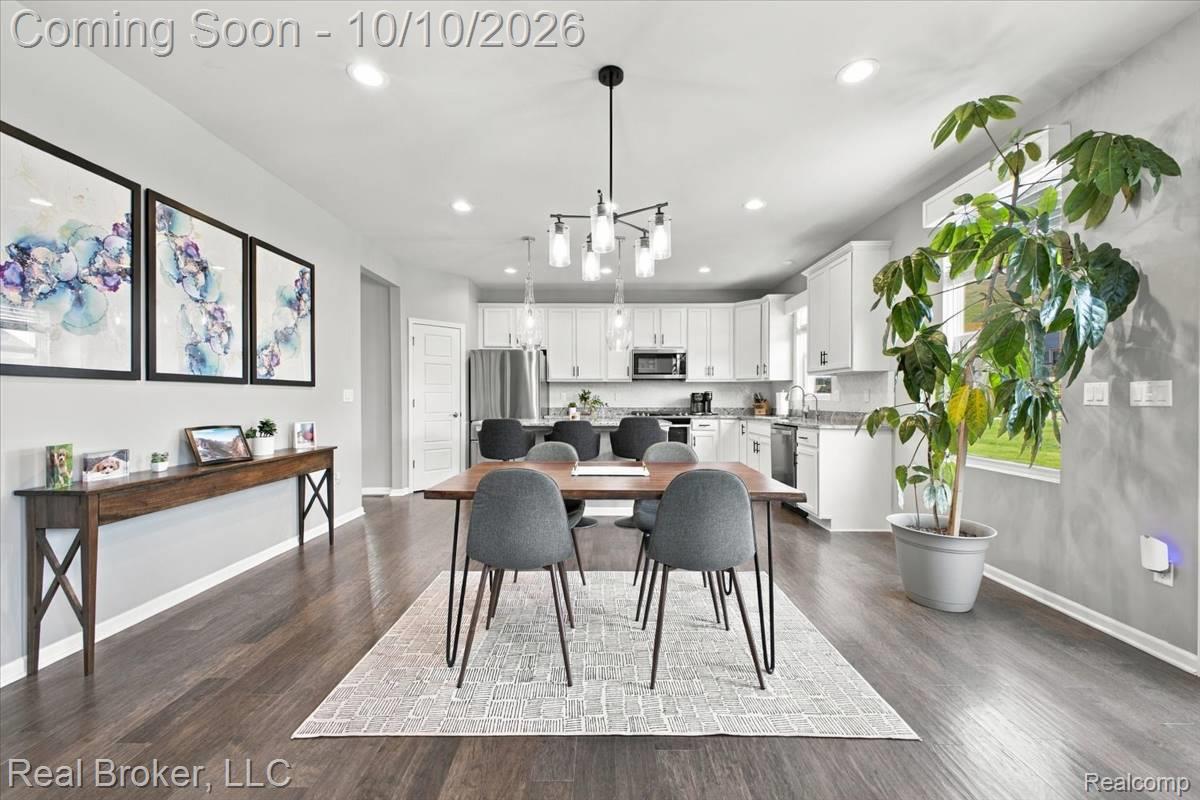
Welcome to 21186 Calabrese, a beautifully upgraded, 2,492 sq ft move-in-ready colonial on a prime corner lot in Lyon Township's highly sought-after Hutsfield Subdivision. If you are looking for a top-tier home for sale in the South Lyon school district, skip the wait and dust of the neighborhood's new construction phase—this better-than-new property is ready for you today. Step up to the inviting covered front porch and enter the front door into a large, welcoming open foyer. To your right is a great den area that serves as a perfect first-floor home office. The open-concept main floor seamlessly connects the living, dining, and kitchen areas. The amazing kitchen delivers crisp white cabinetry, granite counters, stainless appliances, and a large center island, flowing directly into a spacious living room anchored by a custom built-in entertainment center. For everyday convenience, entering through the oversized 2-car attached garage brings you into a highly practical custom mudroom and secondary flex space, complete with a built-in drop zone and a nearby first-floor lavatory. Upstairs, you will find a bright, versatile loft space and a highly convenient second-floor laundry room. This level features 3 bedrooms and 2 full baths, highlighted by an exceptional master bedroom complete with a great master en suite and a huge walk-in closet. Outside, relax or entertain on the outstanding stamped concrete wood-look patio in the backyard. Hutsfield is a fantastic, welcoming community featuring neighborhood sidewalks and South Lyon schools. Don’t miss out on these premium finishes, an incredible layout, upgraded 200 amp electrical system and the perfect location!

Save
Ask
Tour
Hide
Share
Listing Snapshot
Price 
$499,500
Days On Site 
0 Days
Bedrooms 
3
Inside Area (SqFt) 
2,492 sqft
Total Baths 
3
Full Baths 
2
Partial Baths 
1
Lot Size 
0.21 Acres
Year Built 
2020
MLS® Number 
20261081127
Status 
Coming Soon
Property Tax 
$7,869
HOA/Condo/Coop Fees 
$98.33 monthly
Sq Ft Source 
Public Records
Friends & Family
Recent Activity
16 hours agoListing first seen on site
16 hours agoListing updated with changes from the MLS®
General Features
Acres 
0.21
Attached Garage 
Yes
Cross Street 
8 Mile and Griswold
Disclosures 
Taxes Homestead Exempt
Garage 
Yes
Garage Spaces 
2
Levels 
Two
Parking 
Attached
Pets 
Yes
Property Sub Type 
Single Family Residence
Sewer 
Public Sewer
Special Circumstances 
Standard
SqFt Above 
2492
Style 
Colonial
Utilities 
Cable AvailableUnderground Utilities
Water Source 
Public
Interior Features
Appliances 
Gas Water HeaterDishwasherDisposalDryerFree-Standing Gas RangeFree-Standing RefrigeratorMicrowaveStainless Steel Appliance(s)Washer
Basement 
Walk-Out AccessBath/StubbedDaylightUnfinished
Cooling 
Ceiling Fan(s)Central Air
Electric 
Circuit Breakers
Furnished 
Unfurnished
Heating 
Forced AirNatural Gas
Interior 
Entrance FoyerSmart Thermostat
Laundry Features 
Gas Dryer HookupLaundry RoomWasher Hookup
BathFull 
Dimensions - 8 X 5Level - Second
BathLav 
Dimensions - 5 X 5
Bedroom 
Dimensions - 14 X 11Level - Second
ButlersPantry 
Dimensions - 4 X 3
Dining Room 
Dimensions - 16 X 9
FlexRoom 
Dimensions - 11 X 7
Great Room 
Dimensions - 17 X 16
Kitchen 
Dimensions - 16 X 11
Laundry 
Dimensions - 11 X 6Level - Second
Library 
Dimensions - 11 X 11
Loft 
Dimensions - 17 X 17Level - Second
Master Bathroom 
Dimensions - 13 X 11Level - Second
Master Bedroom 
Dimensions - 18 X 14Level - Second
Other 
Dimensions - 12 X 6Level - Second
Save
Ask
Tour
Hide
Share
Exterior Features
Construction Details 
BrickVinyl Siding
Lot Features 
Corner Lot
Patio And Porch 
CoveredPorch
Pool Features 
None
Roof 
Asphalt
Community Features
Association Fee 
$295.0
Association Fee Frequency 
Quarterly
Community Features 
Sidewalks
MLS Area 
Area02211LyonTwp
School District 
SouthLyon
Financing Terms Available 
CashConventionalFHAVA Loan
Building Access 
GroundLevelwSteps
Roads 
Paved
Schools
School District
SouthLyon
Elementary School
Unknown
Middle School
Unknown
High School
Unknown
Listing courtesy of Real Broker, LLC: [email protected]


IDX provided courtesy of Realcomp II Ltd. via RealcompIILtd. Copyright © 2026 Realcomp II Ltd. Shareholders.

IDX information is provided exclusively for consumers' personal, non-commercial use and may not be used for any purpose other than to identify prospective properties consumers may be interested in purchasing and that the data is deemed reliable but not guaranteed accurate by the MLS.

Neighborhood & Commute
Source: Walkscore
Save
Ask
Tour
Hide
Share