
Save
Ask
Tour
Hide
$450,000
28 Days On Site
8660 S Durand RoadVernon Township, MI 48429
Single Family Residence|Pending
2
Beds
2
Total Baths
2
Full Baths
1,572
SqFt
$286
/SqFt
1972
Built
County:
Shiawassee
Call Now: 810-220-7653
Is this the listing for you? We can help make it yours.
810-220-7653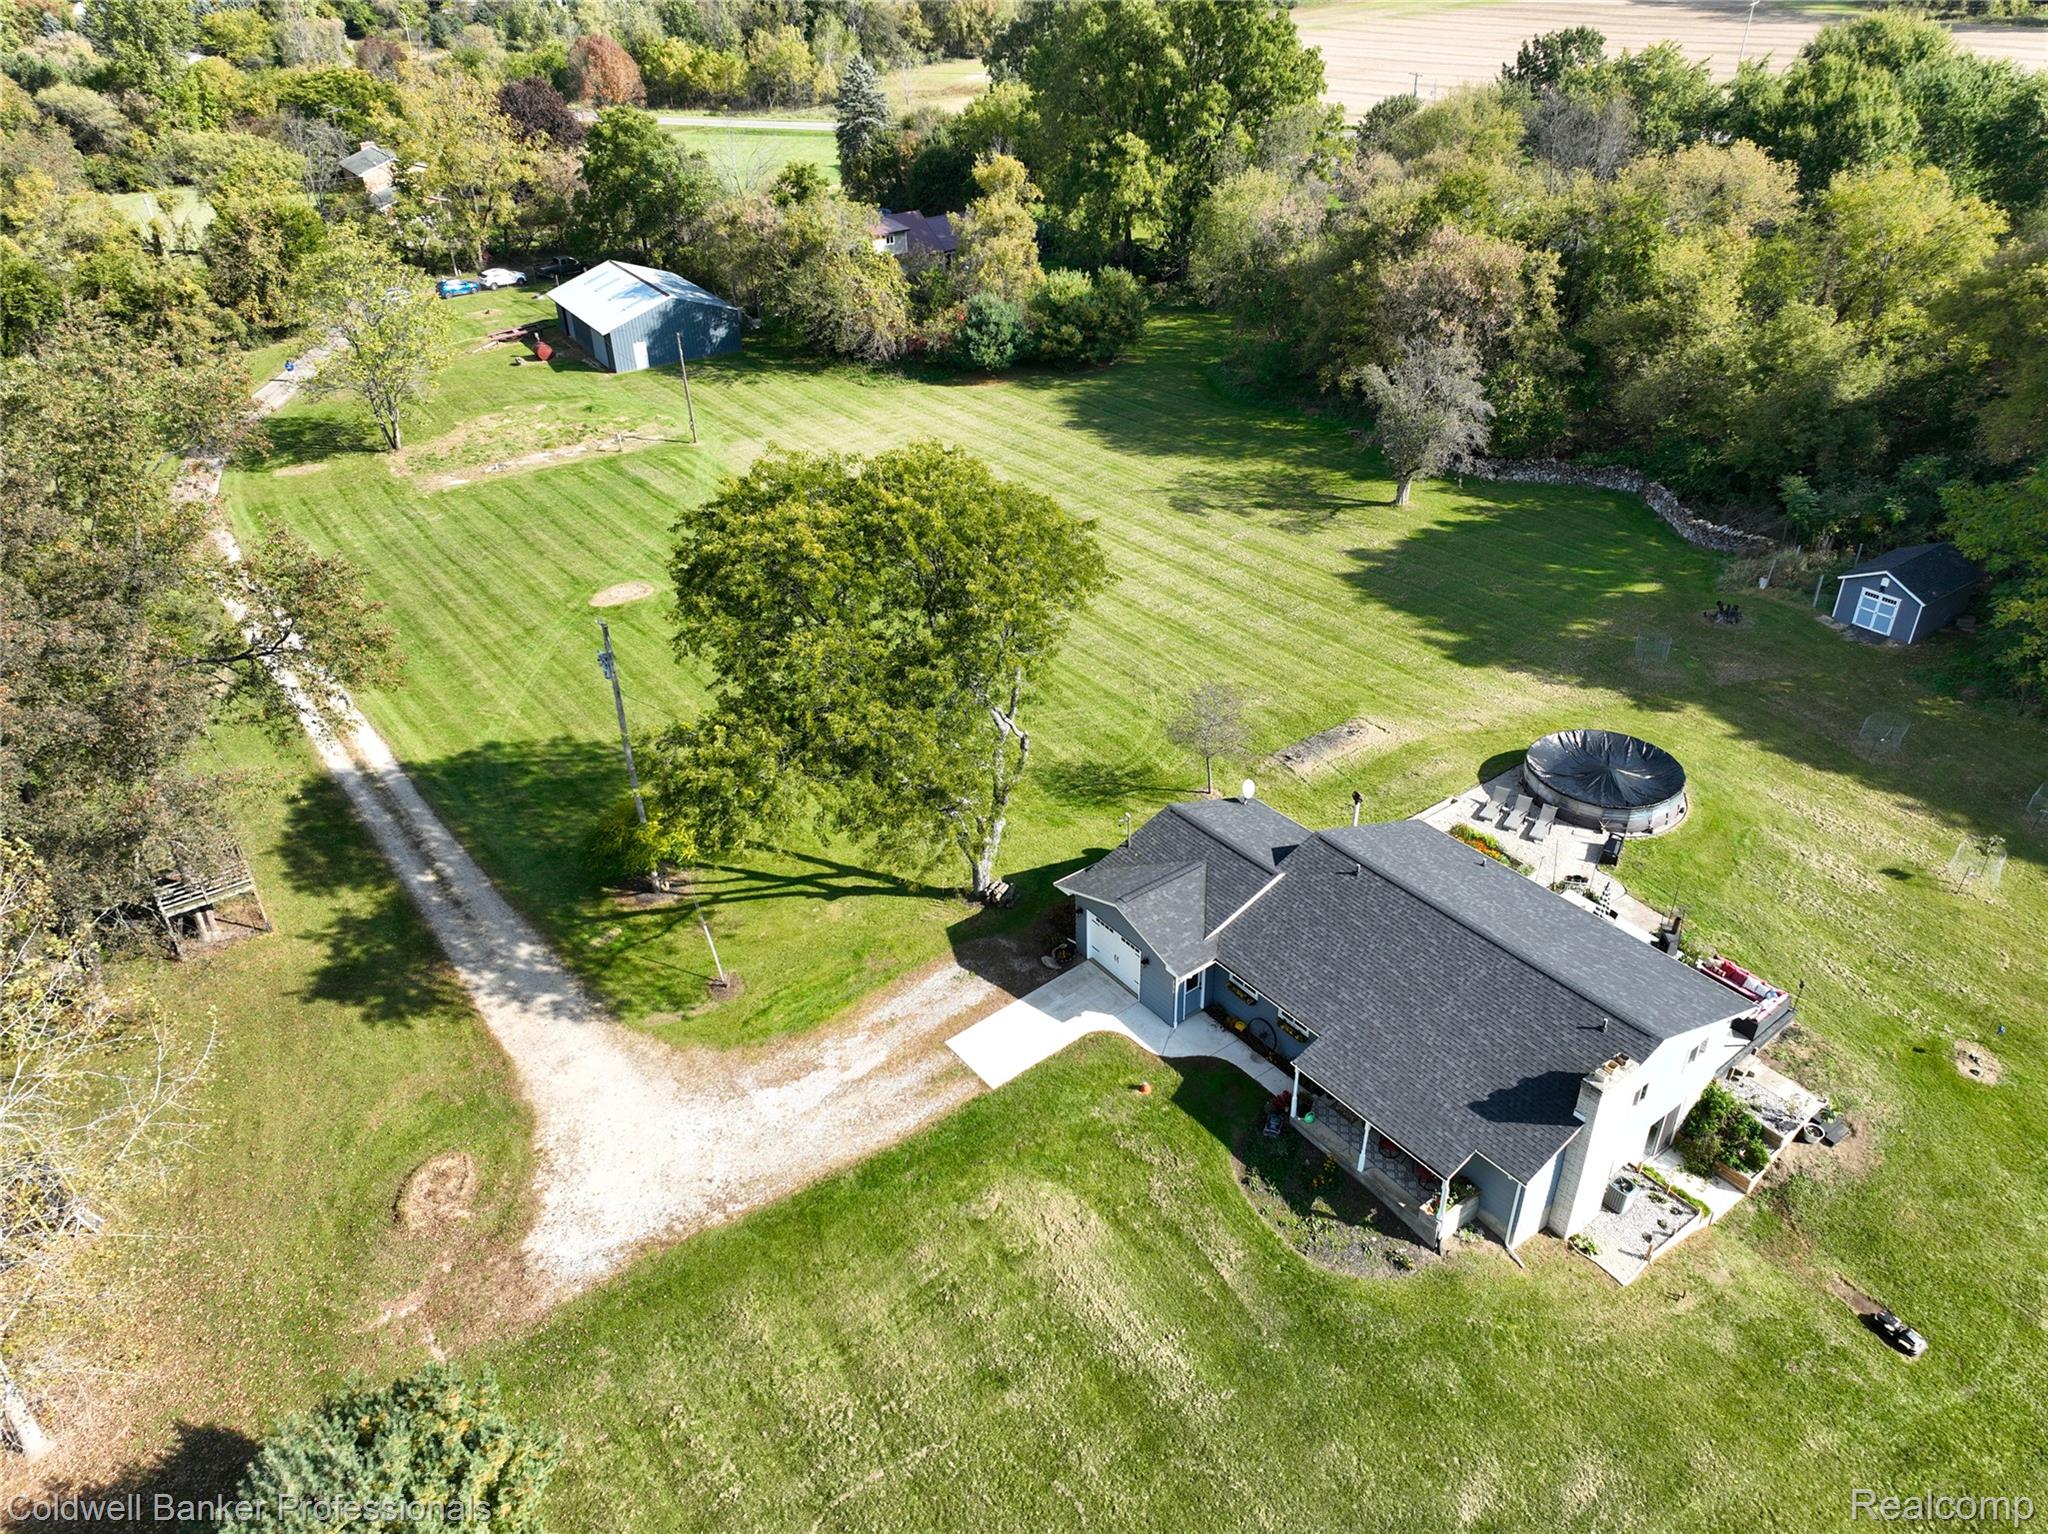
Save
Ask
Tour
Hide
Mortgage Calculator
Monthly Payment (Est.)
Enter an interest rate to see your estimated monthly payment.Calculator powered by Showcase IDX, a Constellation1 Company. Copyright ©2026 Information is deemed reliable but not guaranteed.
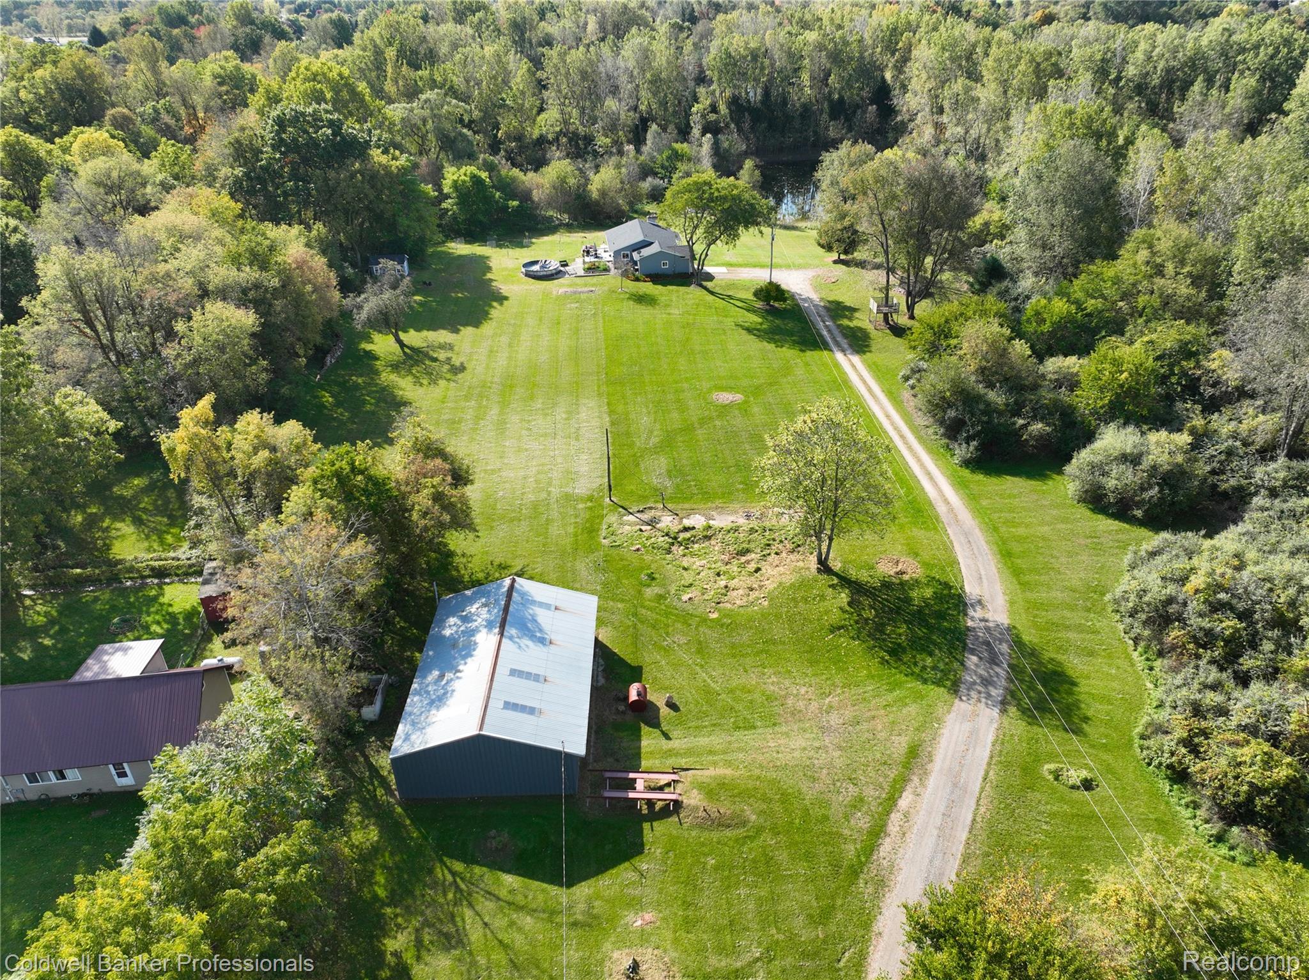
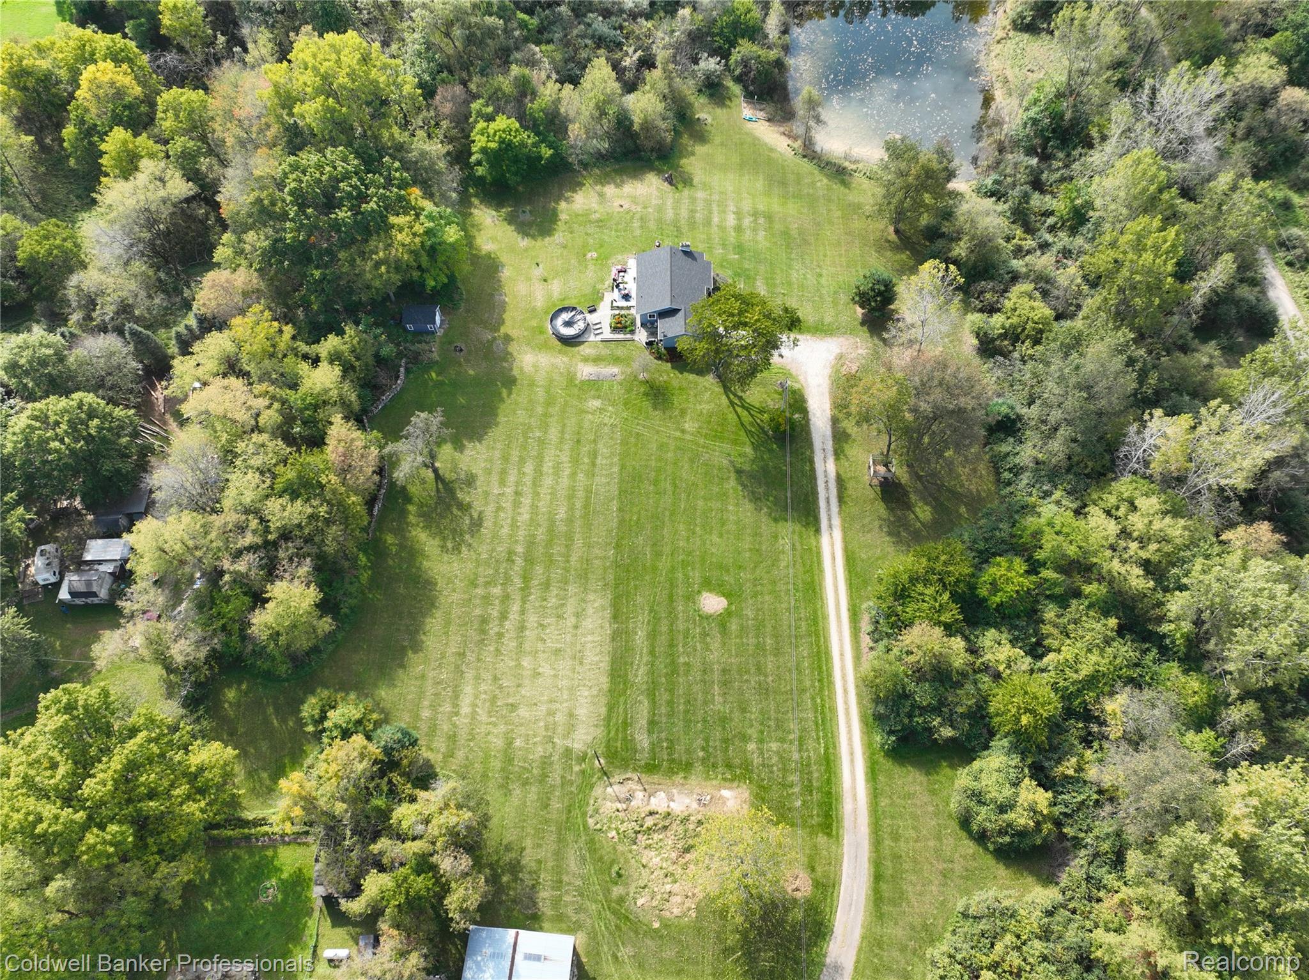
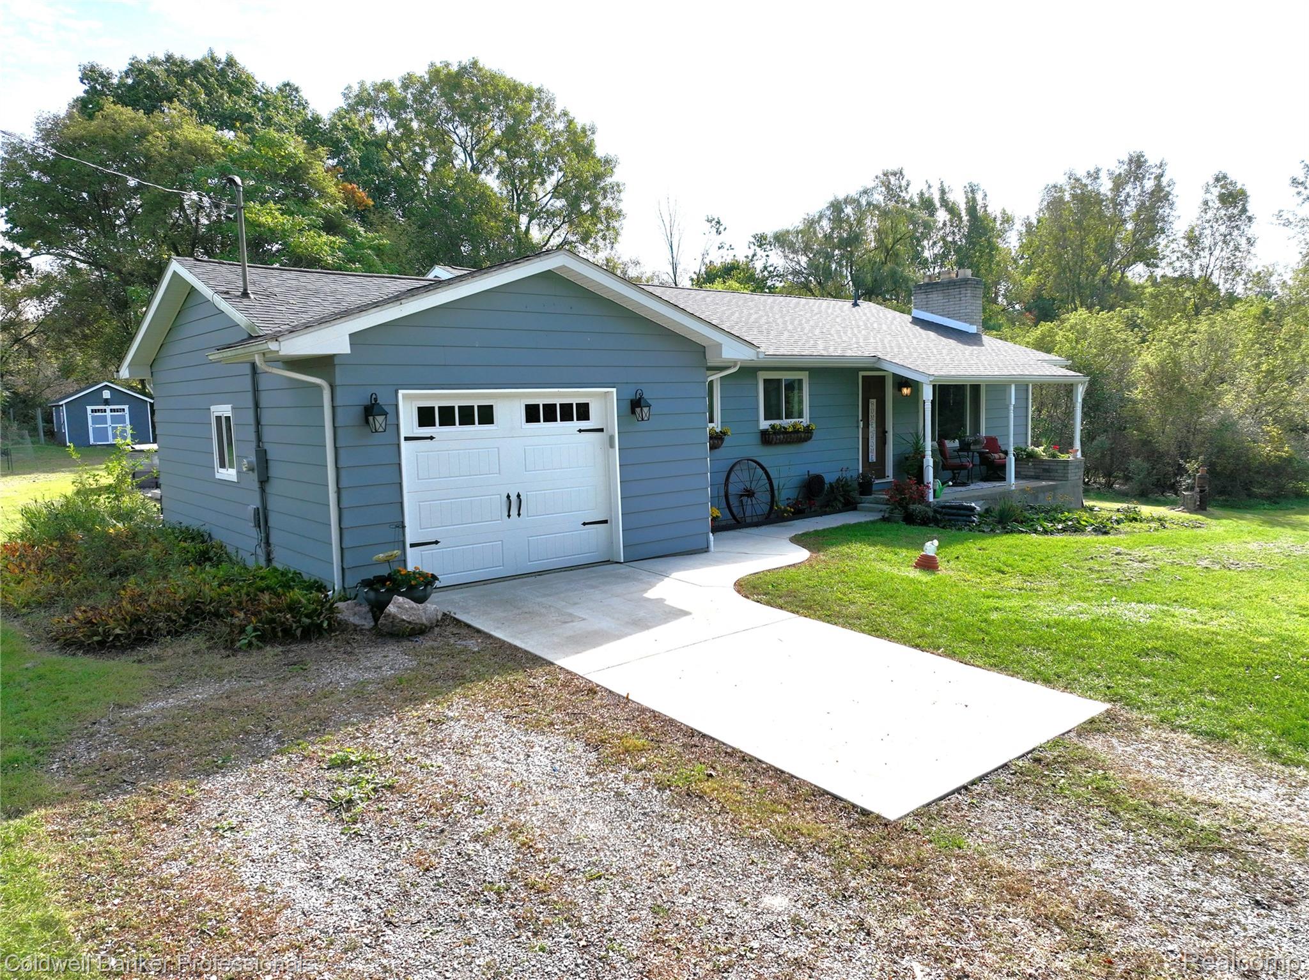
All offers will be considered on October 17, 2026. This adorable home is located on 14 rolling acres with a pond and a creek running through it, a shed, and a 56 x 36 pole barn. There is a third finished bedroom in the walkout basement. Features include beautiful wood floors on the ground level, a covered front porch overlooking the pond, and a large patio in the backyard next to the pool. Wildlife is abundant, and deer can be seen by the pond every day. If you love nature and wildlife, this home will be your retreat. The well and septic have already been inspected and approved by the Shiawassee Health Department. Please note the kiln and fireplace mantle in the basement as well as the patio fireplace are excluded from the sale.
Save
Ask
Tour
Hide
Listing Snapshot
Price
$450,000
Days On Site
28 Days
Bedrooms
2
Inside Area (SqFt)
1,572 sqft
Total Baths
2
Full Baths
2
Partial Baths
N/A
Lot Size
14 Acres
Year Built
1972
MLS Number
20261081057
Status
Pending
Property Tax
$2,789
HOA/Condo/Coop Fees
N/A
Sq Ft Source
Other
Friends & Family
Recent Activity
| 3 days ago | Status changed to Pending | |
| 3 days ago | Listing updated with changes from the MLS | |
| 4 weeks ago | Listing first seen on site |
General Features
Acres
14
Attached Garage
Yes
Cross Street
E Miller Rd
Disclosures
Taxes Homestead Exempt
Foundation
Block
Garage
Yes
Garage Spaces
1
Home Warranty
Yes
Levels
One
Parking
AttachedGarage Faces FrontGarage Door OpenerOversized
Property Sub Type
Single Family Residence
Sewer
Septic Tank
Special Circumstances
Standard
SqFt Above
1376
SqFt Below
196
Style
Ranch
Water Source
PrivateWell
Interior Features
Appliances
Electric Water HeaterBuilt-In Electric OvenDishwasherDisposalDryerElectric CooktopFree-Standing RefrigeratorMicrowaveRange HoodStainless Steel Appliance(s)Vented Exhaust FanWasher
Basement
FullPartially FinishedWalk-Out Access
Cooling
Ceiling Fan(s)Central Air
Fireplace
Yes
Fireplace Features
Living RoomWood Burning
Heating
Exhaust FanForced AirOil
Interior
High Speed Internet
BathFull
Dimensions - 9 X 8
Bedroom
Dimensions - 13 X 9
Dining Room
Dimensions - 11 X 9
Kitchen
Dimensions - 15 X 11
Living Room
Dimensions - 20 X 13
Master Bathroom
Dimensions - 8 X 5
Master Bedroom
Dimensions - 15 X 15
Other
Dimensions - 14 X 9
Save
Ask
Tour
Hide
Exterior Features
Construction Details
Aluminum Siding
Exterior
Lighting
Lot Features
Wooded
Other Structures
Barn(s)Shed(s)
Patio And Porch
CoveredPatioPorch
Pool Features
Above Ground
Roof
Asphalt
View
Water
Waterfront Features
CreekPond
Waterview
Water
Community Features
MLS Area
Area07121VernonTwp
School District
Durand
Financing Terms Available
CashConventionalFHAUSDA LoanVA Loan
Building Access
GroundLevelwSteps
Roads
Paved
Schools
School District
Durand
Elementary School
Unknown
Middle School
Unknown
High School
Unknown
Listing courtesy of Coldwell Banker Professionals: [email protected]

IDX provided courtesy of Realcomp II Ltd. via RealcompIILtd. Copyright © 2026 Realcomp II Ltd. Shareholders.
IDX information is provided exclusively for consumers' personal, non-commercial use and may not be used for any purpose other than to identify prospective properties consumers may be interested in purchasing and that the data is deemed reliable but not guaranteed accurate by the MLS.
IDX provided courtesy of Realcomp II Ltd. via RealcompIILtd. Copyright © 2026 Realcomp II Ltd. Shareholders.
IDX information is provided exclusively for consumers' personal, non-commercial use and may not be used for any purpose other than to identify prospective properties consumers may be interested in purchasing and that the data is deemed reliable but not guaranteed accurate by the MLS.
Neighborhood & Commute
Source: Walkscore
Save
Ask
Tour
Hide
Did you know? You can invite friends and family to your search. They can join your search, rate and discuss listings with you.