Save
Ask
Tour
Hide
Share
$650,000
9 Days On Site

11162 Seymour Road
Argentine Township, MI 48436

For Sale|Single Family Residence|Active
3
Beds
3
Total Baths
3
Full Baths
2,194
SqFt
$296
/SqFt
1978
Built
County:
Genesee
Call Now: 810-220-7653
Is this the listing for you? We can help make it yours.
810-220-7653
11162 Seymour Road11162 Seymour Road11162 Seymour Road11162 Seymour Road
Save
Ask
Tour
Hide
Share

Mortgage Calculator

Monthly Payment (Est.)

Enter an interest rate to see your estimated monthly payment.
Calculator powered by Showcase IDX, a Constellation1 Company. Copyright ©2026 Information is deemed reliable but not guaranteed.

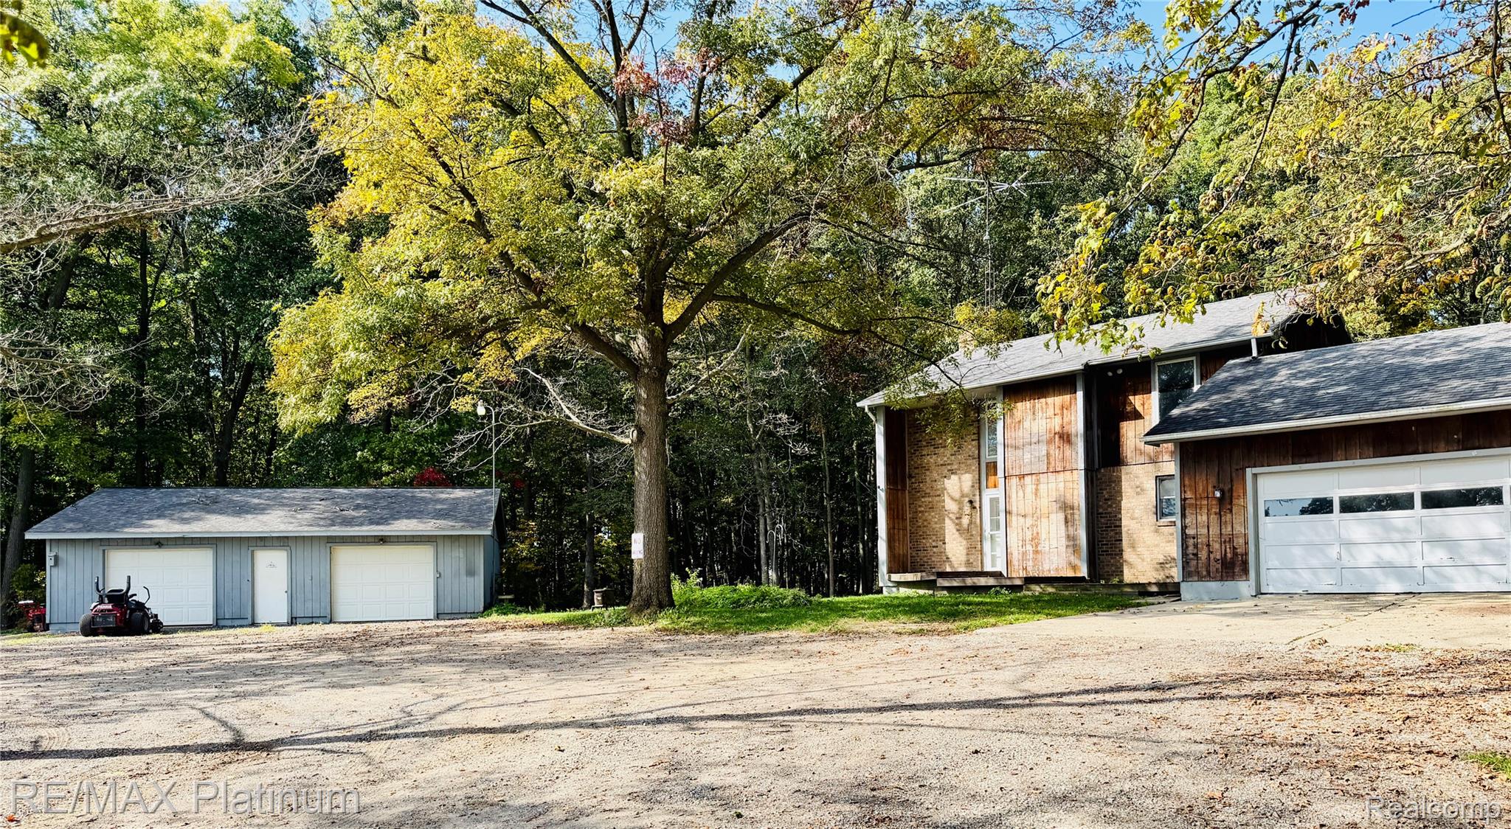
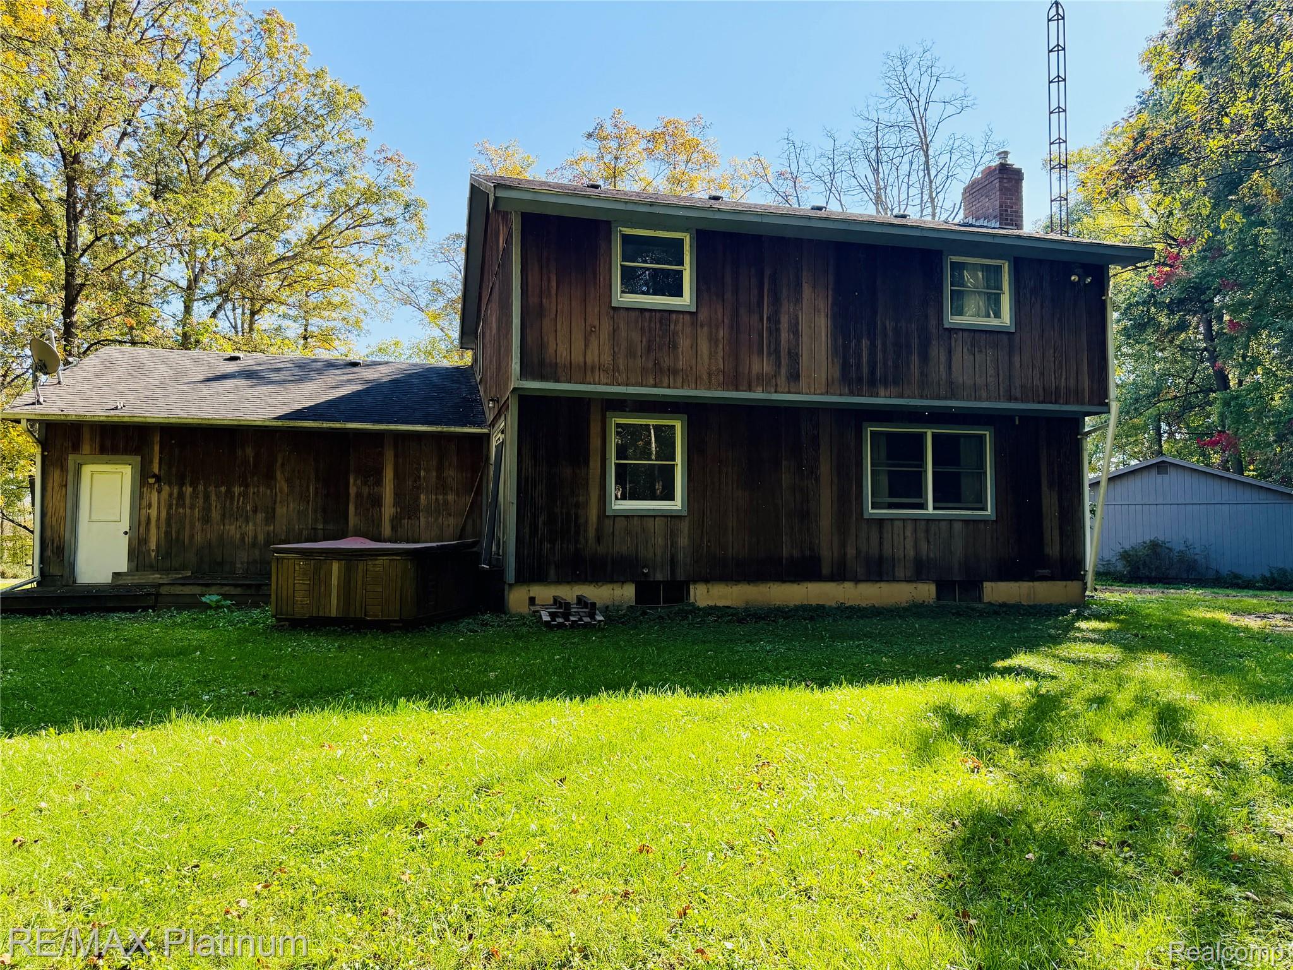
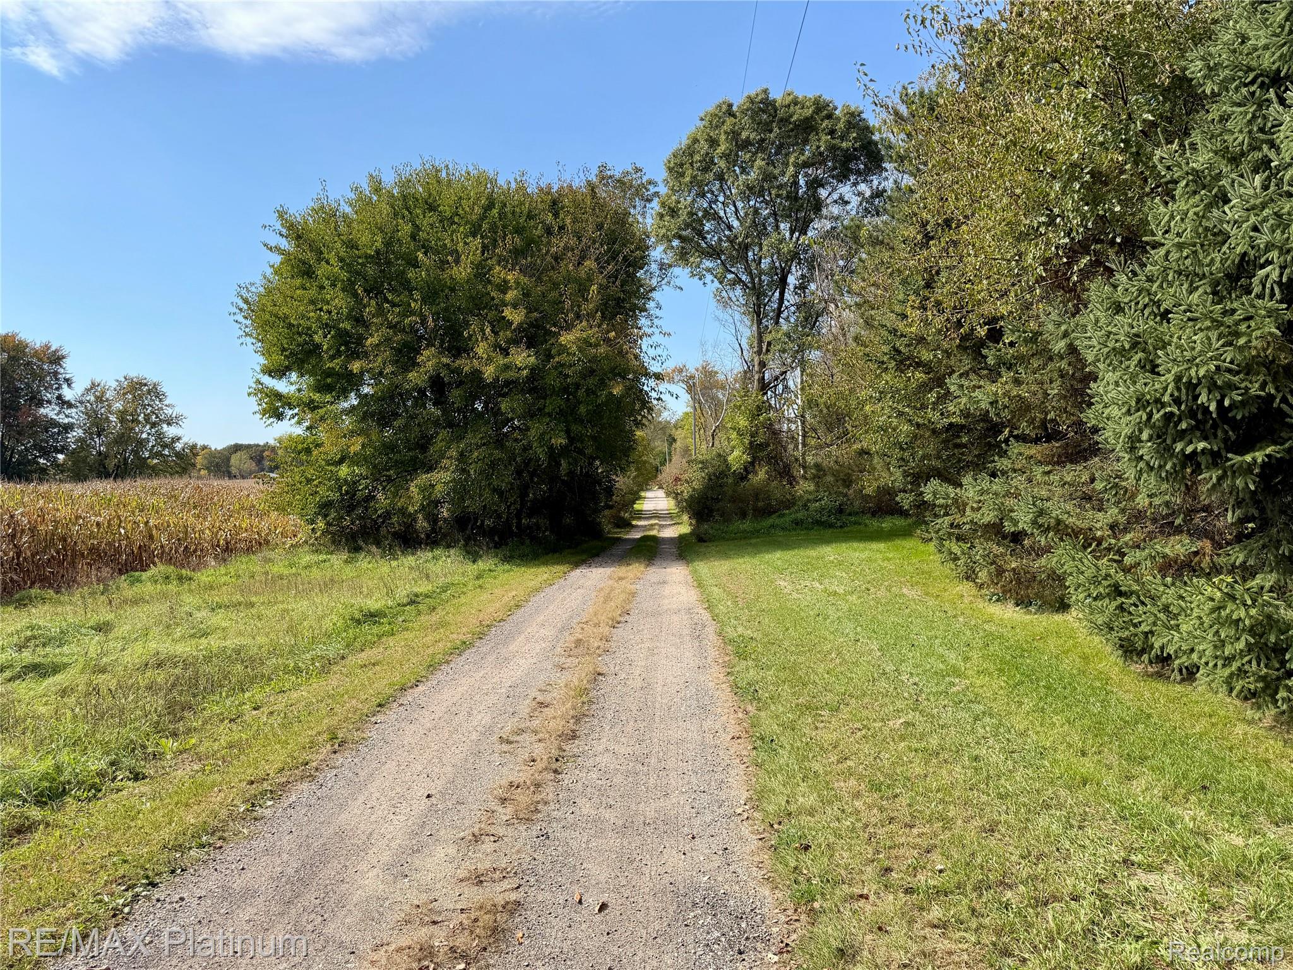
A rare opportunity to own a private country property with space, land, and endless possibilities! This 3-bedroom, 3-full-bath home offers 1,654 sq ft of living space and is nestled among the trees at the end of a picturesque 1/2-mile private driveway. The property is 41 acres and features a beautiful mix of wooded acreage and tillable farmland, plus two ponds, including one stocked with fish for added recreational enjoyment. Outdoor enthusiasts, hobby farmers, and those seeking privacy will appreciate the expansive setting and versatility this property provides. The property also includes an extra detached 2-car garage with workshop space, along with a substantial 32x48 pole barn, ideal for equipment, storage, hobbies, or a variety of uses. The home offers a solid opportunity for a buyer looking to add their own personal touches and updates while taking advantage of the exceptional land and amenities. Conveniently located in Gaines, this is a property with character, privacy, and plenty of potential to make it your own. This home is Sold As Is.

Save
Ask
Tour
Hide
Share
Listing Snapshot
Price 
$650,000
Days On Site 
9 Days
Bedrooms 
3
Inside Area (SqFt) 
2,194 sqft
Total Baths 
3
Full Baths 
3
Partial Baths 
N/A
Lot Size 
41 Acres
Year Built 
1978
MLS® Number 
20261081043
Status 
Active
Property Tax 
$4,508
HOA/Condo/Coop Fees 
N/A
Sq Ft Source 
Public Records
Friends & Family
Recent Activity
a week agoListing first seen on site
a week agoListing updated with changes from the MLS®
General Features
Acres 
41
Attached Garage 
Yes
Cross Street 
Seymour and Ray Rd
Disclosures 
Taxes Homestead Exempt
Garage 
Yes
Garage Spaces 
2
Levels 
Two
Parking 
AttachedGarage Faces FrontGarage Door OpenerGarage Faces Side
Pets 
Yes
Property Sub Type 
Single Family Residence
Sewer 
Septic Tank
Special Circumstances 
Standard
SqFt Above 
1654
SqFt Below 
540
Style 
Traditional
Water Source 
PrivateWell
Interior Features
Appliances 
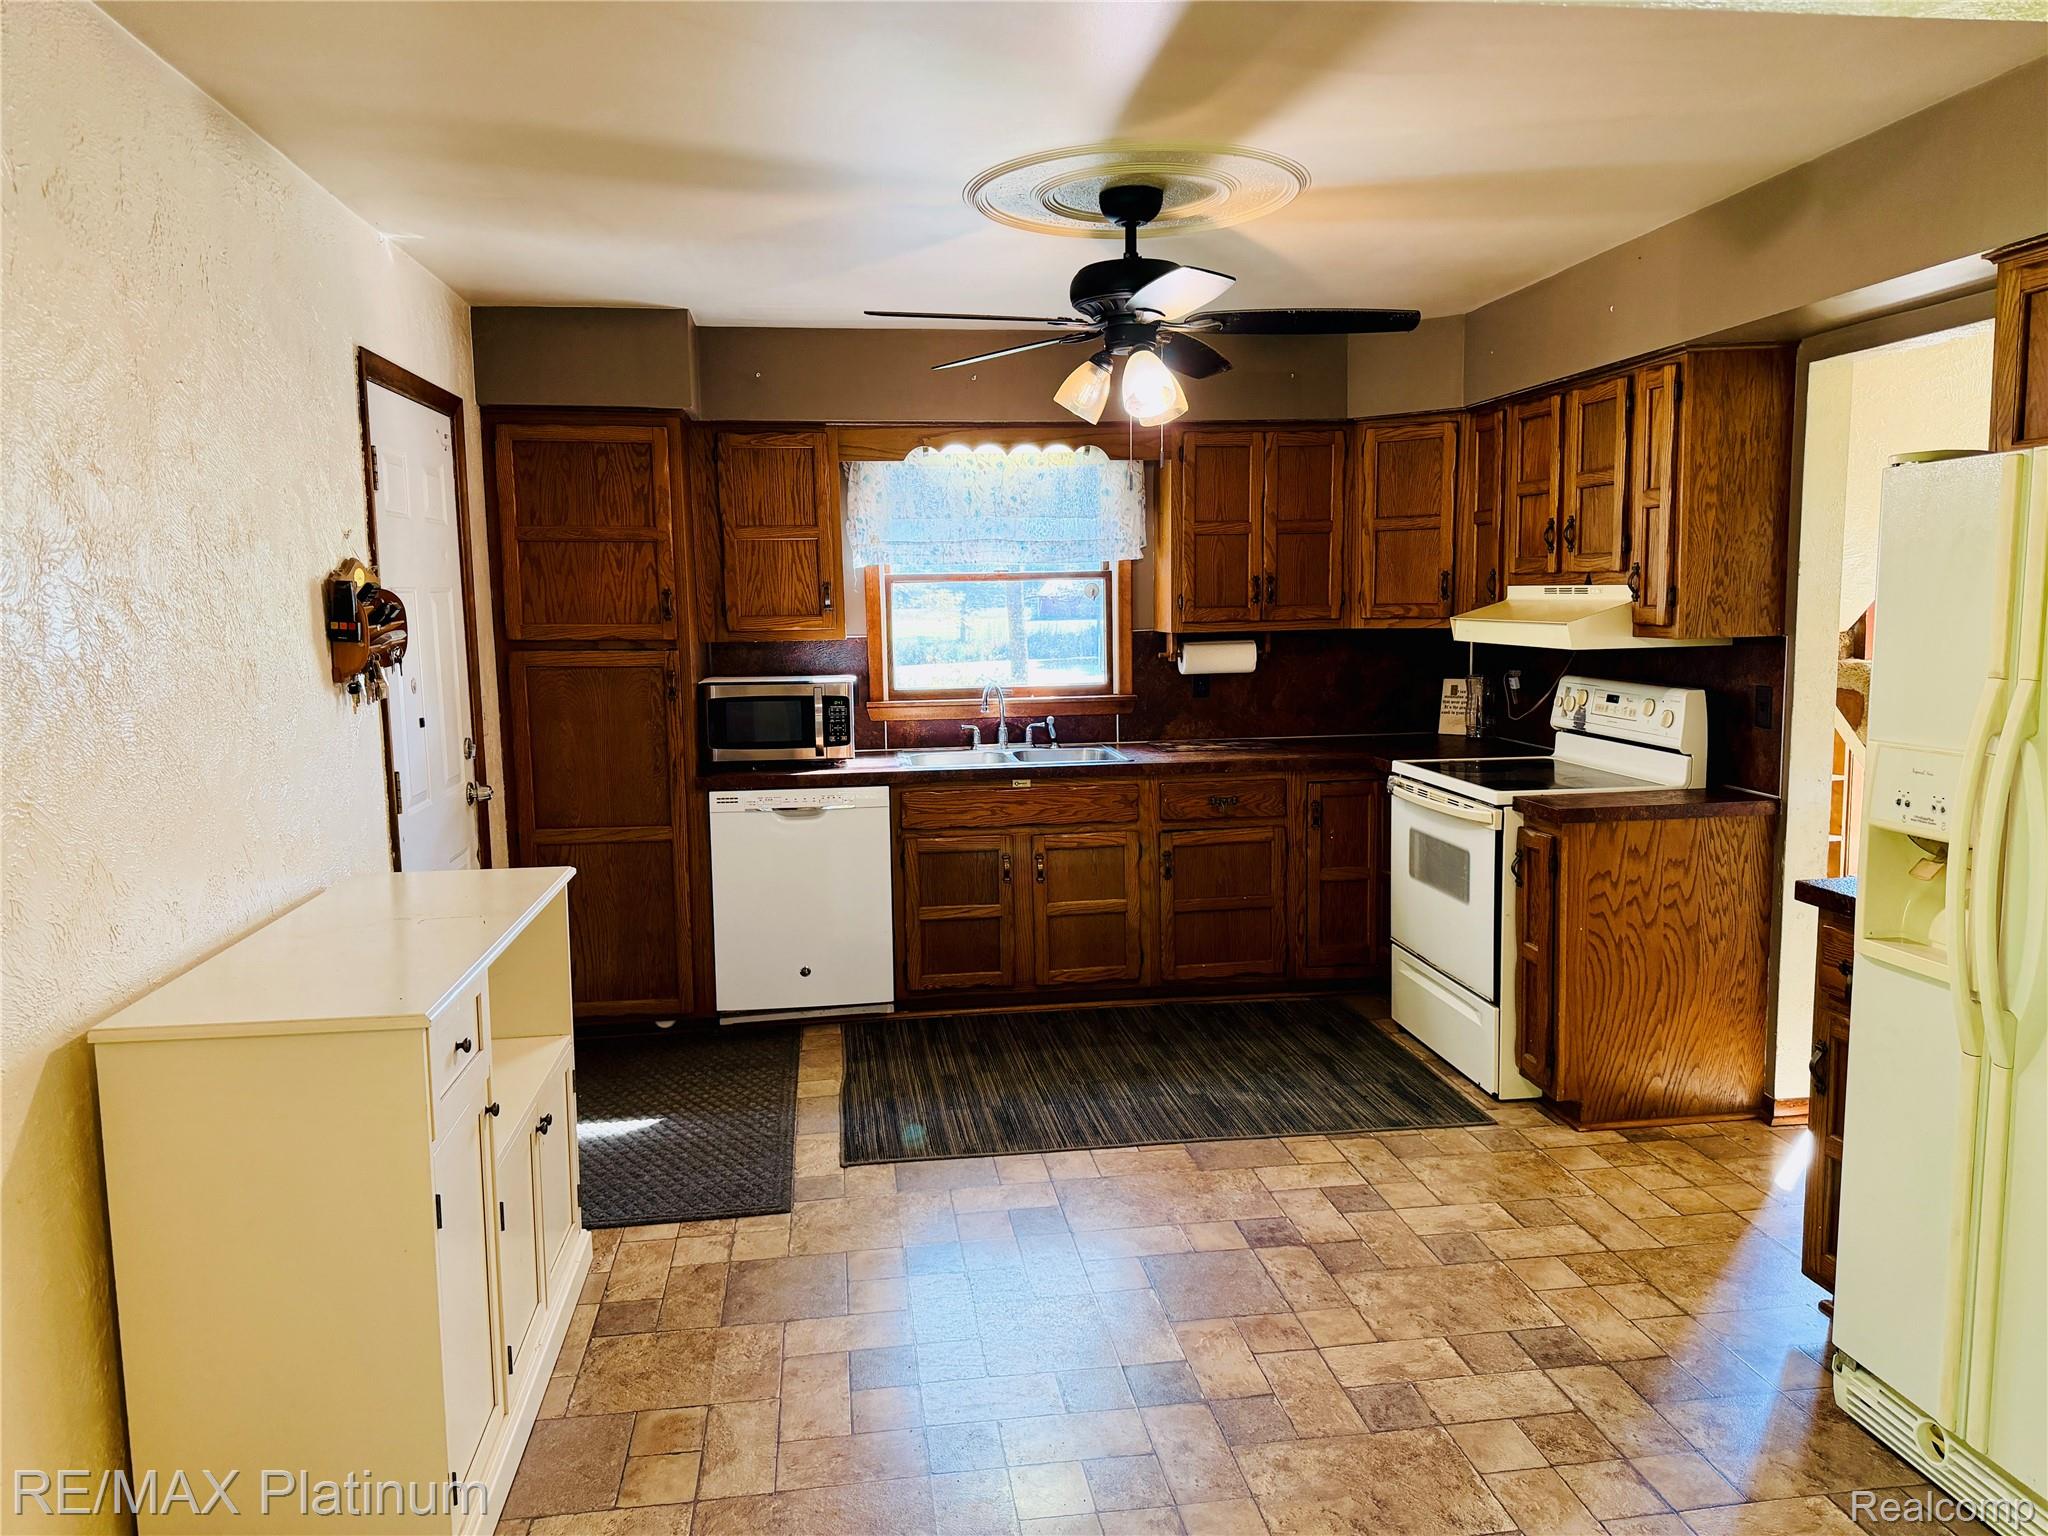
DryerFree-Standing Electric RangeFree-Standing RefrigeratorWasher
Basement 
Walk-Out AccessDaylightPartially FinishedWalk-Up Access
Cooling 
Ceiling Fan(s)Central Air
Fireplace 
Yes
Fireplace Features 
Living RoomWood Burning
Heating 
Forced AirPropane
Laundry Features 
Laundry Room
BathFull 
Dimensions - 8 X 8Level - Second
Bedroom 
Dimensions - 11 X 12Level - Second
Dining Room 
Dimensions - 11 X 13
Kitchen 
Dimensions - 12 X 14
Laundry 
Dimensions - 11 X 14Level - Basement
Living Room 
Dimensions - 16 X 18
Master Bathroom 
Dimensions - 5 X 13Level - Second
Master Bedroom 
Dimensions - 13 X 16Level - Second
Save
Ask
Tour
Hide
Share
Exterior Features
Construction Details 
BrickWood Siding
Other Structures 
Barn(s)Second Garage
Patio And Porch 
DeckPorch
Pool Features 
None
Roof 
Asphalt
Waterfront Features 
CreekPond
Community Features
MLS Area 
Area08101ArgentineTwp
School District 
Byron
Financing Terms Available 
CashConventional
Building Access 
GroundLevel
Roads 
Paved
Schools
School District
Byron
Elementary School
Unknown
Middle School
Unknown
High School
Unknown
Listing courtesy of RE/MAX Platinum-Fenton: [email protected]


IDX provided courtesy of Realcomp II Ltd. via RealcompIILtd. Copyright © 2026 Realcomp II Ltd. Shareholders.

IDX information is provided exclusively for consumers' personal, non-commercial use and may not be used for any purpose other than to identify prospective properties consumers may be interested in purchasing and that the data is deemed reliable but not guaranteed accurate by the MLS.

Neighborhood & Commute
Source: Walkscore
Save
Ask
Tour
Hide
Share