Save
Ask
Tour
Hide
Share
$550,000
New Listing

10216 Huron Street
Goodrich Village, MI 48438

Single Family Residence|Coming Soon
2
Beds
4
Total Baths
1
Full Bath
3
Partial Baths
4,721
SqFt
$117
/SqFt
County:
Genesee
Call Now: 810-220-7653
Is this the listing for you? We can help make it yours.
810-220-7653
Upcoming Open Houses
Sat, Oct 10, 11:00 AM - 1:00 PM
10216 Huron Street10216 Huron Street10216 Huron Street10216 Huron Street
Save
Ask
Tour
Hide
Share

Mortgage Calculator

Monthly Payment (Est.)

Enter an interest rate to see your estimated monthly payment.
Calculator powered by Showcase IDX, a Constellation1 Company. Copyright ©2026 Information is deemed reliable but not guaranteed.

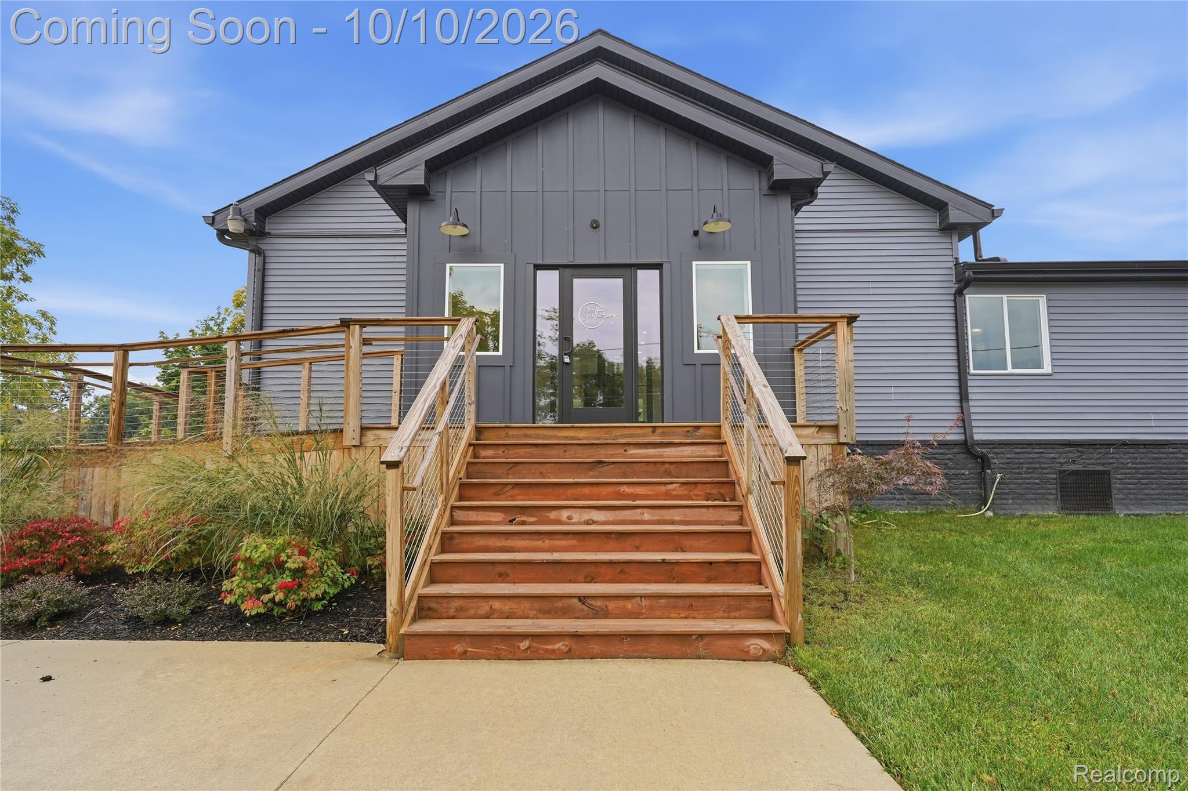
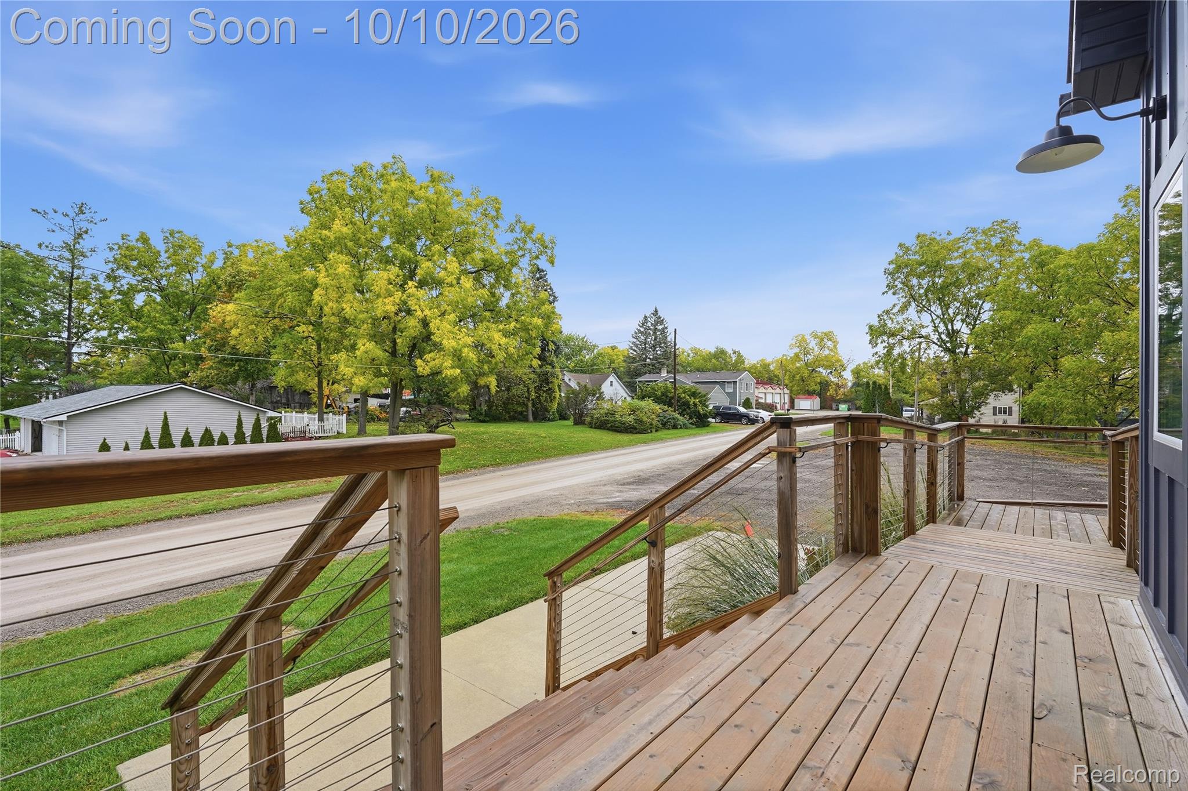
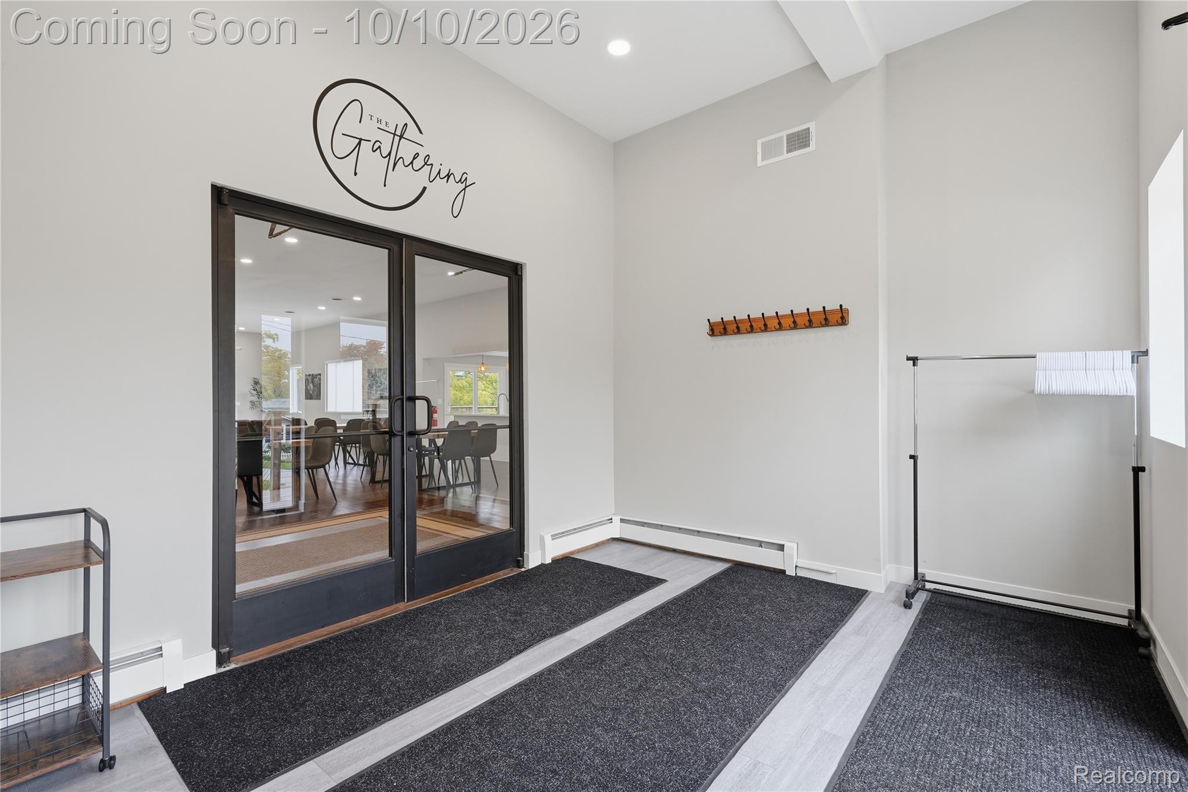
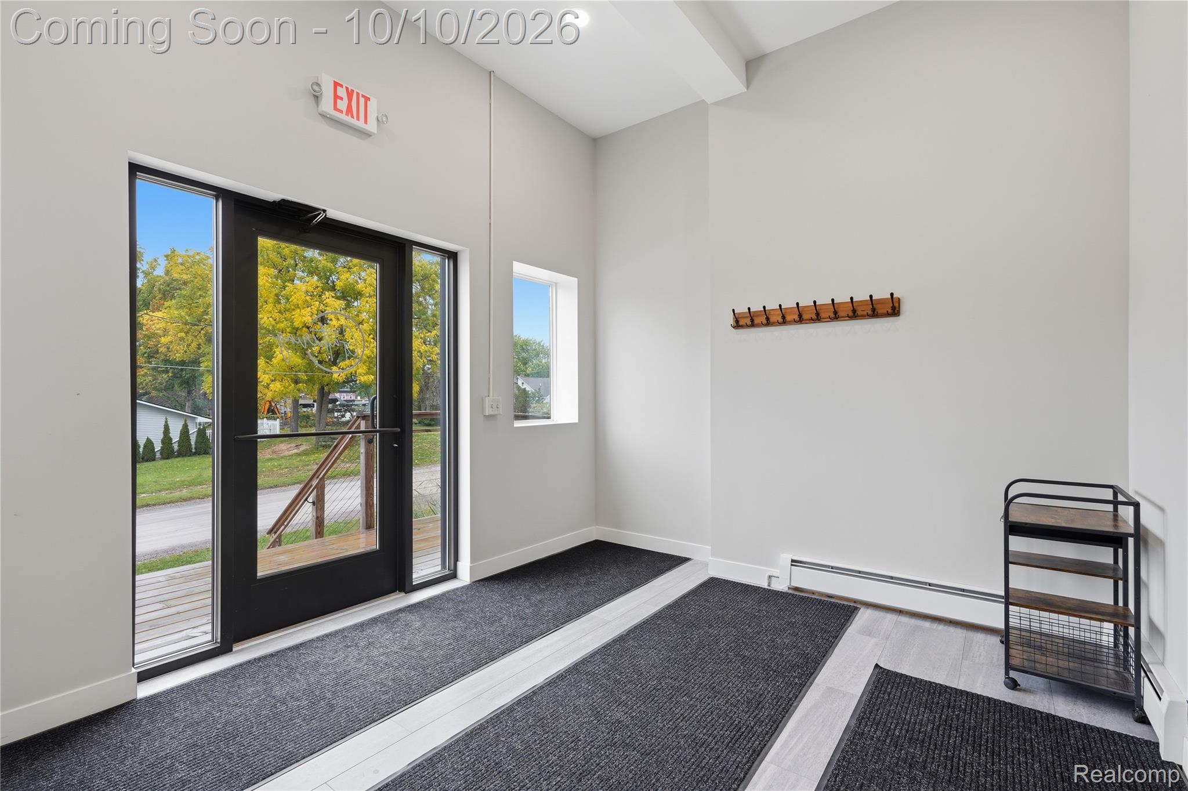
ATTENTION BUILDERS/INVESTORS...Versatile Mill Pond property with 297' of waterfront frontage and a completely remodeled main level (3,521 SF) -- Offered below appraised value: $775,000 (appraisal in Documents). This property needs a remodel to convert to a single family home, an estimated conversion cost $75k-$100k. The inviting foyer opens to a bright great room with soaring ceilings, abundant natural light, recessed lighting, a new kitchen (2024) with large pantry/staging area, two meeting rooms, two bathrooms (one with double stalls), a laundry room, and three sets of sliding glass doors that lead to extensive decking overlooking the Mill Pond. Recent 2024 updates include selected new windows, LVT flooring, new fireplace, a tankless hot-water heater, two new cooling systems and new boiler heating system. The lower level expands the homes flexibility, and includes a large finished gathering room, a powder room, daylight windows naturally lighting the space with additional Mill Pond views, unfinished storage space and walk-out access. Additional unfinished space with a second walk-out and hosts four unfinished rooms and a non-working powder -- together maximizing the home potential across 7,042 total SF. 2 Bedrooms listed don't have closets. Zoned Village Center Residential (VCR), the site supports uses such as single-family residence (conversion estimated at $75k-100k. Current operation under Conditional Use (see Section 36-213 in documents). Buyer to verify allowable uses and approvals with the municipality. Premium location offers extensive Mill Pond views and amenities, walkability to Goodrich Village, dining, shopping, library, and professional services, with convenient access to schools, golf course, and highways. Property is listed commerical mls 20261080049. Includes Parcel 02-221-000-02, flood insurance not required -- Don't wait!! Call today for a private tour.

Save
Ask
Tour
Hide
Share
Listing Snapshot
Price 
$550,000
Days On Site 
0 Days
Bedrooms 
2
Inside Area (SqFt) 
4,721 sqft
Total Baths 
4
Full Baths 
1
Partial Baths 
3
Lot Size 
0.65 Acres
Year Built 
N/A
MLS® Number 
20261081037
Status 
Coming Soon
Property Tax 
$9,294
HOA/Condo/Coop Fees 
N/A
Sq Ft Source 
Public Records
Friends & Family
Recent Activity
9 hours agoListing first seen on site
9 hours agoListing updated with changes from the MLS®
General Features
Acres 
0.65
Cross Street 
Hegel / M15 (State Rd)
Disclosures 
Taxes Not Homestead Exempt
Foundation 
Block
Levels 
One
Parking 
No Garage
Property Sub Type 
Single Family Residence
Special Circumstances 
Standard
SqFt Above 
3521
SqFt Below 
1200
Style 
Ranch
Utilities 
Cable AvailableSewer Available
Water Source 
PrivateWell
Interior Features
Appliances 
Gas Water HeaterDishwasherDryerFree-Standing Gas OvenFree-Standing Gas RangeFree-Standing RefrigeratorMicrowaveRange HoodWasherWater Softener Owned
Basement 
Walk-Out AccessDaylightFullPartially Finished
Cooling 
Central Air
Fireplace 
Yes
Fireplace Features 
ElectricGreat Room
Furnished 
Furnished
Heating 
BaseboardHot WaterNatural Gas
Interior 
Entrance FoyerHigh Speed InternetSmart Thermostat
Laundry Features 
Electric Dryer HookupLaundry RoomOther
BathFull 
Dimensions - 8 X 9
BathLav 
Dimensions - 9 X 5Level - Basement
Bedroom 
Dimensions - 12 X 14
FlexRoom 
Dimensions - 36 X 32Level - Basement
Great Room 
Dimensions - 33 X 25
Kitchen 
Dimensions - 15 X 14
Laundry 
Dimensions - 10 X 14
Other 
Dimensions - 10 X 14
Save
Ask
Tour
Hide
Share
Exterior Features
Construction Details 
Aluminum SidingVinyl Siding
Exterior 
BalconyLighting
Lot Features 
On Golf CourseNear Golf CourseIrregular LotWooded
Patio And Porch 
DeckPorch
Pool Features 
None
Roof 
Asphalt
View 
Water
Waterfront 
Yes
Waterfront Features 
Lake FrontLake PrivilegesWaterfront
Waterview 
Water
Community Features
Accessibility Features 
Accessible EntranceAccessible Full BathAccessible Approach with RampAccessible BedroomAccessible Central Living AreaAccessible Common AreaAccessible DoorsAccessible Hallway(s)Accessible KitchenAccessible Kitchen AppliancesAccessible Washer/DryerAdaptable Bathroom Walls
MLS Area 
Area08131AtlasTwp
School District 
Goodrich
Financing Terms Available 
CashConventional
Building Access 
GroundLevelwSteps
Roads 
Paved
Schools
School District
Goodrich
Elementary School
Unknown
Middle School
Unknown
High School
Unknown
Listing courtesy of EXP Realty Rochester: [email protected]


IDX provided courtesy of Realcomp II Ltd. via RealcompIILtd. Copyright © 2026 Realcomp II Ltd. Shareholders.

IDX information is provided exclusively for consumers' personal, non-commercial use and may not be used for any purpose other than to identify prospective properties consumers may be interested in purchasing and that the data is deemed reliable but not guaranteed accurate by the MLS.

Neighborhood & Commute
Source: Walkscore
Save
Ask
Tour
Hide
Share