Save
Ask
Tour
Hide
Share
$495,000
1 Day On Site

21955 Spearswood Drive
Putnam Township, MI 48169

For Sale|Single Family Residence|Active
4
Beds
3
Total Baths
2
Full Baths
1
Partial Bath
3,116
SqFt
$159
/SqFt
1972
Built
County:
Livingston
Call Now: 810-220-7653
Is this the listing for you? We can help make it yours.
810-220-7653
21955 Spearswood Drive21955 Spearswood Drive21955 Spearswood Drive21955 Spearswood Drive
Save
Ask
Tour
Hide
Share

Mortgage Calculator

Monthly Payment (Est.)

Enter an interest rate to see your estimated monthly payment.
Calculator powered by Showcase IDX, a Constellation1 Company. Copyright ©2026 Information is deemed reliable but not guaranteed.

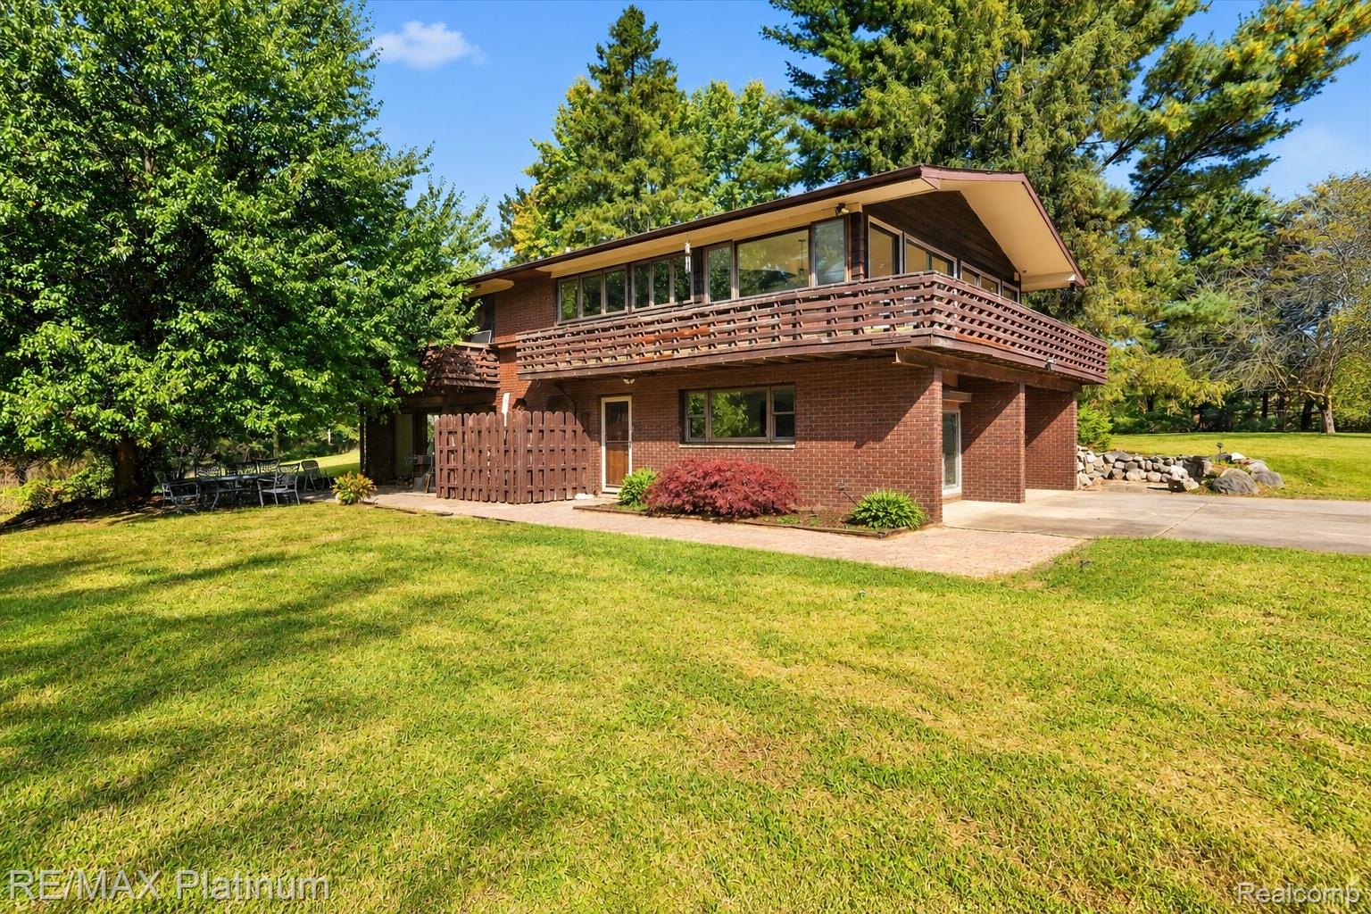
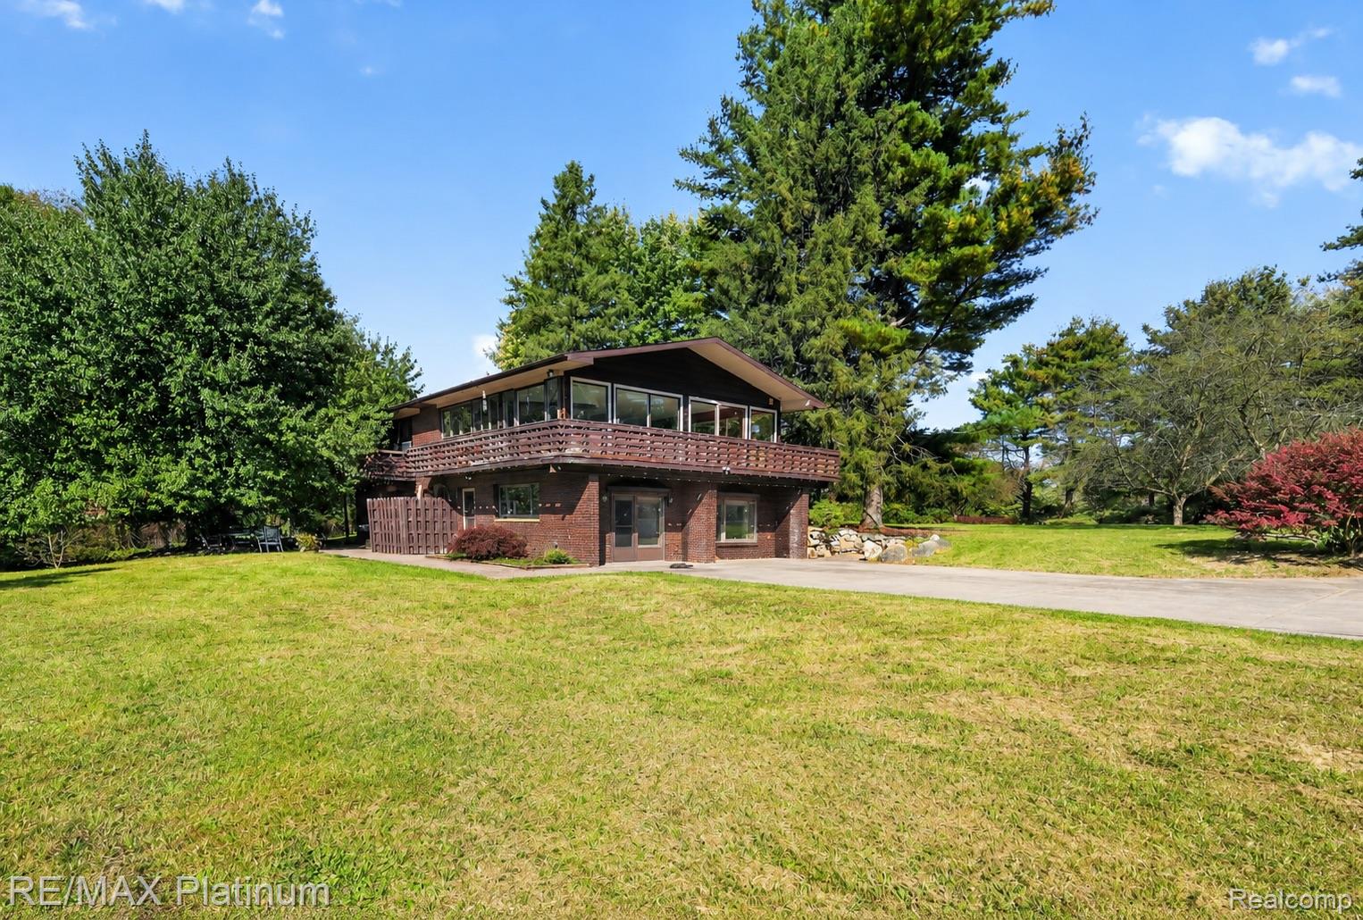
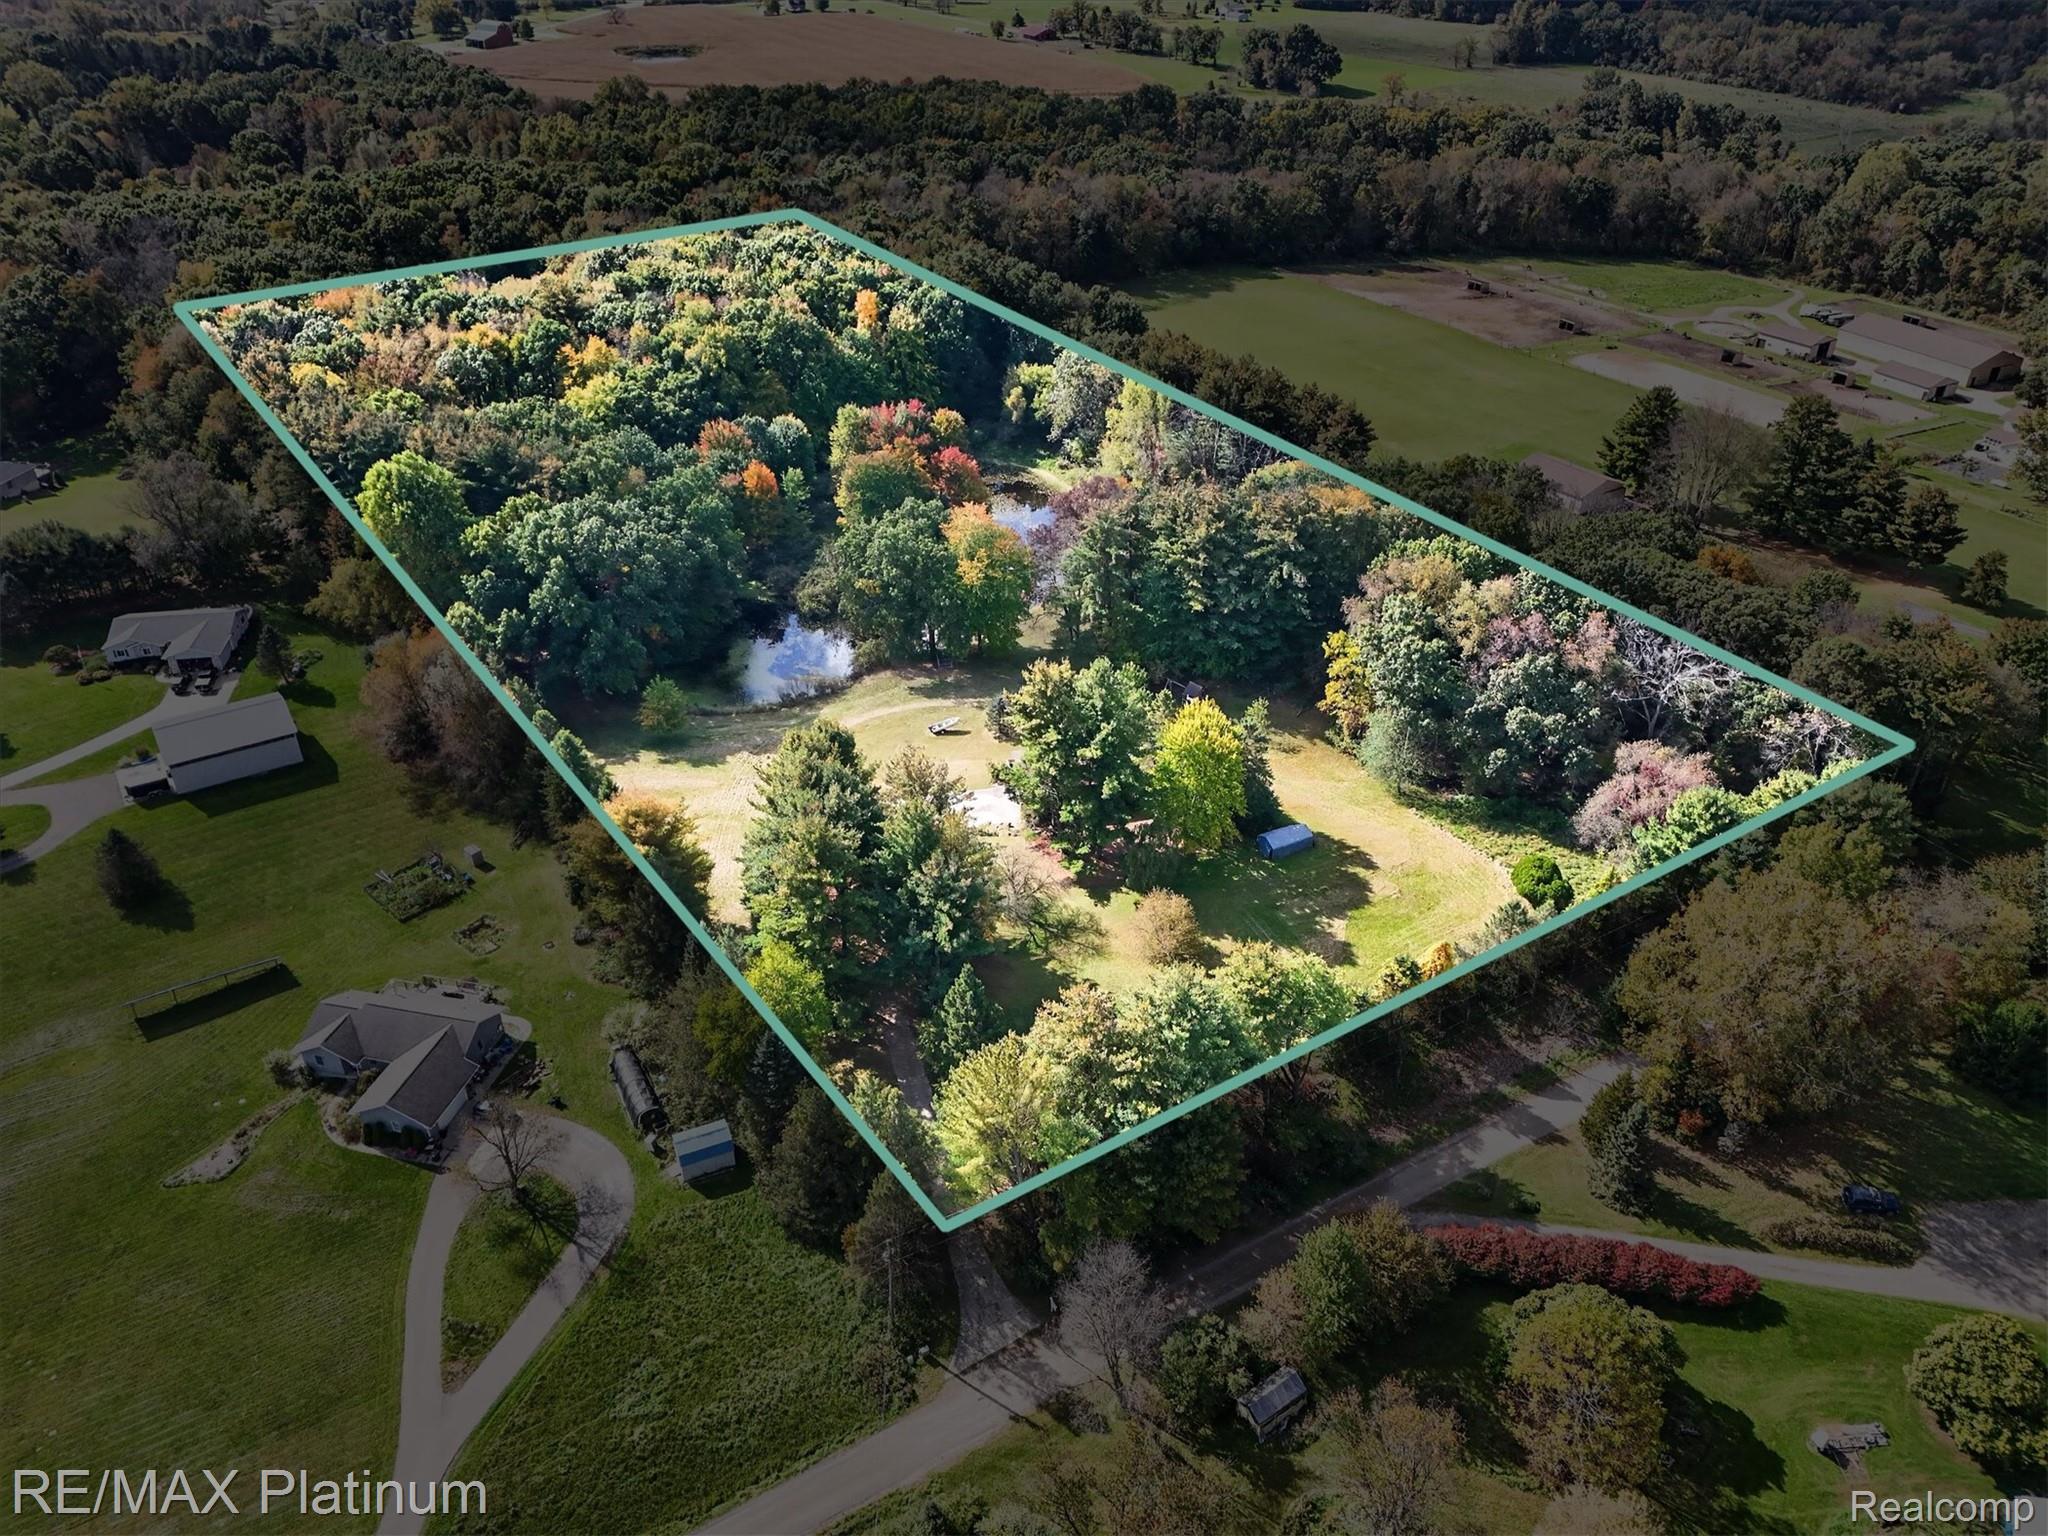
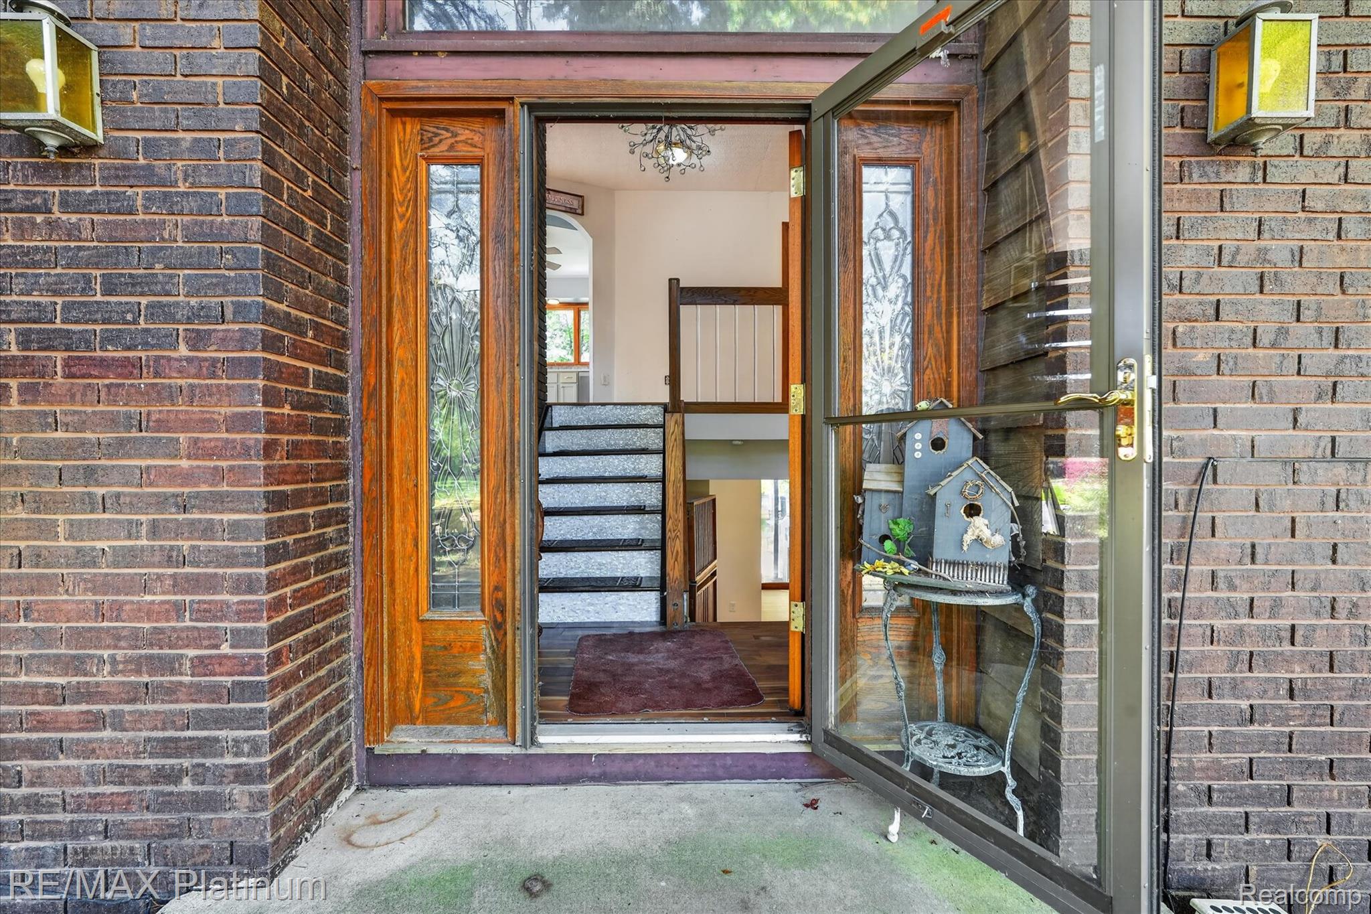
**** Seller Financing Available @ 5.75%*** Privacy, acreage and your own pond! Tucked well off the road, this beautifully secluded property offers 10 rolling acres surrounded by mature trees and natural beauty. Enjoy peaceful views, abundant privacy and your very own pond-all while feeling worlds away from the everyday hustle. Inside, the home has some recently remodeled features including updated flooring and refreshed bathrooms, giving it a move-in ready feel. Whether you're looking for room to roam, space to entertain or simply a quiet retreat surrounded by nature, this property delivers the kind of setting that's increasingly hard to find. 10 acres. Trees. Pond. Rolling hills. Privacy. Your Homestead awaits! Conditions apply, contact agent for additional details.

Save
Ask
Tour
Hide
Share
Listing Snapshot
Price 
$495,000
Days On Site 
1 Day
Bedrooms 
4
Inside Area (SqFt) 
3,116 sqft
Total Baths 
3
Full Baths 
2
Partial Baths 
1
Lot Size 
10.06 Acres
Year Built 
1972
MLS® Number 
20261080917
Status 
Active
Property Tax 
$5,747
HOA/Condo/Coop Fees 
N/A
Sq Ft Source 
Public Records
Friends & Family
Recent Activity
yesterdayListing first seen on site
yesterdayListing updated with changes from the MLS®
General Features
Acres 
10.06
Cross Street 
Spears and Pingree
Disclosures 
Exclusions Do Not Exist, No Restrictions, Taxes Not Homestead Exempt
Levels 
Two
Parking 
No Garage
Property Sub Type 
Single Family Residence
Sewer 
Septic Tank
Special Circumstances 
Standard
SqFt Above 
3016
SqFt Below 
100
Style 
RaisedRanchSplitLevel
Water Source 
PrivateWell
Interior Features
Appliances 
DishwasherFree-Standing Electric RangeFree-Standing RefrigeratorMicrowave
Basement 
Unfinished
Cooling 
Central Air
Fireplace 
Yes
Fireplace Features 
Living RoomWood Burning
Heating 
Forced AirPropane
BathFull 
Dimensions - 9 X 7Level - Lower
BathLav 
Dimensions - 8 X 3Level - Upper
Bedroom 
Dimensions - 21 X 10Level - Lower
ButlersPantry 
Dimensions - 8 X 9Level - Lower
Dining Room 
Dimensions - 10 X 14Level - Upper
Great Room 
Dimensions - 23 X 13Level - Upper
Kitchen 
Dimensions - 17 X 14Level - Upper
Laundry 
Dimensions - 8 X 17Level - Lower
Master Bathroom 
Dimensions - 10 X 8Level - Upper
Master Bedroom 
Dimensions - 21 X 28Level - Upper
Save
Ask
Tour
Hide
Share
Exterior Features
Construction Details 
OtherWood Siding
Patio And Porch 
Deck
Pool Features 
None
Waterfront Features 
Pond
Community Features
MLS Area 
Area01141PutnamTwp
School District 
Pinckney
Financing Terms Available 
CashContractConventional
Building Access 
MidLevelwSteps
Roads 
Gravel
Schools
School District
Pinckney
Elementary School
Unknown
Middle School
Unknown
High School
Unknown
Listing courtesy of RE/MAX Platinum: [email protected]


IDX provided courtesy of Realcomp II Ltd. via RealcompIILtd. Copyright © 2026 Realcomp II Ltd. Shareholders.

IDX information is provided exclusively for consumers' personal, non-commercial use and may not be used for any purpose other than to identify prospective properties consumers may be interested in purchasing and that the data is deemed reliable but not guaranteed accurate by the MLS.

Neighborhood & Commute
Source: Walkscore
Save
Ask
Tour
Hide
Share