Save
Ask
Tour
Hide
Share
$975,000
2 Days On Site

50719 Amesburg Drive
Novi City, MI 48374

For Sale|Single Family Residence|Active
5
Beds
4
Total Baths
3
Full Baths
1
Partial Bath
4,662
SqFt
$209
/SqFt
2012
Built
Subdivision:
ISLAND LAKE ORCHARDS CONDO
County:
Oakland
Call Now: 810-220-7653
Is this the listing for you? We can help make it yours.
810-220-7653
50719 Amesburg Drive50719 Amesburg Drive50719 Amesburg Drive50719 Amesburg Drive
Save
Ask
Tour
Hide
Share

Mortgage Calculator

Monthly Payment (Est.)

Enter an interest rate to see your estimated monthly payment.
Calculator powered by Showcase IDX, a Constellation1 Company. Copyright ©2026 Information is deemed reliable but not guaranteed.

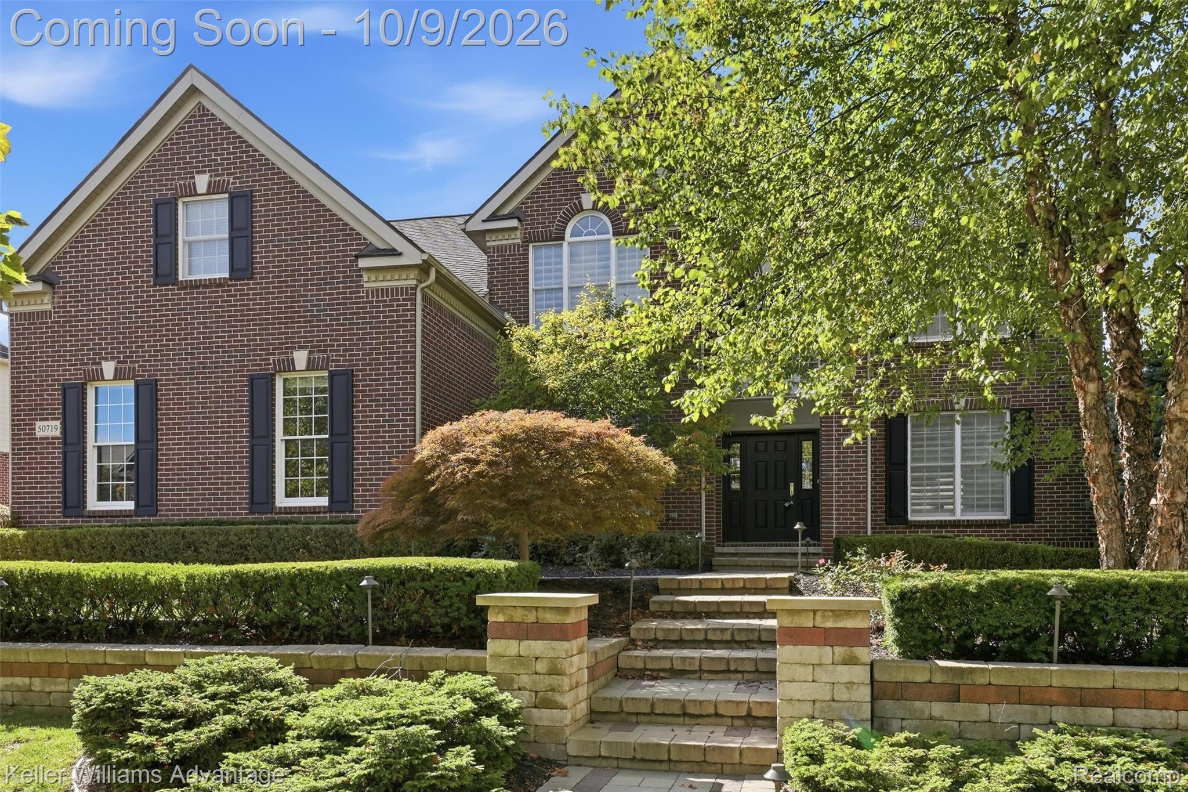
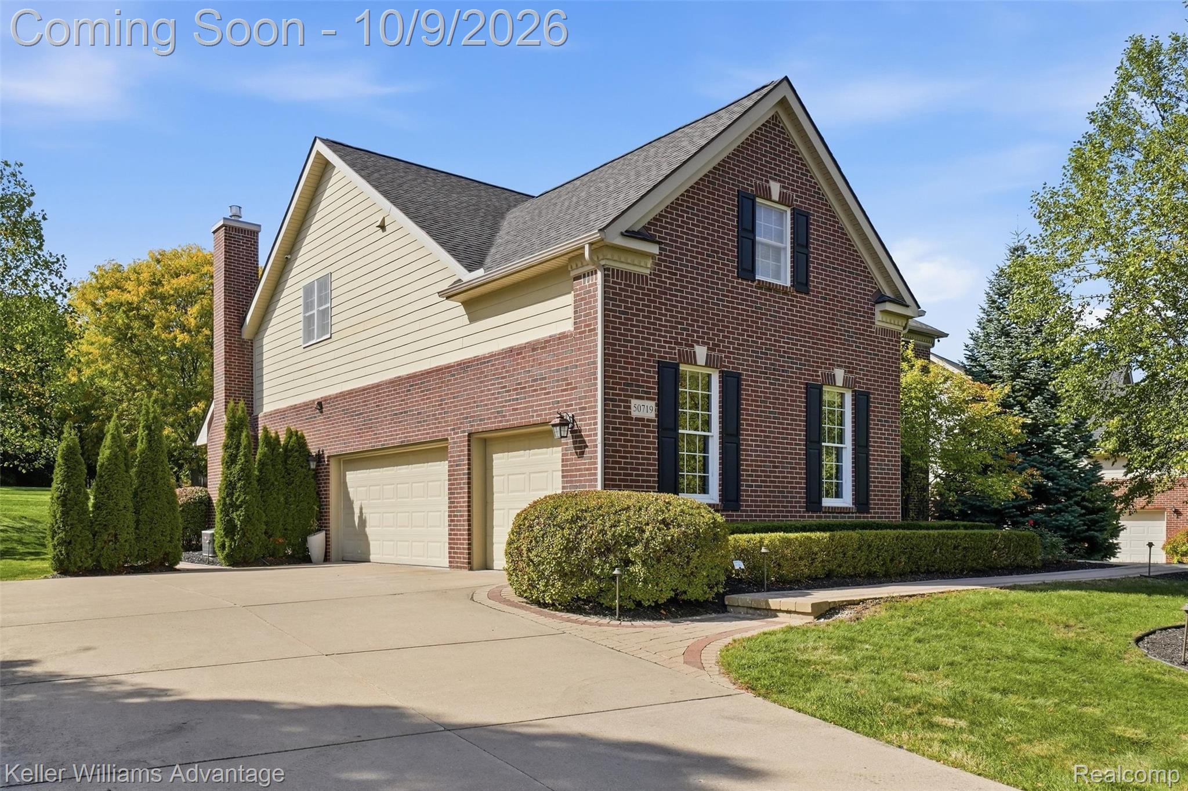
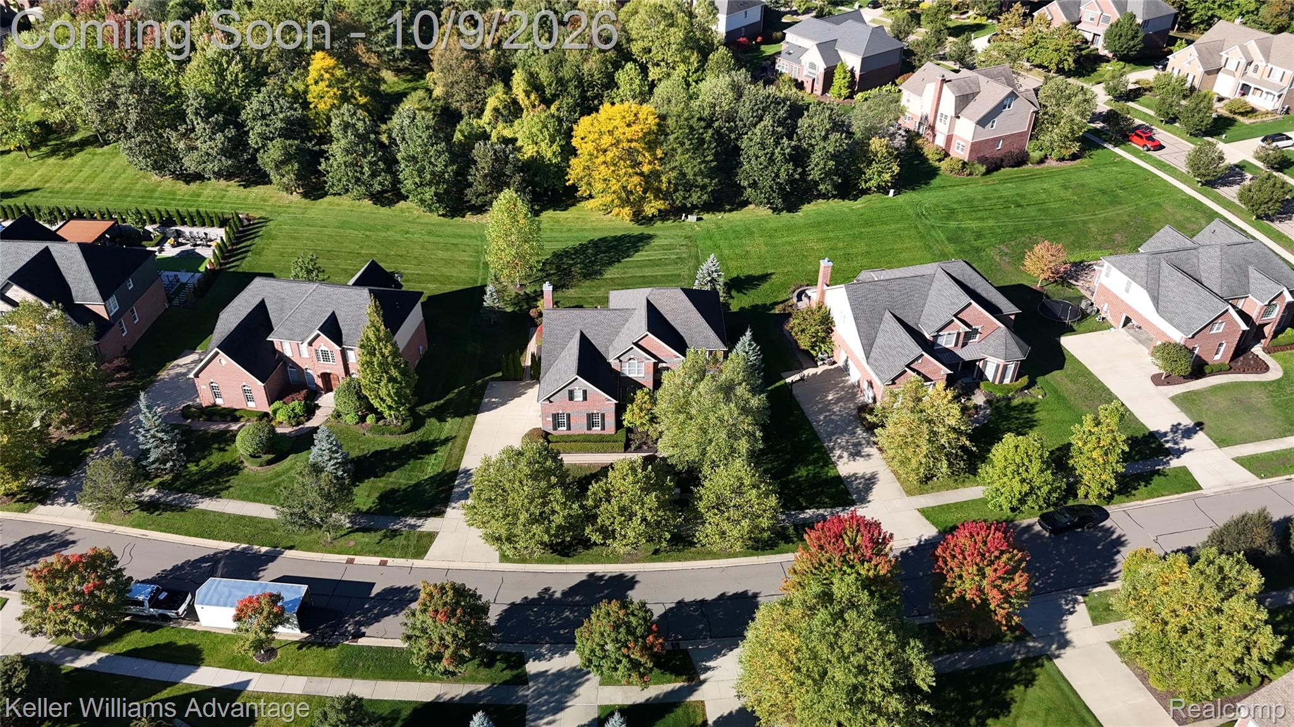
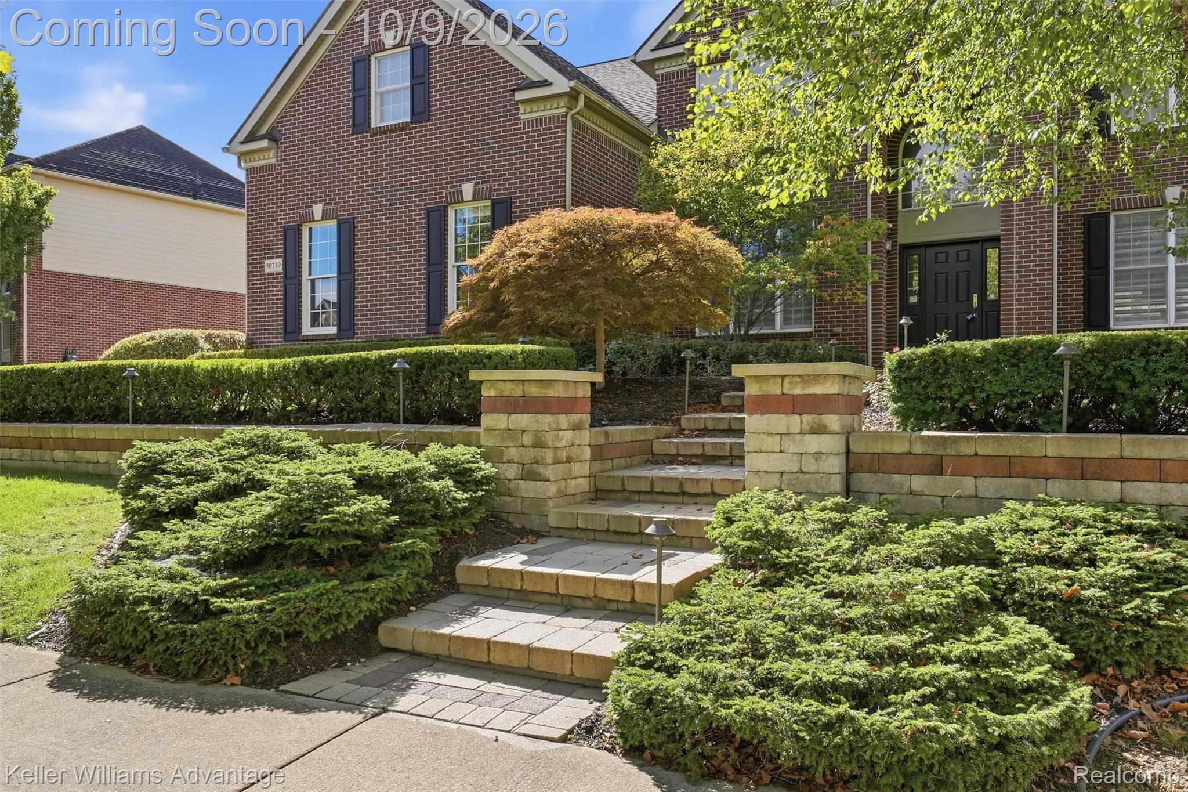
Immaculately maintained & truly turnkey, luxury residence showcases extensive custom upgrades, designer finishes & sophisticated details. Perfectly positioned on beautifully elevated lot, home offers impressive curb appeal & exceptional backyard privacy surrounded by mature landscaping. Dramatic 2 story foyer makes a stunning first impression w/an elegant staircase & cascading raindrop crystal chandelier. Extensive hardwd flrs & an upgraded staircase runner, crown moldings, architectural details, & designer light fixtures. Surround sound enhances the home, while Hunter Douglas Pirouette window treatments provide both style & privacy. Private study w/French drs & an impressive custom bookcase. Upgraded powder rm features floating vanity, waterfall faucet & designer finishes. Gourmet kitchen w/upgraded cabinetry, granite countertops, designer backsplash, premium appliances, built in gas cooktop, range hood & custom built in buffet. Soaring vaulted family rm w/striking gas fireplace w//glass tile surround. Primary suite offers private sitting area, coffered ceiling & professionally designed custom closets w/lighting. Spa inspired mstr bth features designer tile, frameless glass shower & crystal chandelier. Custom closet systems extend t/o home, incl: bedroom closets, pantry, coat closet & dedicated shoe storage. Professionally finished LL is ideal for entertaining. Highlights incl: spectacular wet bar w/custom cabinetry, quartz countertops, ambient lighting, dishwasher, microwave & under counter refrigerator. Home theater w/projector & Black Diamond screen, fitness rm, guest bedrm, full bth & abundant storage. Extensive professional landscaping & mature trees, layered privacy hedges, retaining walls, walk up stone steps & an expansive patio. Other features incl: new professionally installed landscape lighting, security system w/exterior cameras, 3 car garage w/epoxy flooring, TV conduit wiring t/o, Energy Star appliances, 2 staircases, & backup sump pump. Novi schools.

Save
Ask
Tour
Hide
Share
Listing Snapshot
Price 
$975,000
Days On Site 
2 Days
Bedrooms 
5
Inside Area (SqFt) 
4,662 sqft
Total Baths 
4
Full Baths 
3
Partial Baths 
1
Lot Size 
0.34 Acres
Year Built 
2012
MLS® Number 
20261080835
Status 
Active
Property Tax 
$11,682
HOA/Condo/Coop Fees 
$150 monthly
Sq Ft Source 
Public Records
Friends & Family
Recent Activity
yesterdayStatus changed to Active
yesterdayListing updated with changes from the MLS®
3 days agoListing first seen on site
General Features
Acres 
0.34
Cross Street 
North of 10 Mile and West of Wixom
Disclosures 
Exclusions Exist, Restrictions, Taxes Homestead Exempt
Garage 
Yes
Garage Spaces 
3
Levels 
Two
Parking 
AttachedDirect AccessGarage Door Opener
Property Sub Type 
Single Family Residence
Security 
Smoke Detector(s)
Special Circumstances 
Standard
SqFt Above 
3262
SqFt Below 
1400
Style 
Colonial
Utilities 
Sewer AvailableWater Available
Interior Features
Appliances 
RefrigeratorGas Water HeaterBuilt-In Electric OvenBuilt-In Gas RangeDisposalENERGY STAR Qualified DryerENERGY STAR Qualified DishwasherENERGY STAR Qualified RefrigeratorENERGY STAR Qualified WasherGas CooktopMicrowaveRange HoodStainless Steel Appliance(s)Vented Exhaust Fan
Basement 
Finished
Cooling 
Ceiling Fan(s)Central Air
Fireplace 
Yes
Fireplace Features 
Family RoomGas
Heating 
Exhaust FanForced AirNatural Gas
BathFull 
Dimensions - 5 X 11Level - Basement
BathLav 
Dimensions - 5 X 6
Bedroom 
Dimensions - 13 X 14Level - Second
BreakfastNookRoom 
Dimensions - 9 X 13
Dining Room 
Dimensions - 12 X 15
Family Room 
Dimensions - 17 X 20
FlexRoom 
Dimensions - 18 X 10Level - Basement
Kitchen 
Dimensions - 15 X 11
Laundry 
Dimensions - 6 X 11
Library 
Dimensions - 11 X 12
Living Room 
Dimensions - 16 X 14
Master Bathroom 
Dimensions - 11 X 13Level - Second
Master Bedroom 
Dimensions - 25 X 21Level - Second
Media Room 
Dimensions - 17 X 17Level - Basement
Save
Ask
Tour
Hide
Share
Exterior Features
Construction Details 
Aluminum SidingBrick
Patio And Porch 
Patio
Pool Features 
CommunityIn Ground
Community Features
Association Fee 
$450.0
Association Fee Frequency 
Quarterly
Community Features 
PoolClubhouseFitness CenterSidewalksTennis Court(s)
MLS Area 
Area02223Novi
School District 
Novi
Financing Terms Available 
CashConventional
Building Access 
GroundLevel
Roads 
Paved
Schools
School District
Novi
Elementary School
Unknown
Middle School
Unknown
High School
Unknown
Listing courtesy of Keller Williams Advantage: [email protected]


IDX provided courtesy of Realcomp II Ltd. via RealcompIILtd. Copyright © 2026 Realcomp II Ltd. Shareholders.

IDX information is provided exclusively for consumers' personal, non-commercial use and may not be used for any purpose other than to identify prospective properties consumers may be interested in purchasing and that the data is deemed reliable but not guaranteed accurate by the MLS.

Neighborhood & Commute
Source: Walkscore
Save
Ask
Tour
Hide
Share