Save
Ask
Tour
Hide
Share
$239,900
2 Days On Site

12109 Addington Drive 119
Commerce Charter Township, MI 48390

For Sale|Condominium|Active
2
Beds
3
Total Baths
2
Full Baths
1
Partial Bath
1,361
SqFt
$176
/SqFt
2004
Built
Subdivision:
ADDINGTON CORNERS OCCPN 1564
County:
Oakland
Call Now: 810-220-7653
Is this the listing for you? We can help make it yours.
810-220-7653
Upcoming Open Houses
Sun, Oct 11, 1:00 PM - 3:00 PM
12109 Addington Drive 11912109 Addington Drive 11912109 Addington Drive 11912109 Addington Drive 119
Save
Ask
Tour
Hide
Share

Mortgage Calculator

Monthly Payment (Est.)

Enter an interest rate to see your estimated monthly payment.
Calculator powered by Showcase IDX, a Constellation1 Company. Copyright ©2026 Information is deemed reliable but not guaranteed.

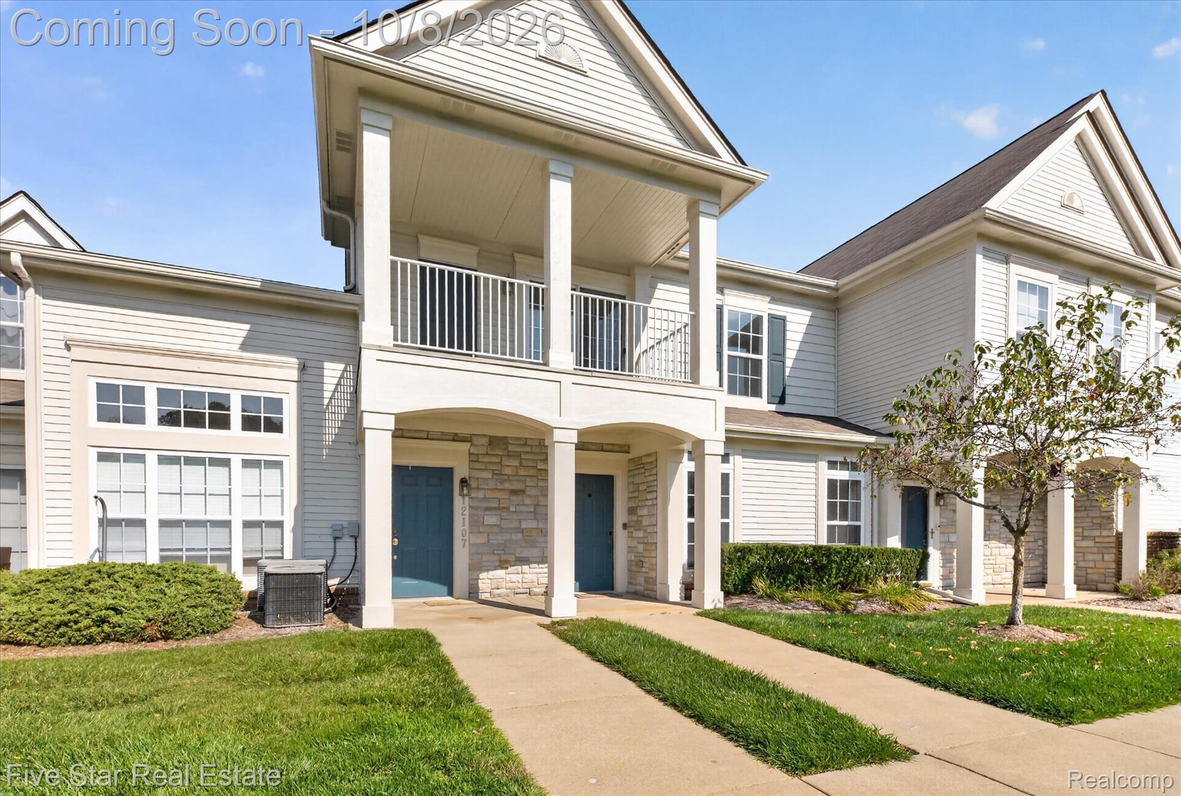
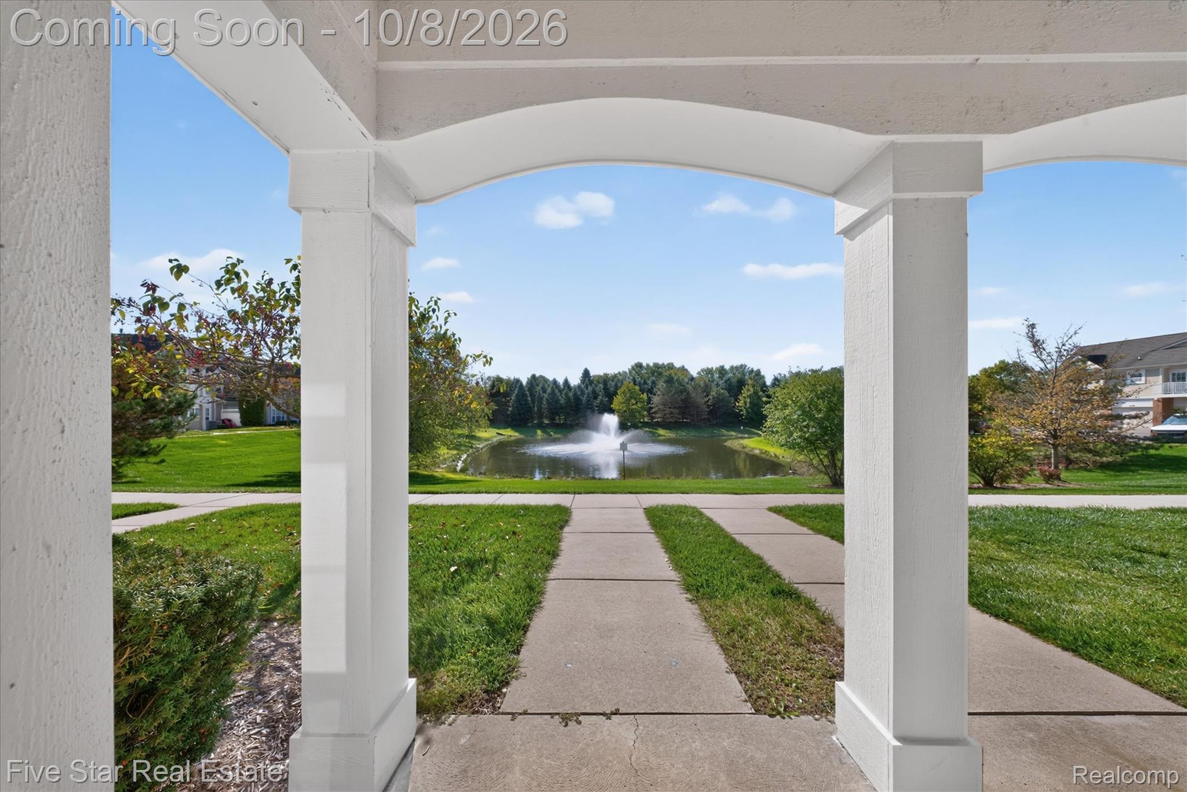
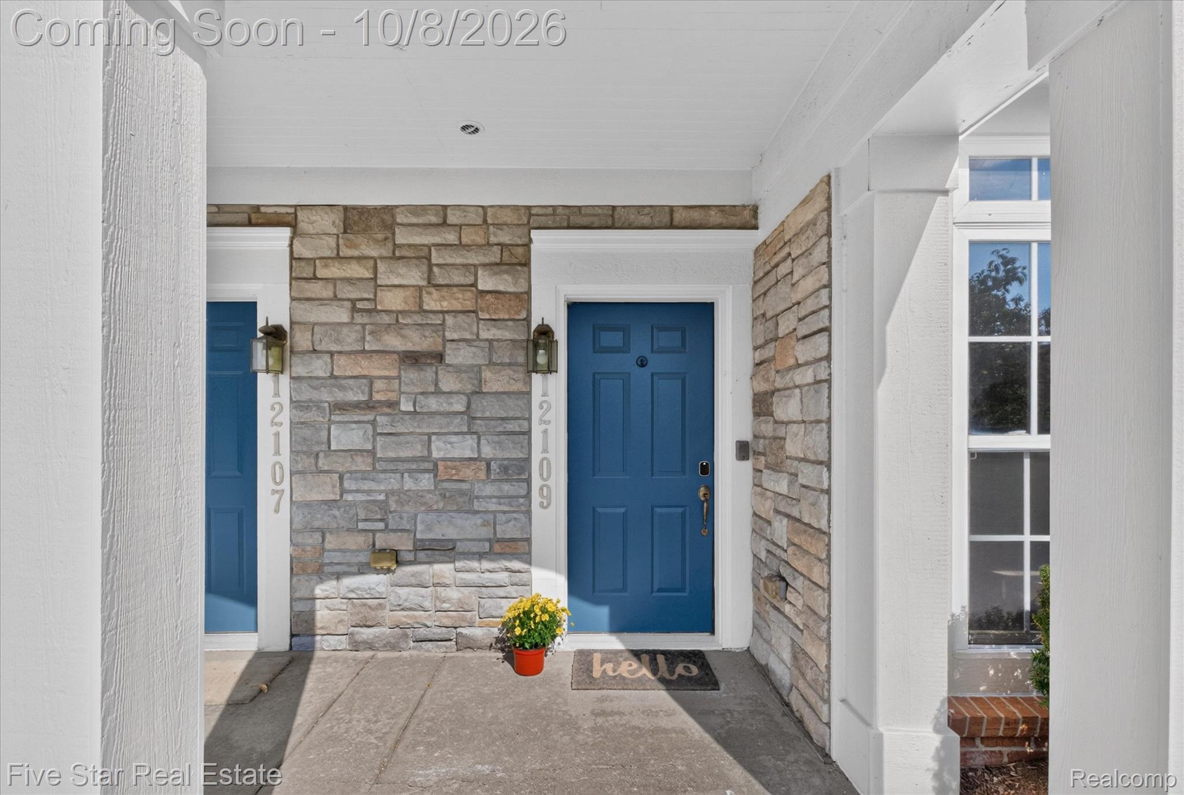
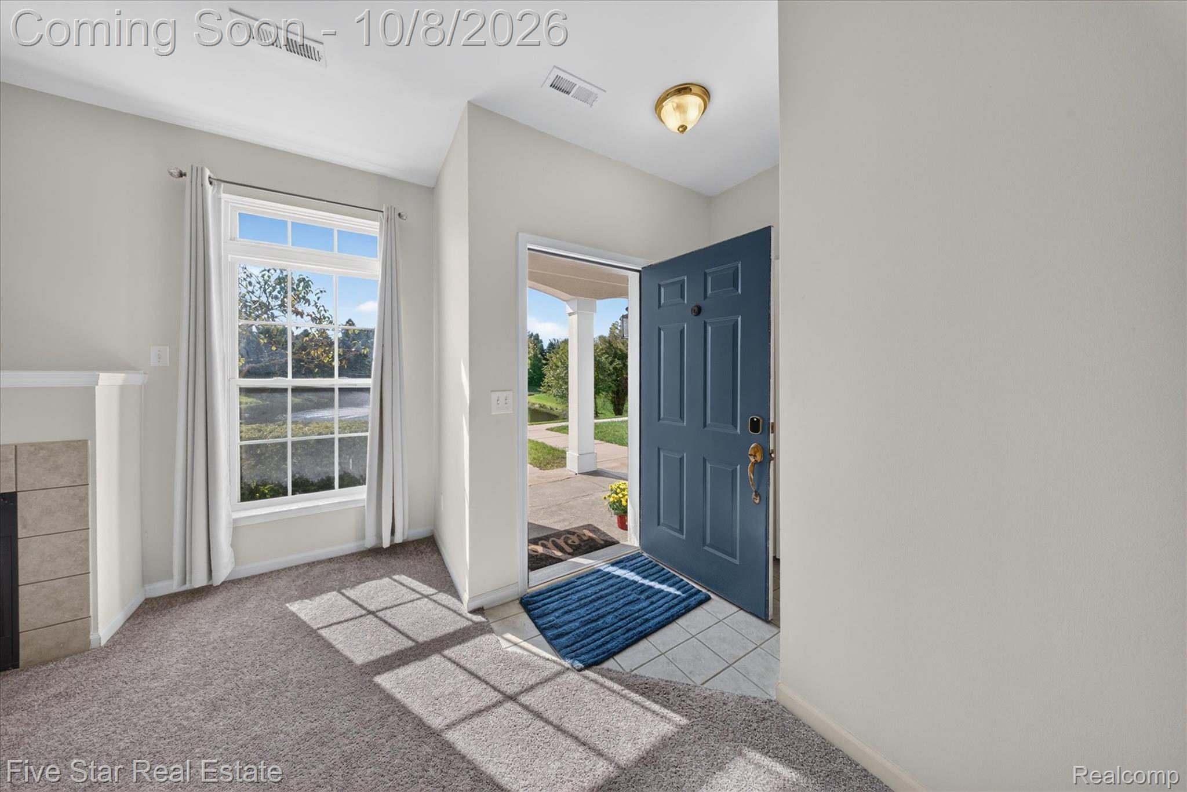
Enjoy peaceful pond views from this move-in-ready, two-story colonial in desirable Addington Corners! Situated on a premium lot facing a beautiful pond with a water feature, this 2-bedroom, 2.5-bath home offers a tranquil setting with added privacy. The inviting great room features a cozy gas fireplace, perfect for relaxing evenings at home. The spacious primary suite boasts a large balcony overlooking the pond, an ideal spot for morning coffee or unwinding at the end of the day. Newer carpet, a furnace and A/C less than five years old, and a three-year-old hot water heater offer added peace of mind. Convenient first-floor laundry, an attached one-car garage, and additional parking spaces in front make everyday living easy. Enjoy the community’s in-ground pool and hot tub/spa, along with a convenient location near shopping, restaurants, and expressways. Located in the Walled Lake School District.

Save
Ask
Tour
Hide
Share
Listing Snapshot
Price 
$239,900
Days On Site 
2 Days
Bedrooms 
2
Inside Area (SqFt) 
1,361 sqft
Total Baths 
3
Full Baths 
2
Partial Baths 
1
Lot Size 
N/A
Year Built 
2004
MLS® Number 
20261080662
Status 
Active
Property Tax 
$2,284
HOA/Condo/Coop Fees 
$425 monthly
Sq Ft Source 
Public Records
Friends & Family
Recent Activity
2 days agoStatus changed to Active
2 days agoListing updated with changes from the MLS®
2 days agoListing first seen on site
General Features
Attached Garage 
Yes
Cross Street 
N of Pontiac Trail/E of Beck Rd
Disclosures 
Taxes Not Homestead Exempt
Foundation 
Slab
Garage 
Yes
Garage Spaces 
1
Levels 
Two
Parking 
AttachedGarage Door Opener
Pets 
Call
Property Sub Type 
Condominium
Sewer 
Public Sewer
Special Circumstances 
Standard
SqFt Above 
1361
Style 
Colonial
Water Source 
Public
Interior Features
Appliances 
Gas Water HeaterDishwasherDryerFree-Standing Electric RangeFree-Standing RefrigeratorMicrowaveWasher
Cooling 
Central Air
Fireplace 
Yes
Fireplace Features 
GasGreat Room
Furnished 
Unfurnished
Heating 
Forced AirNatural Gas
Interior 
Entrance FoyerHigh Speed InternetSmart Thermostat
Laundry Features 
In UnitLaundry Room
Spa 
Yes
BathFull 
Dimensions - 7 X 6Level - Second
BathLav 
Dimensions - 5 X 4
Bedroom 
Dimensions - 10 X 10Level - Second
FlexRoom 
Dimensions - 8 X 5Level - Second
Great Room 
Dimensions - 18 X 17
Kitchen 
Dimensions - 10 X 10
Laundry 
Dimensions - 8 X 5
Master Bathroom 
Dimensions - 8 X 6Level - Second
Master Bedroom 
Dimensions - 13 X 12Level - Second
Save
Ask
Tour
Hide
Share
Exterior Features
Construction Details 
Brick Veneer
Exterior 
BalconyLightingPrivate Entrance
Patio And Porch 
Porch
Pool Features 
CommunityIn GroundOutdoor Pool
Road Frontage 
Private Road
Roof 
Asphalt
Spa 
Yes
View 
Water
Waterfront Features 
Pond
Waterview 
Water
Community Features
Association Amenities 
Maintenance Grounds
Association Fee 
$425.0
Association Fee Frequency 
Monthly
Community Features 
PoolSidewalks
MLS Area 
Area02171CommerceTwp
School District 
WalledLake
Financing Terms Available 
CashConventional
Building Access 
GroundLevel
Roads 
Paved
Schools
School District
WalledLake
Elementary School
Unknown
Middle School
Unknown
High School
Unknown
Listing courtesy of Five Star Real Estate-Commerce: [email protected]


IDX provided courtesy of Realcomp II Ltd. via RealcompIILtd. Copyright © 2026 Realcomp II Ltd. Shareholders.

IDX information is provided exclusively for consumers' personal, non-commercial use and may not be used for any purpose other than to identify prospective properties consumers may be interested in purchasing and that the data is deemed reliable but not guaranteed accurate by the MLS.

Neighborhood & Commute
Source: Walkscore
Save
Ask
Tour
Hide
Share