Save
Ask
Tour
Hide
Share
$325,000
New Listing

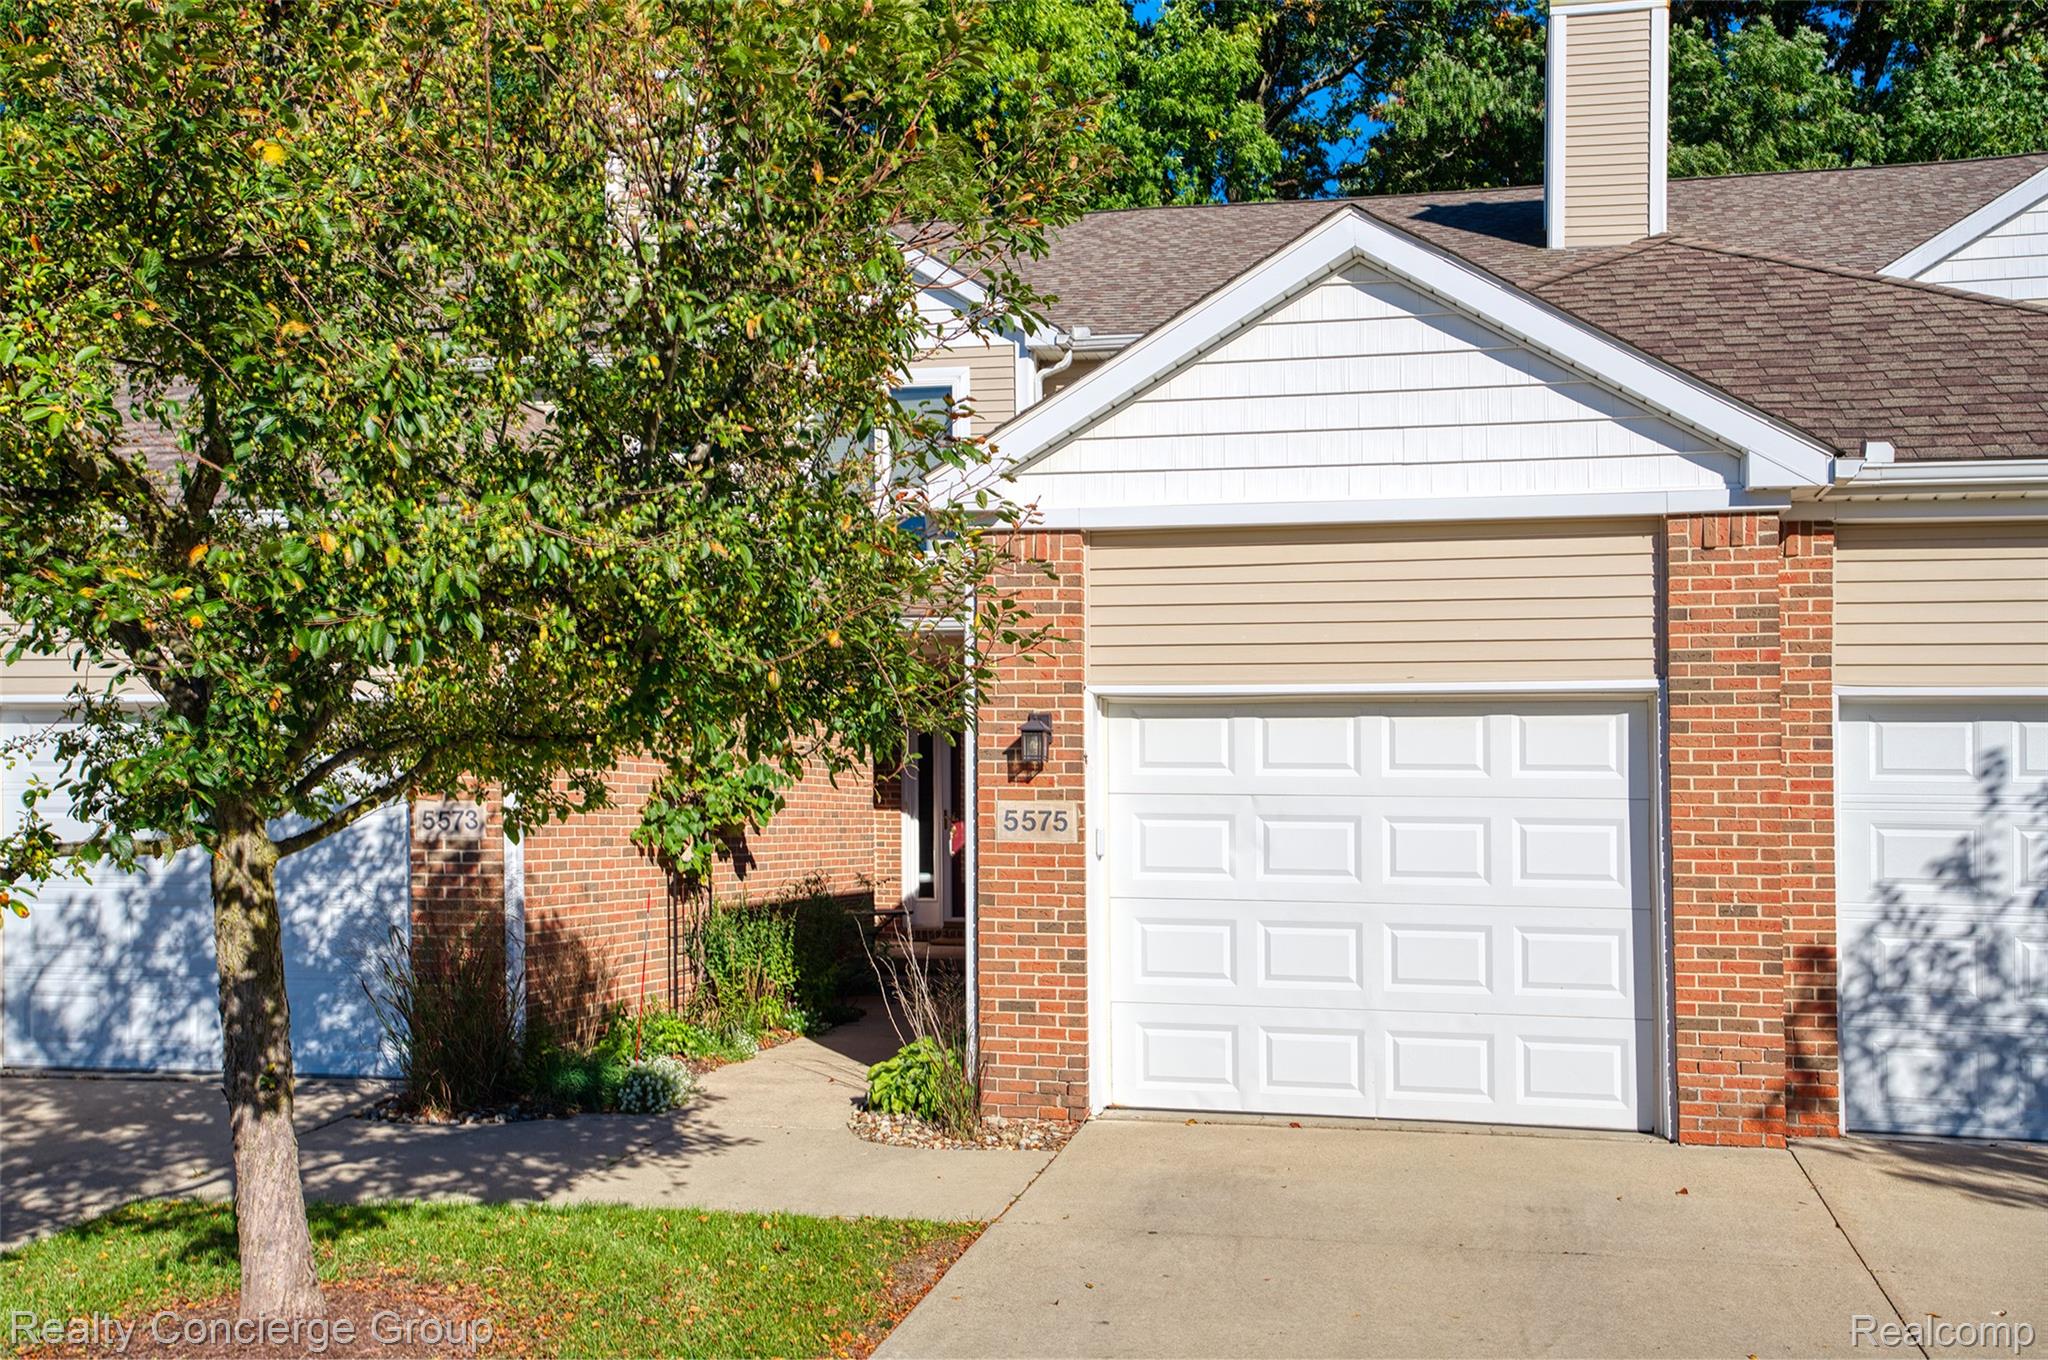
5575 Woodruff Shore Drive
Brighton Township, MI 48116

For Sale|Condominium|Active
2
Beds
4
Total Baths
3
Full Baths
1
Partial Bath
1,812
SqFt
$179
/SqFt
2000
Built
Subdivision:
WOODRUFF LAKE SHORE CONDO
County:
Livingston
Call Now: 810-220-7653
Is this the listing for you? We can help make it yours.
810-220-7653
5575 Woodruff Shore Drive5575 Woodruff Shore Drive5575 Woodruff Shore Drive5575 Woodruff Shore Drive
Save
Ask
Tour
Hide
Share

Mortgage Calculator

Monthly Payment (Est.)

Enter an interest rate to see your estimated monthly payment.
Calculator powered by Showcase IDX, a Constellation1 Company. Copyright ©2026 Information is deemed reliable but not guaranteed.

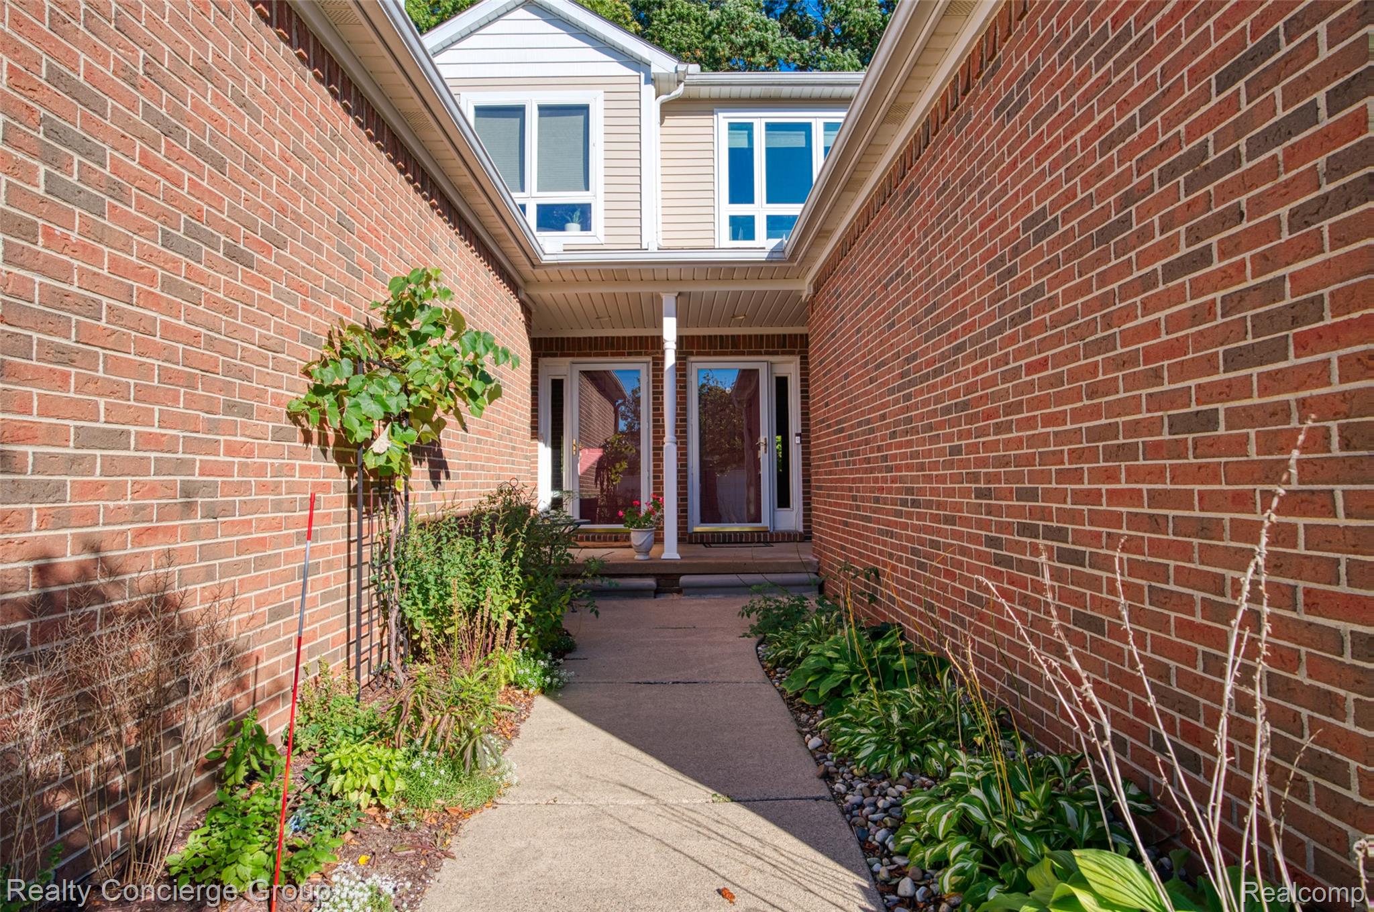
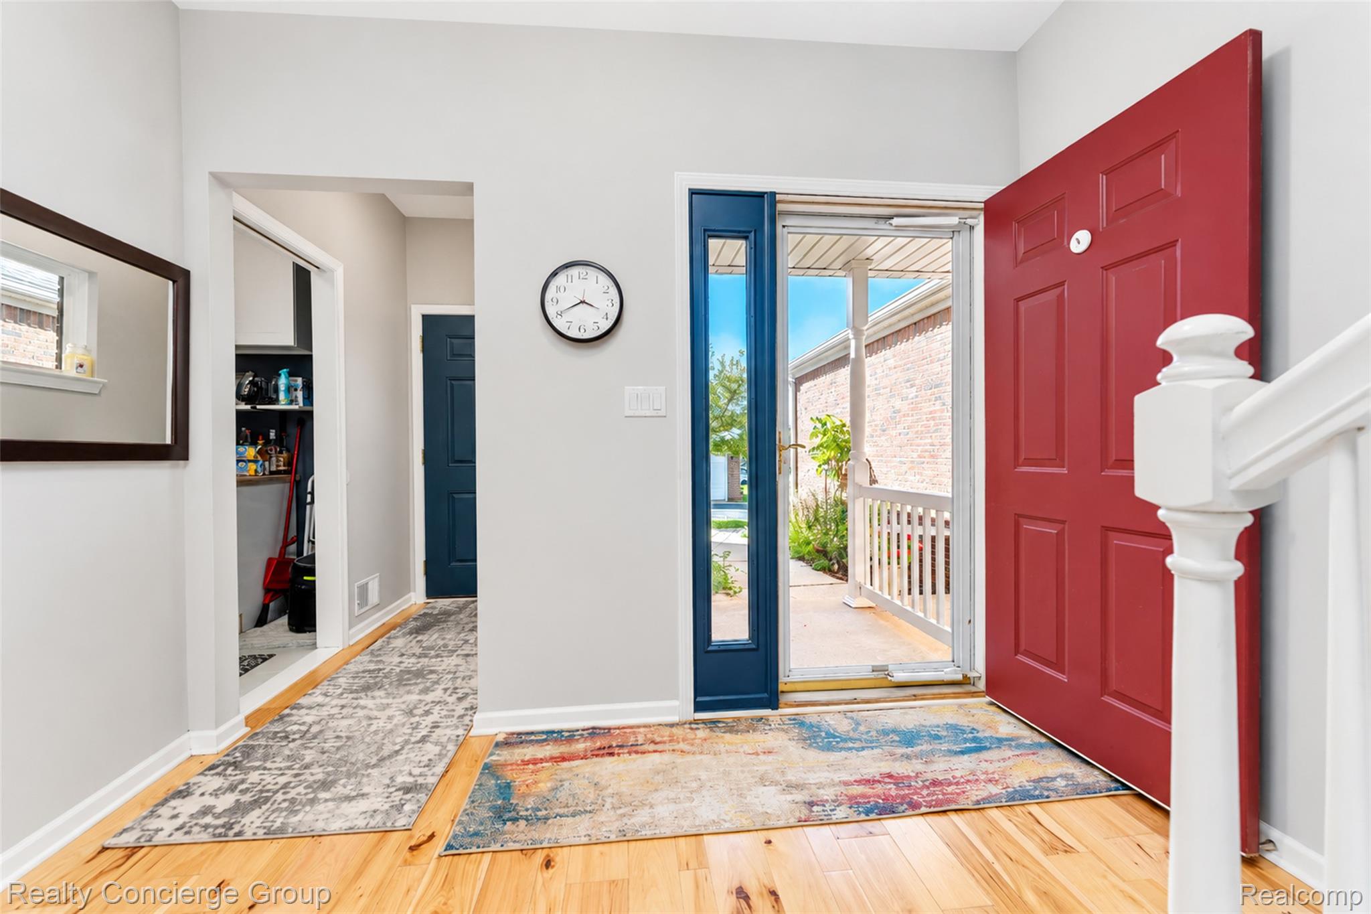
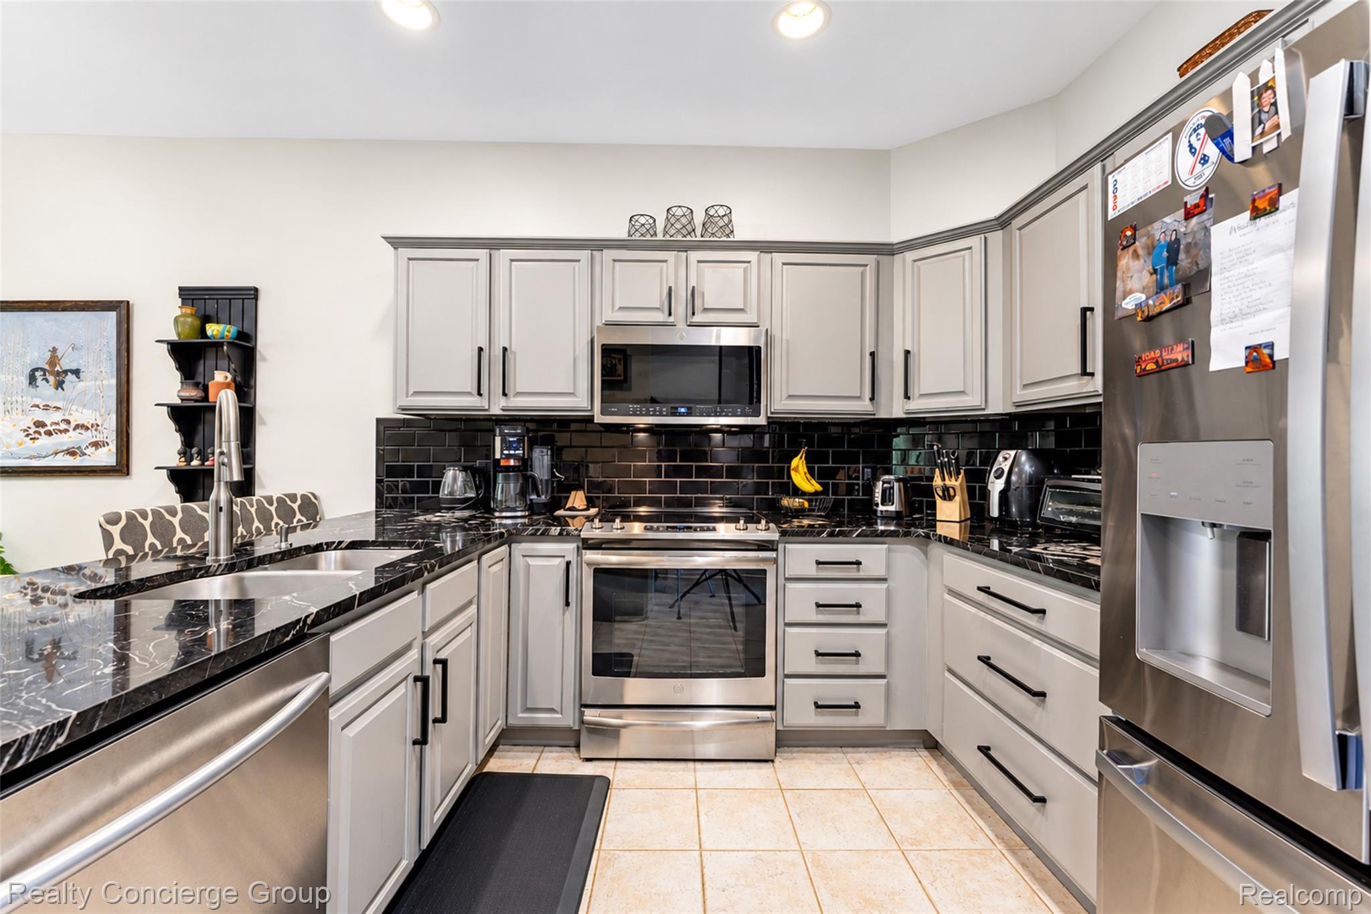
Welcome home to this beautifully updated condo offering 1,452 sqft of comfortable living space plus a finished lower level and privileges on all-sports Woodruff Lake! A spacious entryway welcomes you into the home and leads to the open-concept kitchen featuring stainless steel appliances, counter seating and plenty of space for everyday living. The kitchen flows seamlessly into the spacious dining area and impressive family room, where a gas fireplace creates a warm and inviting atmosphere and doors lead to a private balcony overlooking the property. A convenient half bath and main-level laundry complete the first floor. Upstairs, you'll find two generously sized bedrooms, including a spacious primary suite with walk-in closet, jetted tub, separate shower, and vanity area. The second bedroom also features its own full bath, providing added privacy and convenience. The finished daylight basement adds approximately 360 sqft and features a huge recreation room perfect for movie nights, game days, entertaining, or additional living space, along with another full bath. Newly installed Pure Energy windows throughout provide added peace of mind while helping improve the home’s energy efficiency. Enjoy the peaceful neighborhood setting and lake-life feel with Woodruff Lake privileges, while still being just minutes from Downtown Brighton's shopping, dining, music, arts, and entertainment. With convenient access to major highways for an easy commute, this updated condo offers the perfect combination of space, lifestyle, and location!

Save
Ask
Tour
Hide
Share
Listing Snapshot
Price 
$325,000
Days On Site 
0 Days
Bedrooms 
2
Inside Area (SqFt) 
1,812 sqft
Total Baths 
4
Full Baths 
3
Partial Baths 
1
Lot Size 
N/A
Year Built 
2000
MLS® Number 
20261080567
Status 
Active
Property Tax 
$2,655
HOA/Condo/Coop Fees 
$345 monthly
Sq Ft Source 
Assessor
Friends & Family
Recent Activity
12 hours agoListing first seen on site
12 hours agoListing updated with changes from the MLS®
General Features
Attached Garage 
Yes
Cross Street 
Pleasant Valley Rd & Grand River Rd
Disclosures 
Taxes Homestead Exempt
Garage 
Yes
Garage Spaces 
1
Levels 
Two
Parking 
AttachedDirect AccessGarage Door Opener
Pets 
Number LimitYes
Property Sub Type 
Condominium
Special Circumstances 
Standard
SqFt Above 
1452
SqFt Below 
360
Style 
Colonial
Utilities 
Cable AvailableSewer Available
Water Source 
Public
Interior Features
Appliances 
OvenElectric Water HeaterDishwasherDisposalDryerFree-Standing Electric OvenFree-Standing RefrigeratorMicrowaveSelf Cleaning OvenStainless Steel Appliance(s)WasherWater Softener Owned
Basement 
Walk-Out AccessDaylightPartially Finished
Cooling 
Ceiling Fan(s)Central Air
Fireplace 
Yes
Fireplace Features 
Family RoomGas
Heating 
Forced AirNatural Gas
Interior 
High Speed InternetSmart Thermostat
Laundry Features 
Laundry Room
BathFull 
Dimensions - 5 X 7Level - Basement
BathLav 
Dimensions - 5 X 6
Bedroom 
Dimensions - 10 X 14Level - Second
Dining Room 
Dimensions - 14 X 16
Family Room 
Dimensions - 21 X 16
Game Room 
Dimensions - 18 X 25Level - Basement
Kitchen 
Dimensions - 9 X 10
Laundry 
Dimensions - 5 X 9
Master Bathroom 
Dimensions - 19 X 8Level - Second
Master Bedroom 
Dimensions - 14 X 15Level - Second
Save
Ask
Tour
Hide
Share
Exterior Features
Construction Details 
BrickVinyl Siding
Exterior 
LightingPrivate Entrance
Pool Features 
None
Roof 
Asphalt
Waterfront Features 
Lake Privileges
Community Features
Accessibility Features 
Therapeutic Whirlpool
Association Fee 
$345.0
Association Fee Frequency 
Monthly
MLS Area 
Area01122BrightonTwp
School District 
Brighton
Financing Terms Available 
CashConventional
Building Access 
GroundLevelwSteps
Roads 
Paved
Schools
School District
Brighton
Elementary School
Unknown
Middle School
Unknown
High School
Unknown
Listing courtesy of Realty Concierge Group: [email protected]


IDX provided courtesy of Realcomp II Ltd. via RealcompIILtd. Copyright © 2026 Realcomp II Ltd. Shareholders.

IDX information is provided exclusively for consumers' personal, non-commercial use and may not be used for any purpose other than to identify prospective properties consumers may be interested in purchasing and that the data is deemed reliable but not guaranteed accurate by the MLS.

Neighborhood & Commute
Source: Walkscore
Save
Ask
Tour
Hide
Share