Save
Ask
Tour
Hide
Share
$599,900
3 Days On Site

24923 White Plains Drive
Novi City, MI 48374

For Sale|Single Family Residence|Active
4
Beds
4
Total Baths
3
Full Baths
1
Partial Bath
3,539
SqFt
$170
/SqFt
1987
Built
Subdivision:
YORKSHIRE PLACE 2
County:
Oakland
Call Now: 810-220-7653
Is this the listing for you? We can help make it yours.
810-220-7653
24923 White Plains Drive24923 White Plains Drive24923 White Plains Drive24923 White Plains Drive
Save
Ask
Tour
Hide
Share

Mortgage Calculator

Monthly Payment (Est.)

Enter an interest rate to see your estimated monthly payment.
Calculator powered by Showcase IDX, a Constellation1 Company. Copyright ©2026 Information is deemed reliable but not guaranteed.

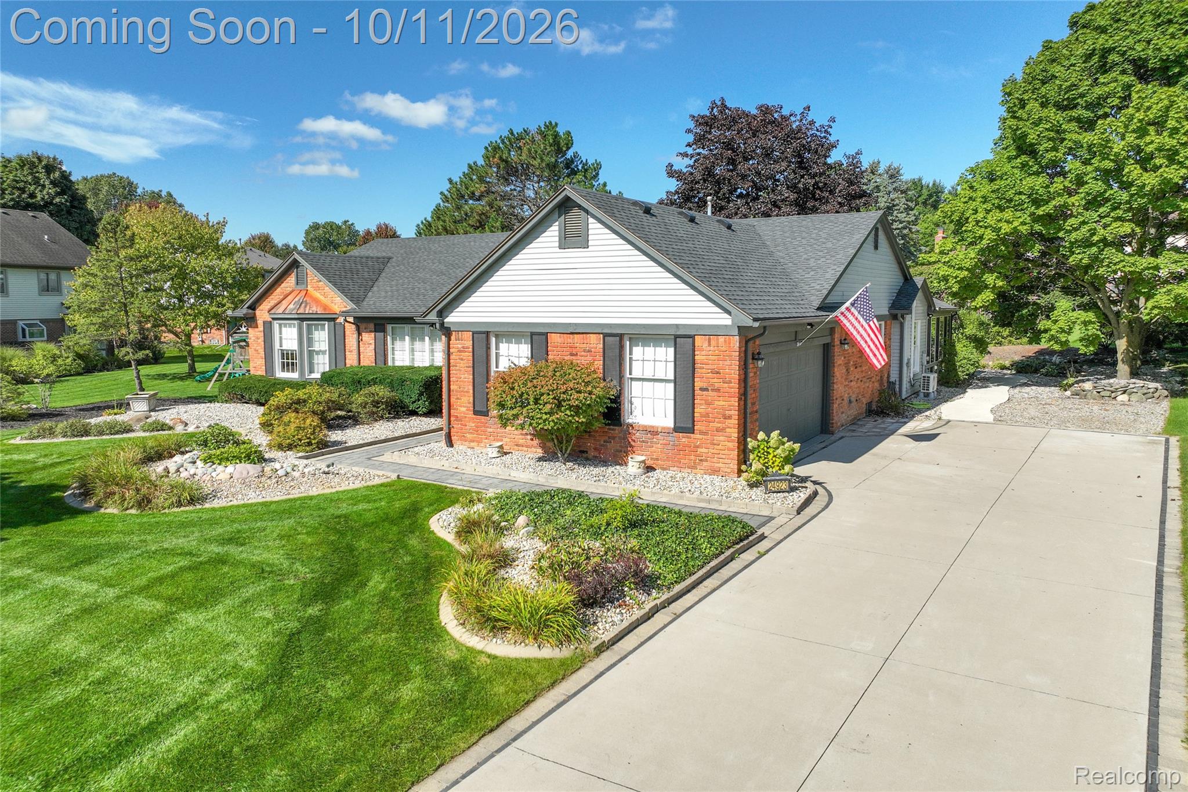
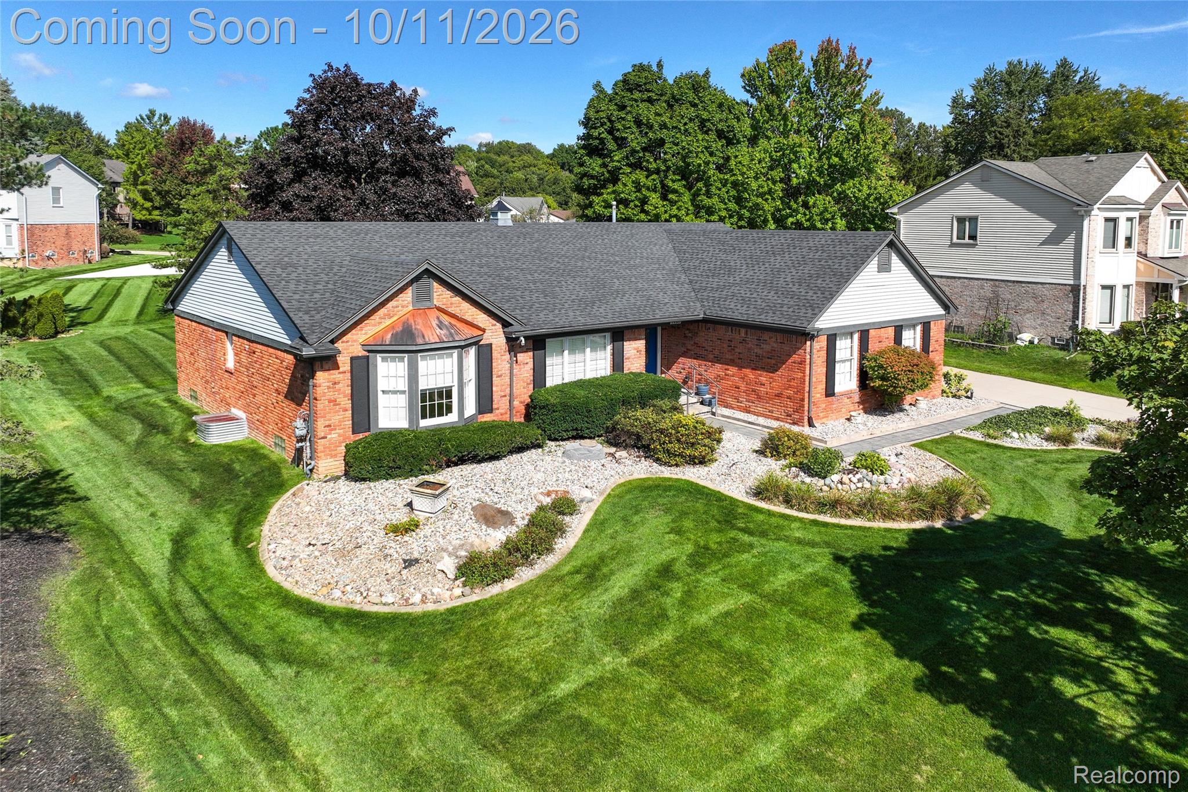
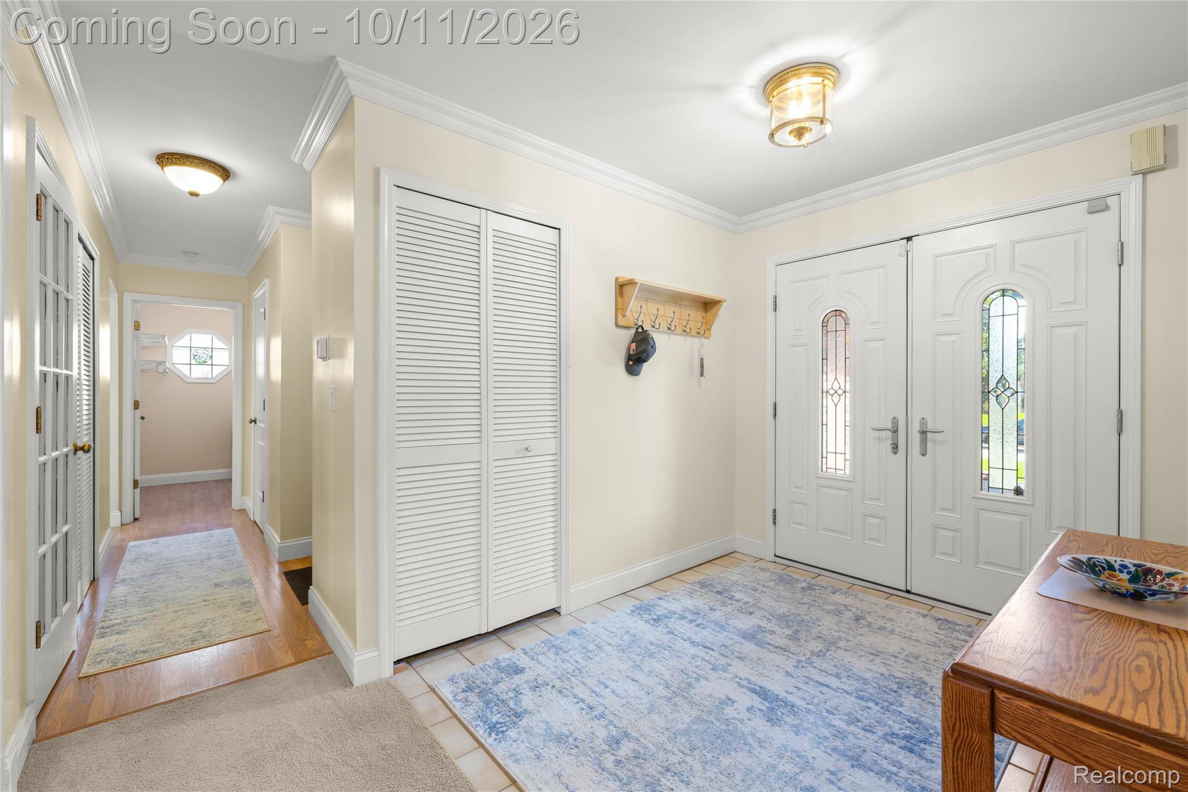
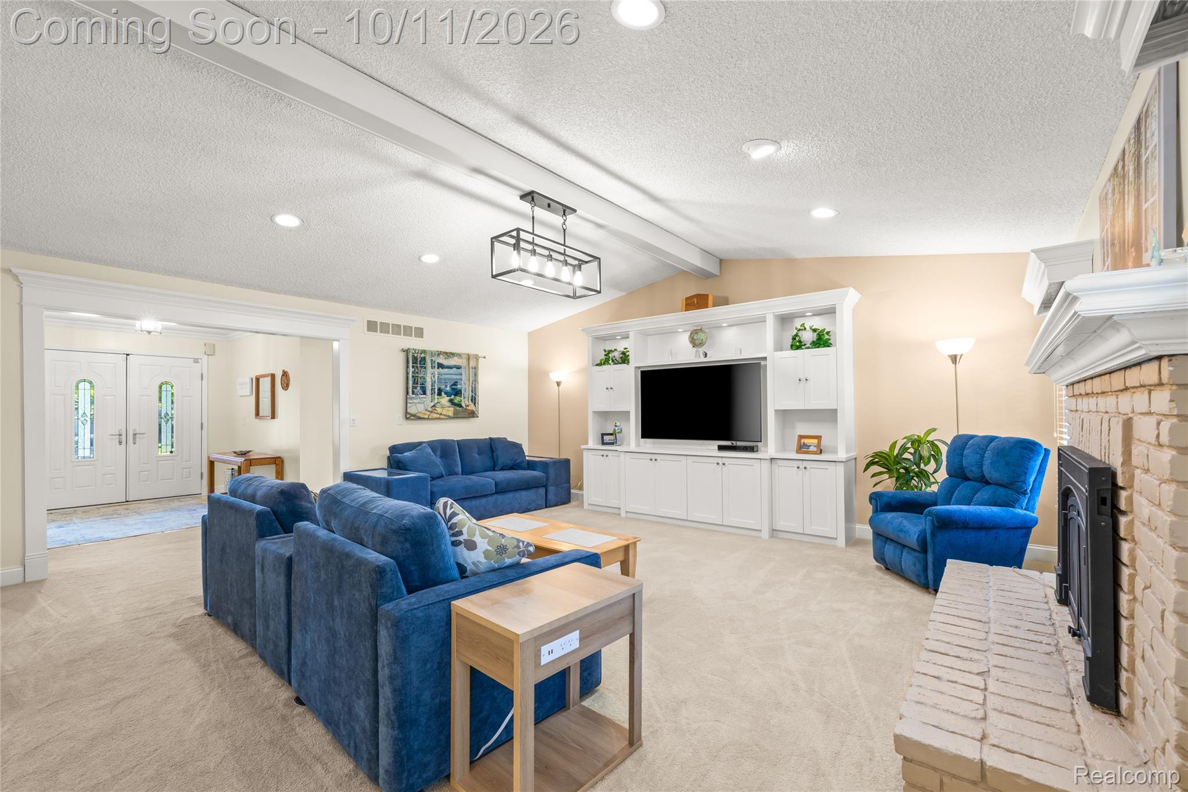
Welcome to this fully updated 4 bedroom/3.5 bath ranch home. The first floor features 3 spacious bedrooms, 2.5 baths, large living room with fireplace & custom blinds. The primary suite includes a walk in closet & ceramic tile shower. The 3rd bedroom has bevelled French doors & is perfect as a home office. Just off the kitchen is a 13’x16’ three season sun room with new mini-split Heating/Cooling. The perfect place for morning coffee or relaxing after a long day. Next to the sun room is the deck with a jacuzzi tub (new in 2024). The kitchen has granite counters & hardwood floors, there’s a 1st floor laundry & the garage is dry-walled & insulated. The lower level has the 4th bedroom with full egress, full bathroom, kitchen & large entertainment area. Perfect as an in-law suite or hosting out of town guests. Also on the lower level is an additional finished room that would make a great office, workshop or home gym. The list of upgrades is almost too long to list but includes new roof, new furnace, new AC, new H/W, new sump pump, new whole house water filtration system, whole house generator, additional attic insulation, continuous Radon monitor & more. All done in 2024 & 2025. See feature sheet for a complete list. There’s nothing left to do but move in & start enjoying a truly maintenance free life. And the location is unbeatable, with award winning Novi schools, easy access to I96 & I275 free-ways. Minutes from 12 Oaks Mall, Providence Hospital, parks & fine dining. Buyer or buyer's agent to verify all listing information.

Save
Ask
Tour
Hide
Share
Listing Snapshot
Price 
$599,900
Days On Site 
3 Days
Bedrooms 
4
Inside Area (SqFt) 
3,539 sqft
Total Baths 
4
Full Baths 
3
Partial Baths 
1
Lot Size 
0.3 Acres
Year Built 
1987
MLS® Number 
20261080375
Status 
Active
Property Tax 
$8,540
HOA/Condo/Coop Fees 
$10 monthly
Sq Ft Source 
Public Records
Friends & Family
Recent Activity
yesterdayStatus changed to Active
yesterdayListing updated with changes from the MLS®
3 days agoListing first seen on site
General Features
Acres 
0.3
Attached Garage 
Yes
Cross Street 
North of 10 Mile / West of Taft
Disclosures 
Taxes Homestead Exempt
Garage 
Yes
Garage Spaces 
2
Levels 
One
Parking 
Attached
Property Sub Type 
Single Family Residence
Sewer 
Public Sewer
Special Circumstances 
Standard
SqFt Above 
1939
SqFt Below 
1600
Style 
Ranch
Water Source 
Public
Interior Features
Appliances 
Gas Water HeaterDishwasherDisposalDryerFree-Standing Electric OvenFree-Standing RefrigeratorMicrowaveWasherWater Purifier Owned
Basement 
FullPartially FinishedSump Pump
Cooling 
Ceiling Fan(s)Central Air
Fireplace 
Yes
Fireplace Features 
Living Room
Furnished 
Unfurnished
Heating 
Forced AirNatural Gas
Spa 
Yes
BathFull 
Dimensions - 8 X 6
BathLav 
Dimensions - 7 X 3
Bedroom 
Dimensions - 11 X 13Level - Basement
Dining Room 
Dimensions - 10 X 13
FlexRoom 
Dimensions - 15 X 11Level - Basement
Kitchen 
Dimensions - 13 X 20
Kitchen2nd 
Dimensions - 12 X 14Level - Basement
Laundry 
Dimensions - 7 X 6
Living Room 
Dimensions - 20 X 18
Master Bathroom 
Dimensions - 10 X 9
Master Bedroom 
Dimensions - 14 X 20
Media Room 
Dimensions - 28 X 30Level - Basement
Other 
Dimensions - 15 X 20Level - Basement
ThreeSeasonRoom 
Dimensions - 16 X 13
Save
Ask
Tour
Hide
Share
Exterior Features
Construction Details 
Brick
Patio And Porch 
CoveredEnclosedPorch
Pool Features 
None
Spa 
Yes
Community Features
Association Fee 
$120.0
Association Fee Frequency 
Annually
MLS Area 
Area02223Novi
School District 
Novi
Financing Terms Available 
CashConventional
Building Access 
GroundLevelwSteps
Roads 
Paved
Schools
School District
Novi
Elementary School
Unknown
Middle School
Unknown
High School
Unknown
Listing courtesy of RE/MAX Dream Properties: [email protected]


IDX provided courtesy of Realcomp II Ltd. via RealcompIILtd. Copyright © 2026 Realcomp II Ltd. Shareholders.

IDX information is provided exclusively for consumers' personal, non-commercial use and may not be used for any purpose other than to identify prospective properties consumers may be interested in purchasing and that the data is deemed reliable but not guaranteed accurate by the MLS.

Neighborhood & Commute
Source: Walkscore
Save
Ask
Tour
Hide
Share