Save
Ask
Tour
Hide
Share
$297,000
New Listing

4920 Fairways Drive
Genoa Township, MI 48116

For Sale|Condominium|Active
2
Beds
3
Total Baths
3
Full Baths
2,123
SqFt
$140
/SqFt
1991
Built
Subdivision:
FAIRWAYS AT OAK POINTE CONDO
County:
Livingston
Call Now: 810-220-7653
Is this the listing for you? We can help make it yours.
810-220-7653
4920 Fairways Drive4920 Fairways Drive4920 Fairways Drive4920 Fairways Drive
Save
Ask
Tour
Hide
Share

Mortgage Calculator

Monthly Payment (Est.)

Enter an interest rate to see your estimated monthly payment.
Calculator powered by Showcase IDX, a Constellation1 Company. Copyright ©2026 Information is deemed reliable but not guaranteed.

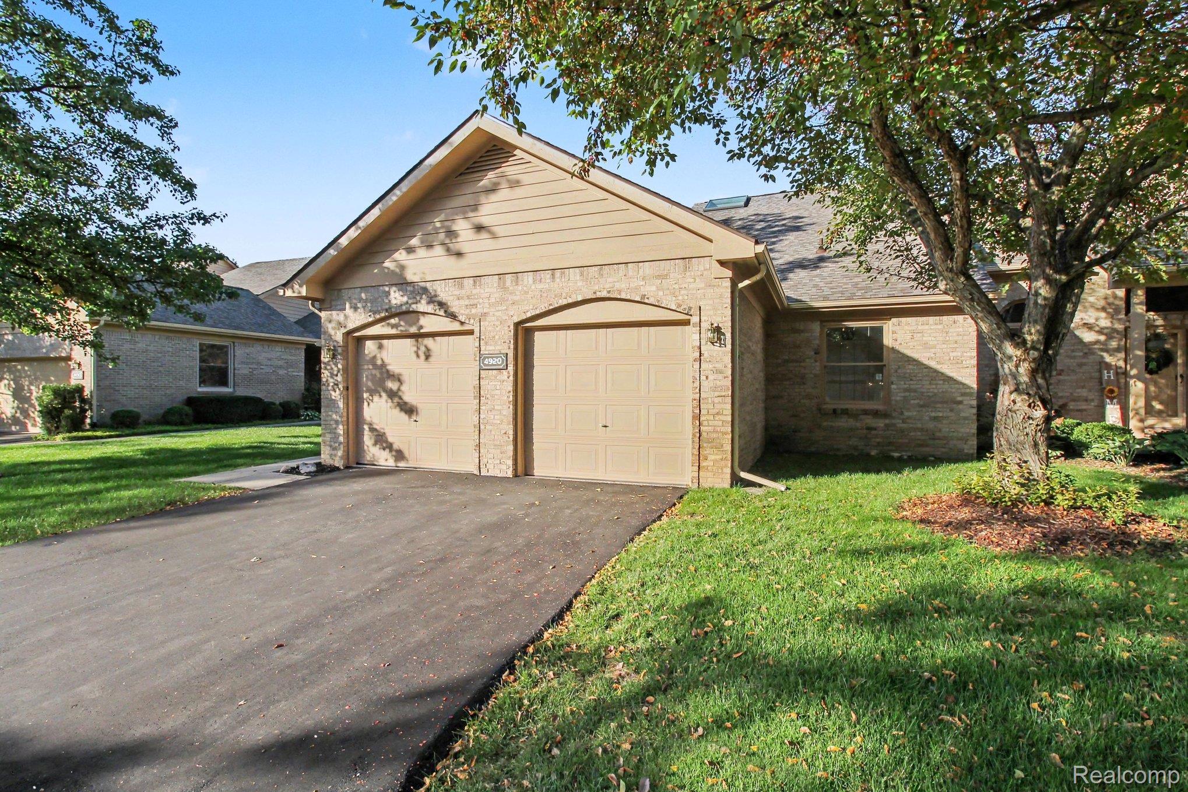
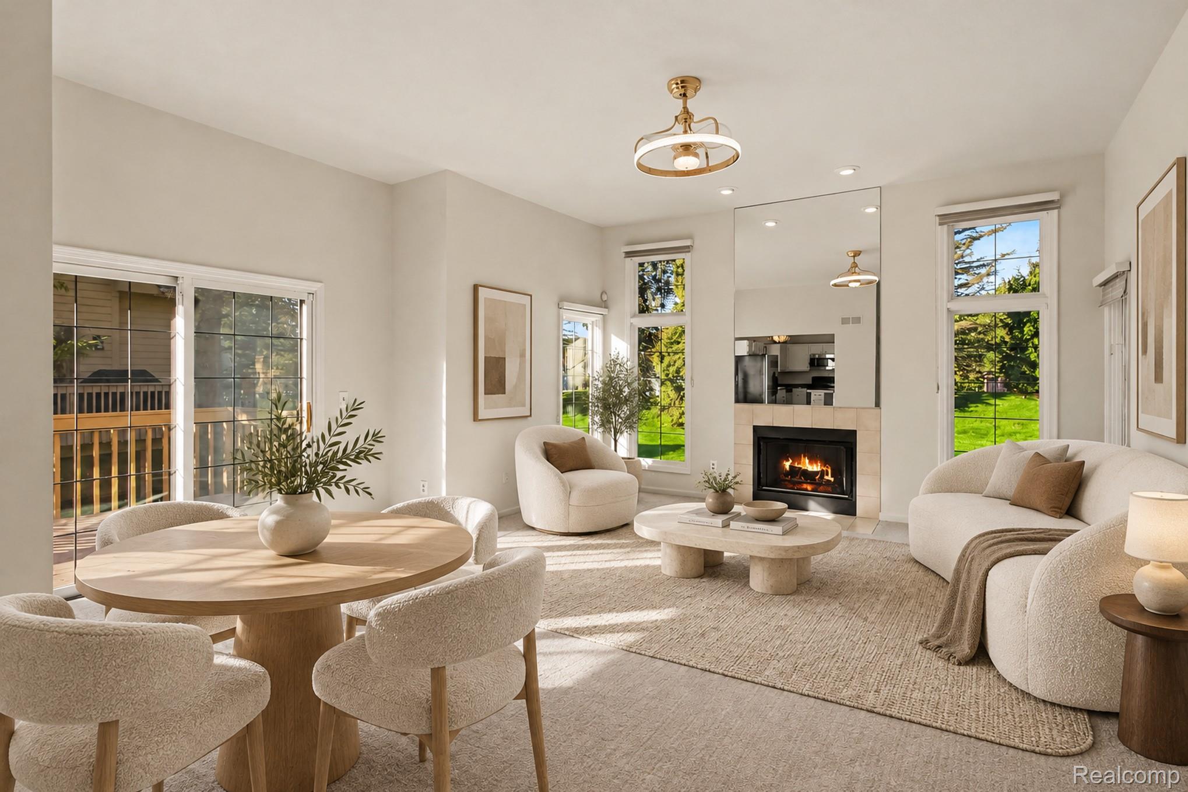
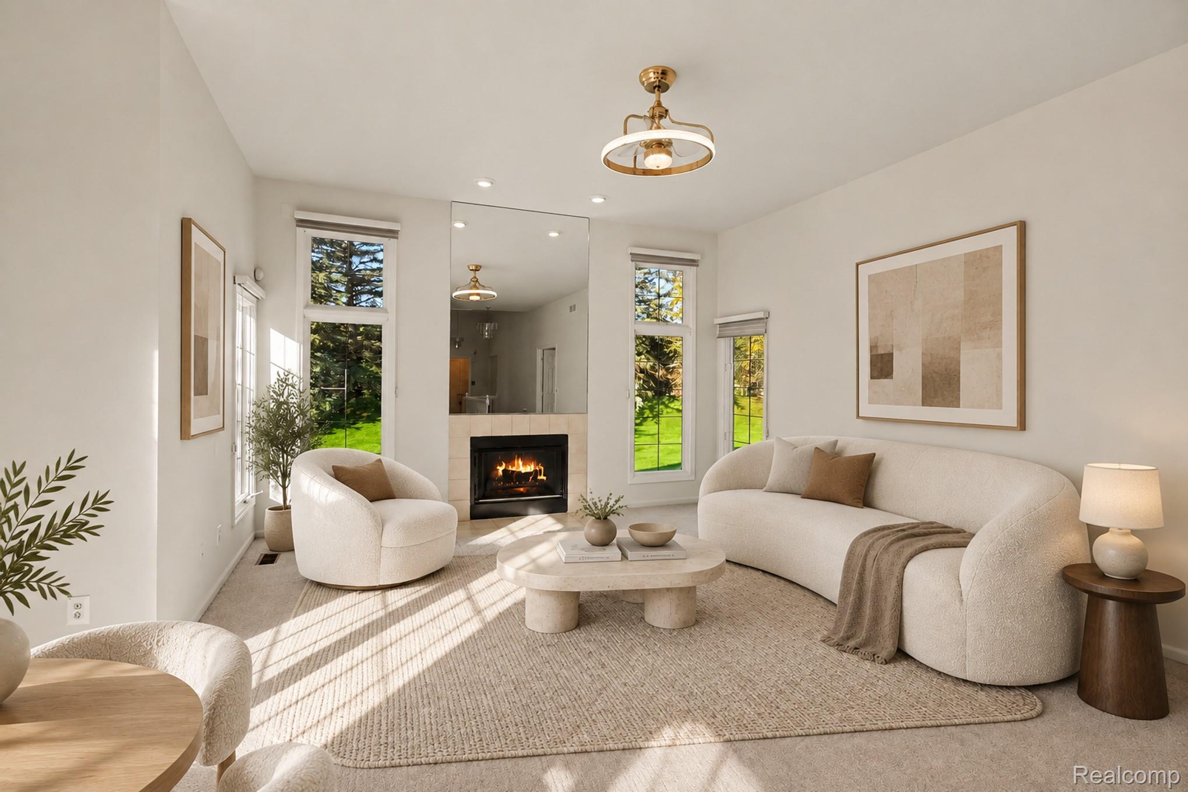
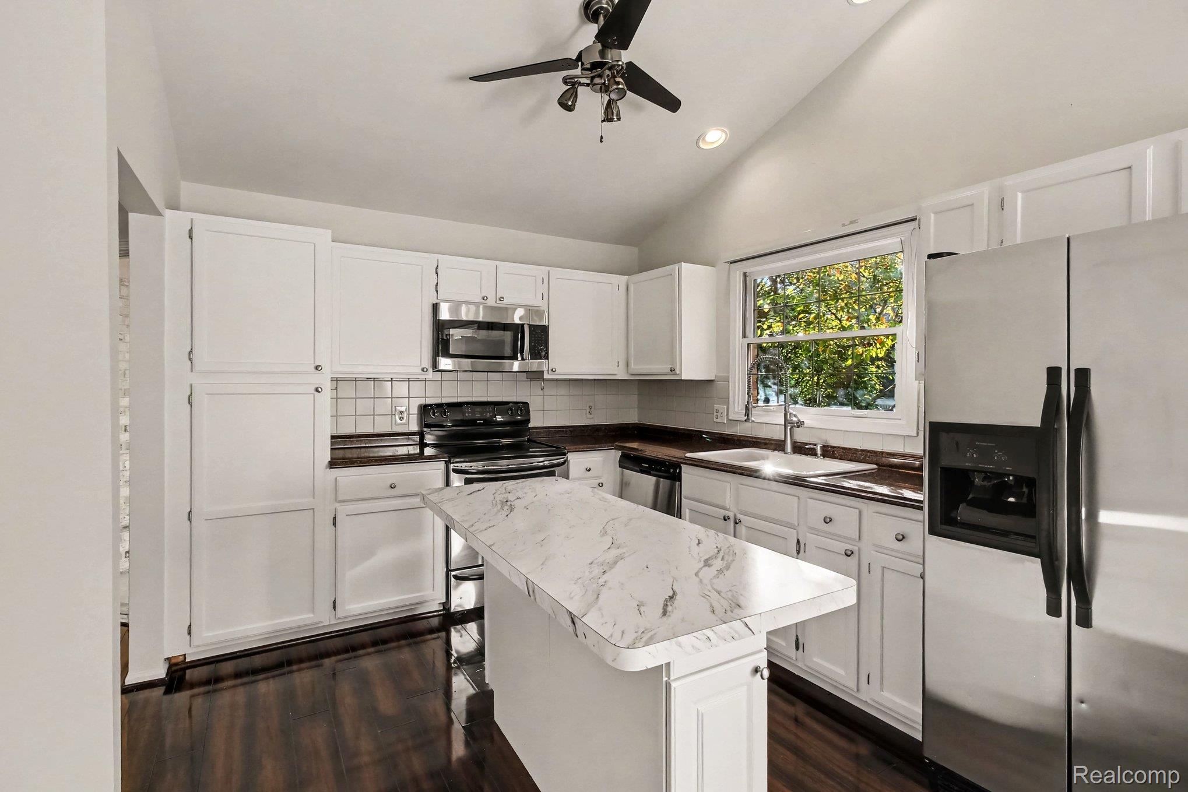
Beautifully refreshed ranch condo ready to welcome you home! Soaring cathedral ceilings, abundant natural light, and an open, airy layout. Fresh paint and new carpeting throughout create a clean, inviting atmosphere, offering a move-in-ready home with room to make it your own. Generous living area flows naturally into the dining space and kitchen, where ample cabinetry, expansive countertops, and plenty of room to gather make everyday living and entertaining equally enjoyable. Spacious tiled bathrooms offer comfort and functionality, while the partially finished lower level adds valuable flexibility with an additional full bath. Whether you envision a cozy movie room, home office, fitness space, or guest retreat, there's plenty of room to accommodate your lifestyle. Beyond the home itself, enjoy the convenience of low-maintenance condo living with an association fee that includes water, sewer, basic cable, and exterior maintenance. Spend summer afternoons on the tennis courts, explore the community park facilities, or take advantage of access to beautiful Crooked Lake. With fresh interior updates, generous living spaces, and recreational amenities just beyond your doorstep, this condo offers the perfect opportunity to spend less time on maintenance and more time enjoying everything Michigan living has to offer. Being sold as-is, seller does not agree to make any repairs. Schedule your showing today!

Save
Ask
Tour
Hide
Share
Listing Snapshot
Price 
$297,000
Days On Site 
0 Days
Bedrooms 
2
Inside Area (SqFt) 
2,123 sqft
Total Baths 
3
Full Baths 
3
Partial Baths 
N/A
Lot Size 
N/A
Year Built 
1991
MLS® Number 
20261079925
Status 
Active
Property Tax 
$4,171
HOA/Condo/Coop Fees 
$430 monthly
Sq Ft Source 
Public Records
Friends & Family
Recent Activity
9 hours agoListing first seen on site
9 hours agoListing updated with changes from the MLS®
General Features
Attached Garage 
Yes
Cross Street 
Chilson and Brighton Road
Disclosures 
Taxes Not Homestead Exempt
Garage 
Yes
Garage Spaces 
2
Levels 
One
Parking 
AttachedGarage Door Opener
Pets 
Call
Property Sub Type 
Condominium
Sewer 
Public Sewer
Special Circumstances 
Standard
SqFt Above 
1423
SqFt Below 
700
Style 
Ranch
Interior Features
Appliances 
Gas Water HeaterDishwasherFree-Standing Gas RangeFree-Standing RefrigeratorMicrowave
Basement 
Partially FinishedSump Pump
Cooling 
Ceiling Fan(s)Central Air
Heating 
Forced AirNatural Gas
Laundry Features 
Laundry Room
BathFull 
Dimensions - 10 X 5Level - Basement
Bedroom 
Dimensions - 14 X 11
Dining Room 
Dimensions - 7 X 11
Kitchen 
Dimensions - 13 X 11
Laundry 
Dimensions - 7 X 6
Living Room 
Dimensions - 18 X 18
Master Bathroom 
Dimensions - 11 X 12
Master Bedroom 
Dimensions - 20 X 12
Media Room 
Dimensions - 22 X 27Level - Basement
Save
Ask
Tour
Hide
Share
Exterior Features
Construction Details 
BrickWood Siding
Exterior 
LightingPrivate EntranceTennis Court(s)
Patio And Porch 
Deck
Roof 
Asphalt
Waterfront Features 
Lake Privileges
Community Features
Association Amenities 
Maintenance Grounds
Association Fee 
$430.0
Association Fee Frequency 
Monthly
MLS Area 
Area01111GenoaTwp
School District 
Brighton
Financing Terms Available 
CashConventional
Building Access 
GroundLevel
Roads 
Paved
Schools
School District
Brighton
Elementary School
Unknown
Middle School
Unknown
High School
Unknown
Listing courtesy of KW Realty Livingston: [email protected]


IDX provided courtesy of Realcomp II Ltd. via RealcompIILtd. Copyright © 2026 Realcomp II Ltd. Shareholders.

IDX information is provided exclusively for consumers' personal, non-commercial use and may not be used for any purpose other than to identify prospective properties consumers may be interested in purchasing and that the data is deemed reliable but not guaranteed accurate by the MLS.

Neighborhood & Commute
Source: Walkscore
Save
Ask
Tour
Hide
Share