Save
Ask
Tour
Hide
Share
$450,000
1 Day On Site

44912 Patrick Drive
Canton Charter Township, MI 48187

Single Family Residence|Coming Soon
4
Beds
3
Total Baths
2
Full Baths
1
Partial Bath
2,481
SqFt
$181
/SqFt
1977
Built
Subdivision:
WINDEMERE SUB
County:
Wayne
Call Now: 810-220-7653
Is this the listing for you? We can help make it yours.
810-220-7653
Upcoming Open Houses
Sun, Oct 11, 12:00 PM - 2:00 PM
44912 Patrick Drive44912 Patrick Drive44912 Patrick Drive44912 Patrick Drive
Save
Ask
Tour
Hide
Share

Mortgage Calculator

Monthly Payment (Est.)

Enter an interest rate to see your estimated monthly payment.
Calculator powered by Showcase IDX, a Constellation1 Company. Copyright ©2026 Information is deemed reliable but not guaranteed.

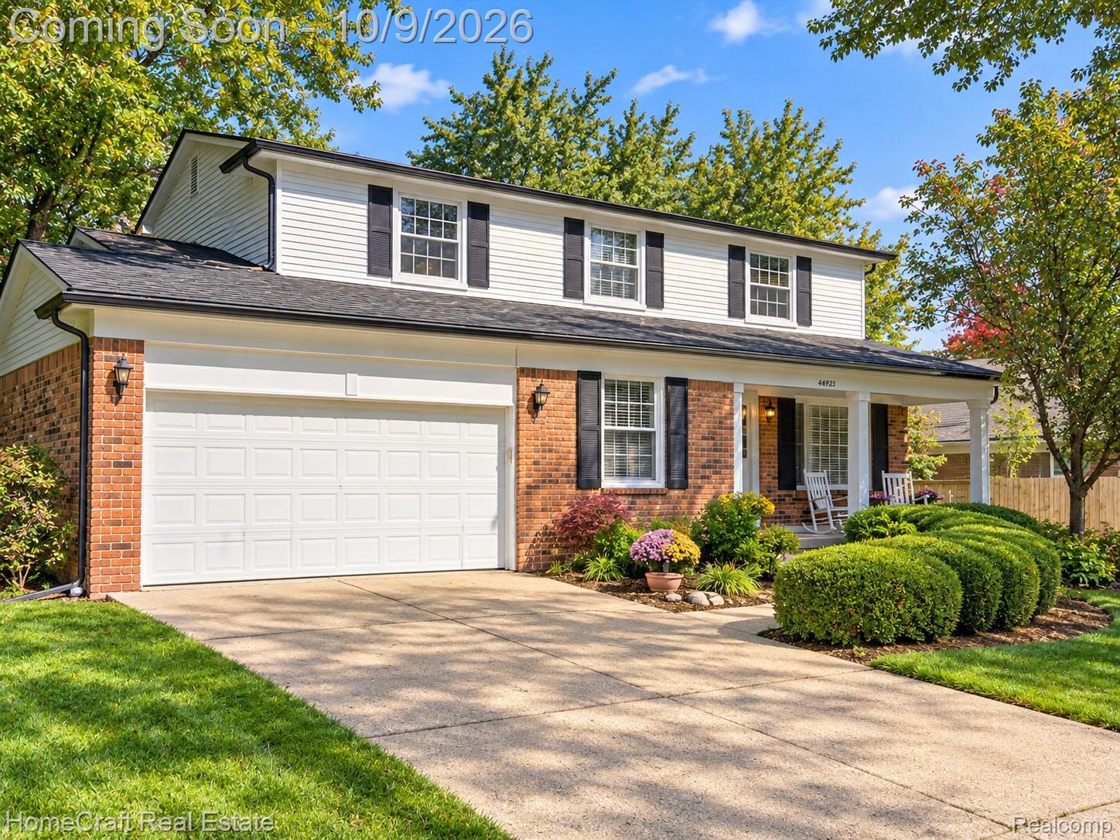
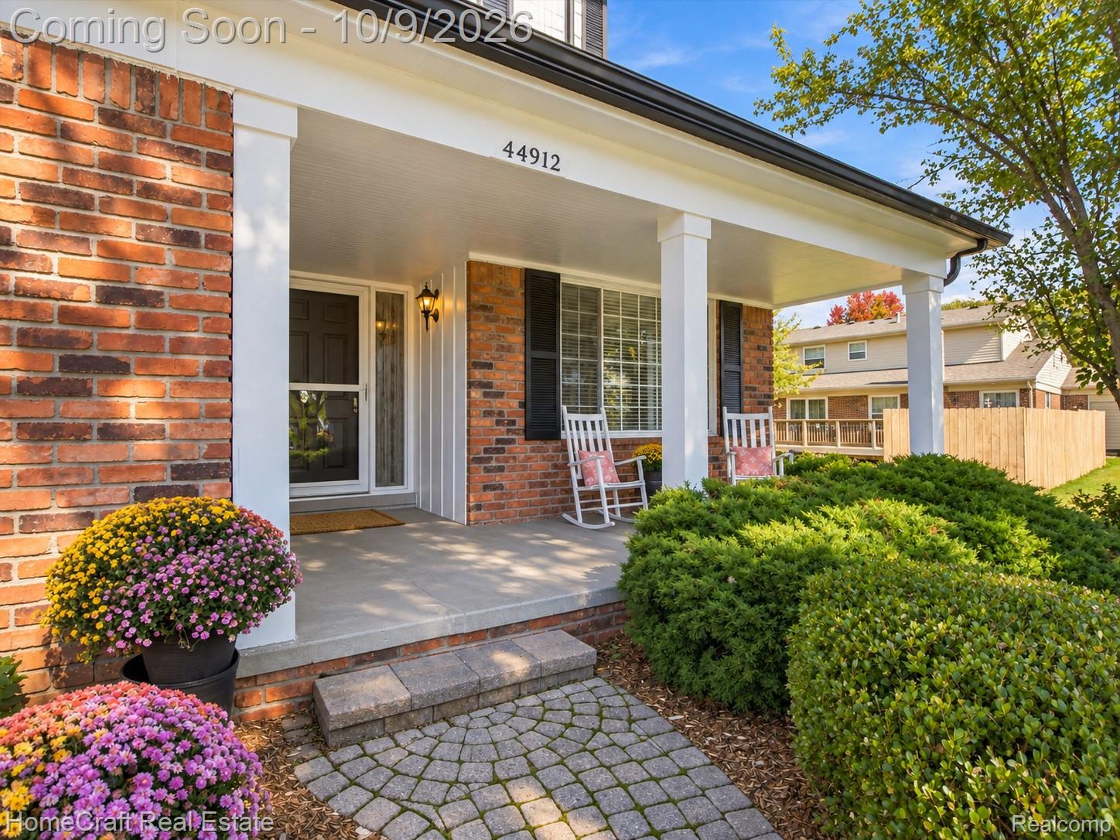
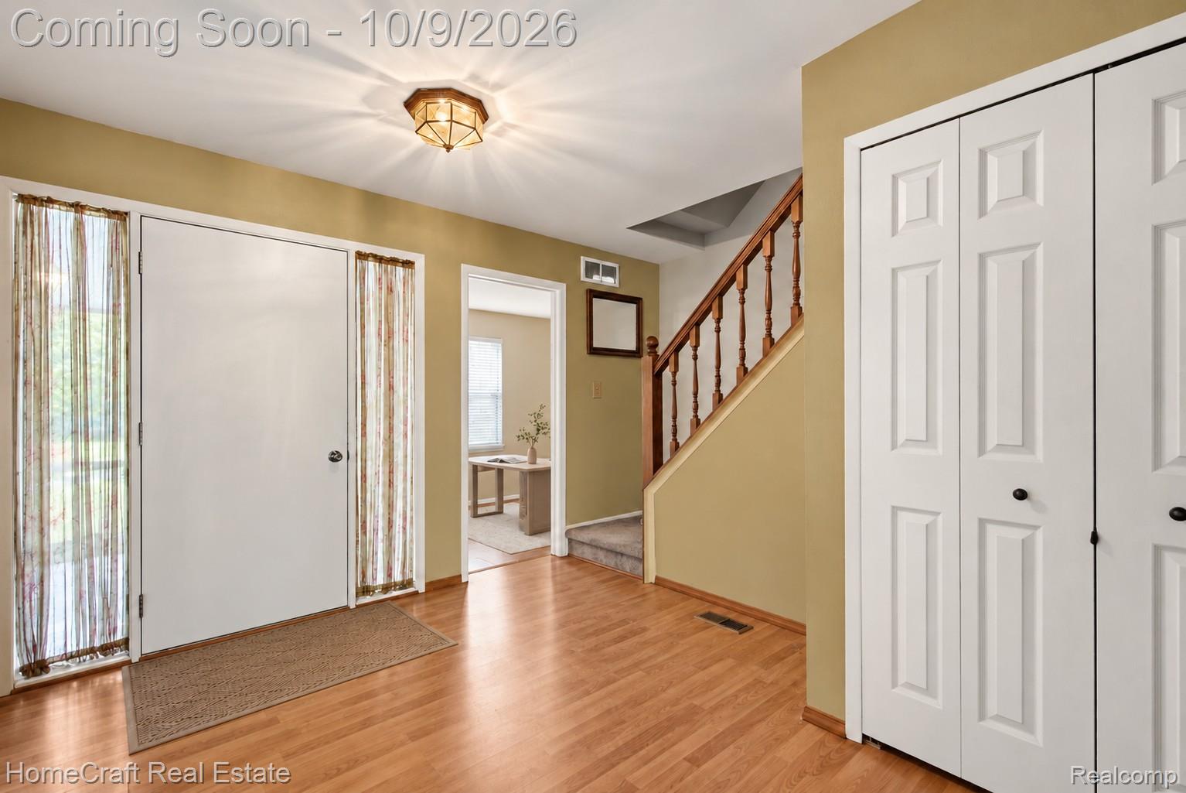
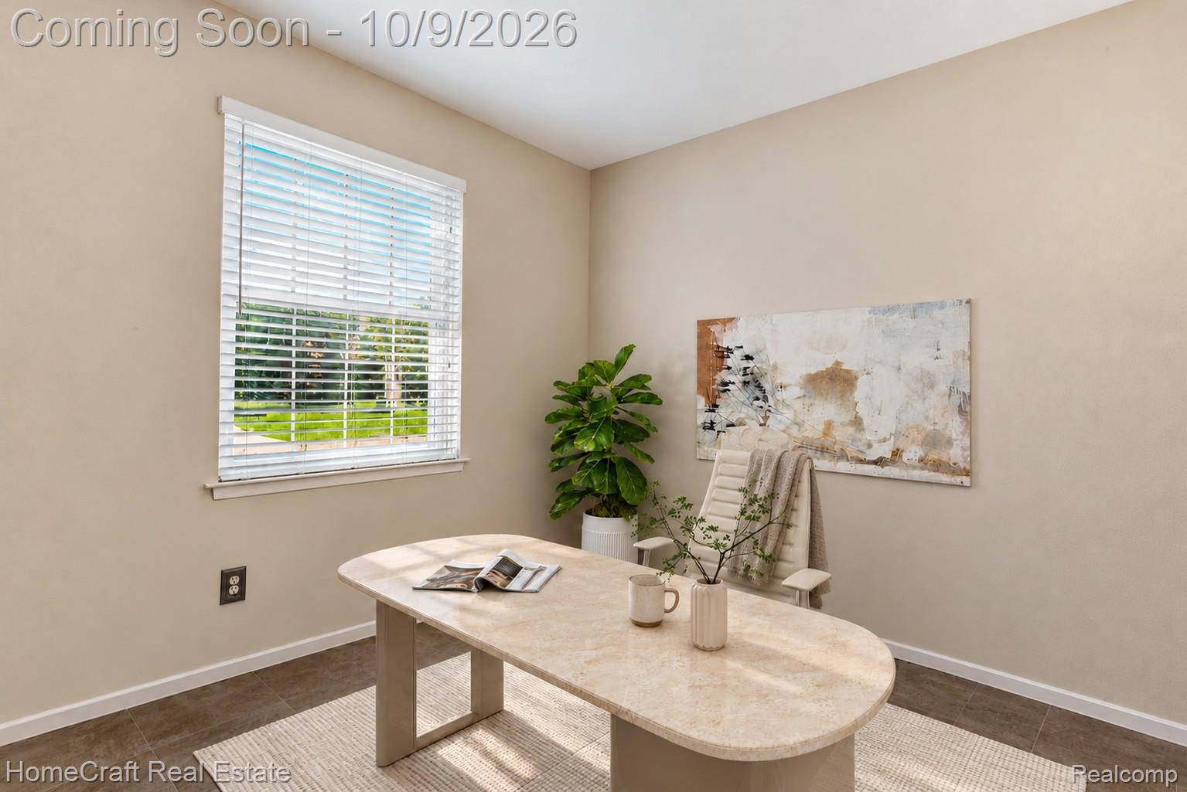
Welcome to this spacious Canton home offering 4 bedrooms, 2 full and 1 half baths, a dedicated first-floor office, first-floor laundry/mudroom, and a flexible traditional floor plan with plenty of room for everyday living and entertaining. Fresh exterior paint and refreshed landscaping. Welcome Home. Step inside to a spacious entryway with a dedicated home office, along with traditional living and dining spaces. The updated kitchen features double ovens, a gas cooktop, a stone backsplash, a walk-in pantry, and approximately 9 feet of bar seating, all overlooking the large family room. The family room is designed for gathering with a natural fireplace and a separate wet bar area. An updated half bath with a barn door and convenient first-floor laundry/mudroom with a utility sink and additional storage complete the main level. Upstairs, the layout almost feels like having two owner's suites. The main owner's suite features a spacious walk-in closet and a private, updated full bathroom. One of the additional bedrooms connects directly to the second updated full bathroom, while two more bedrooms complete the upper level. The spacious unfinished basement is ready for future finishing, offering plenty of room to create additional living space, a recreation area, home gym, workshop, or storage. The attached garage offers even more flexibility with a bump-out that could be used as a workshop, hobby area, or additional storage. Major improvements include a complete tear-off roof replacement in 2018, new electrical panel in 2026, updated kitchen and bathrooms, fresh exterior paint, refreshed landscaping, and numerous additional improvements throughout. This Canton home is ready for its next chapter.

Save
Ask
Tour
Hide
Share
Listing Snapshot
Price 
$450,000
Days On Site 
1 Day
Bedrooms 
4
Inside Area (SqFt) 
2,481 sqft
Total Baths 
3
Full Baths 
2
Partial Baths 
1
Lot Size 
0.22 Acres
Year Built 
1977
MLS® Number 
20261079833
Status 
Coming Soon
Property Tax 
$4,854
HOA/Condo/Coop Fees 
N/A
Sq Ft Source 
N/A
Friends & Family
Recent Activity
yesterdayListing first seen on site
yesterdayListing updated with changes from the MLS®
General Features
Acres 
0.22
Attached Garage 
Yes
Cross Street 
S of Warren / E of Canton Center
Disclosures 
Taxes Homestead Exempt
Garage 
Yes
Garage Spaces 
2
Levels 
Two
Parking 
AttachedDirect AccessGarage Door Opener
Property Sub Type 
Single Family Residence
Sewer 
Public Sewer
Special Circumstances 
Standard
SqFt Above 
2481
Style 
Colonial
Water Source 
Public
Interior Features
Appliances 
Gas Water HeaterDisposalDouble OvenDryerExhaust FanFree-Standing RefrigeratorGas CooktopWasher
Basement 
Unfinished
Cooling 
Central Air
Fireplace 
Yes
Fireplace Features 
Family Room
Heating 
Exhaust FanForced AirNatural Gas
Interior 
Wet Bar
Laundry Features 
Laundry Room
BathFull 
Dimensions - 8 X 8Level - Second
BathLav 
Dimensions - 7 X 4
Bedroom 
Dimensions - 10 X 9Level - Second
Bonus Room 
Dimensions - 7 X 6
BreakfastNookRoom 
Dimensions - 14 X 13
Dining Room 
Dimensions - 14 X 13
Family Room 
Dimensions - 19 X 16
Kitchen 
Dimensions - 12 X 9
Laundry 
Dimensions - 12 X 6
Library 
Dimensions - 11 X 11
Living Room 
Dimensions - 16 X 12
Master Bathroom 
Dimensions - 8 X 5Level - Second
Master Bedroom 
Dimensions - 15 X 12Level - Second
Save
Ask
Tour
Hide
Share
Exterior Features
Construction Details 
Aluminum SidingBrick
Exterior 
Lighting
Patio And Porch 
CoveredPatio
Pool Features 
None
Roof 
Asphalt
Community Features
MLS Area 
Area05071CantonTwp
School District 
PlymouthCanton
Financing Terms Available 
CashConventionalFHAVA Loan
Building Access 
GroundLevelwSteps
Roads 
Paved
Schools
School District
PlymouthCanton
Elementary School
Unknown
Middle School
Unknown
High School
Unknown
Listing courtesy of HomeCraft Real Estate: [email protected]


IDX provided courtesy of Realcomp II Ltd. via RealcompIILtd. Copyright © 2026 Realcomp II Ltd. Shareholders.

IDX information is provided exclusively for consumers' personal, non-commercial use and may not be used for any purpose other than to identify prospective properties consumers may be interested in purchasing and that the data is deemed reliable but not guaranteed accurate by the MLS.

Neighborhood & Commute
Source: Walkscore
Save
Ask
Tour
Hide
Share