Save
Ask
Tour
Hide
Share
$735,000
9 Days On Site

3250 Sherbourne Road
Detroit City, MI 48221

For Sale|Single Family Residence|Active
4
Beds
4
Total Baths
3
Full Baths
1
Partial Bath
4,728
SqFt
$155
/SqFt
1929
Built
Subdivision:
SHERWOOD FOREST
County:
Wayne
Call Now: 810-220-7653
Is this the listing for you? We can help make it yours.
810-220-7653
Upcoming Open Houses
Sun, Oct 11, 12:00 PM - 2:00 PM
3250 Sherbourne Road3250 Sherbourne Road3250 Sherbourne Road3250 Sherbourne Road
Save
Ask
Tour
Hide
Share

Mortgage Calculator

Monthly Payment (Est.)

Enter an interest rate to see your estimated monthly payment.
Calculator powered by Showcase IDX, a Constellation1 Company. Copyright ©2026 Information is deemed reliable but not guaranteed.

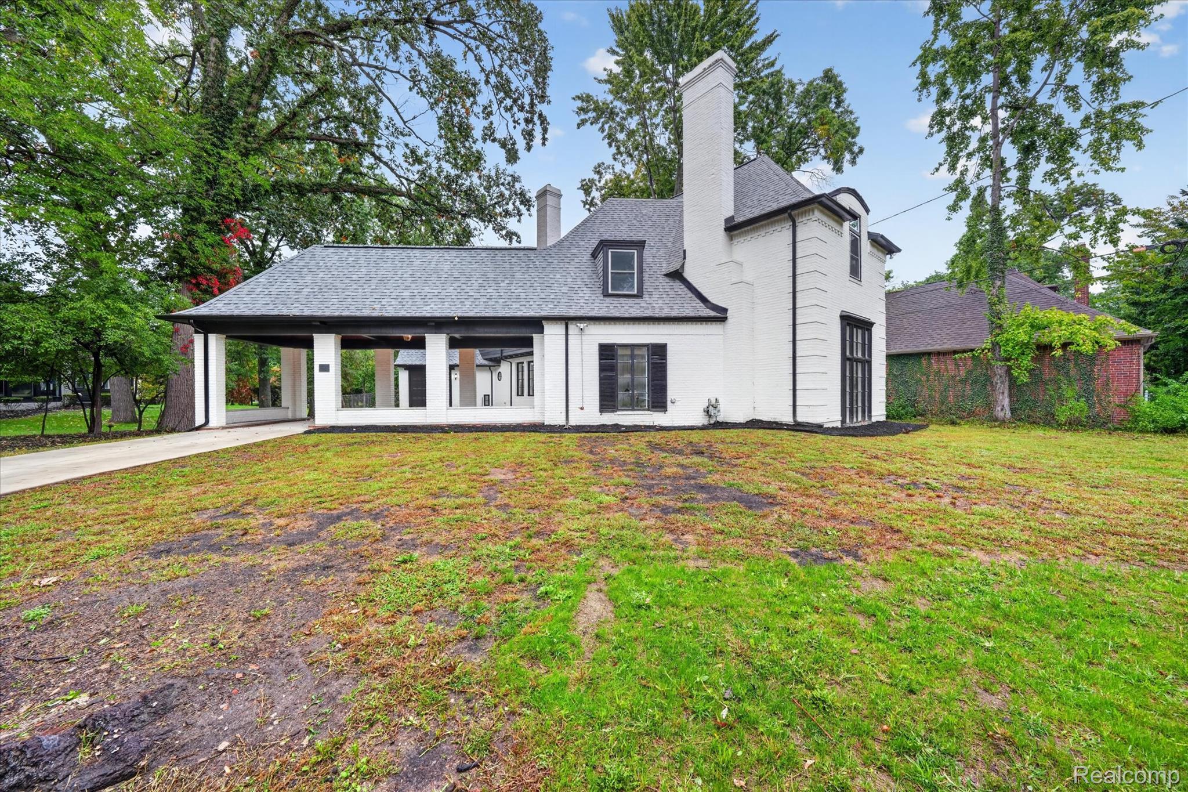
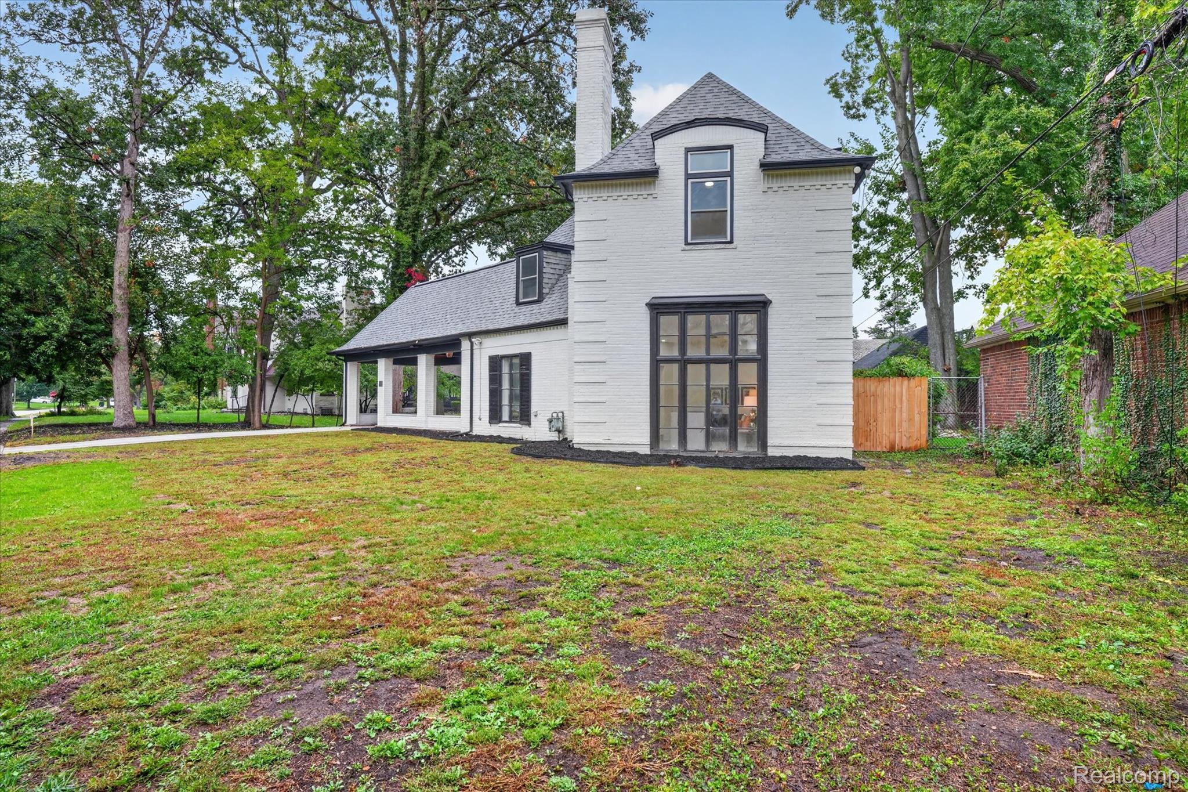
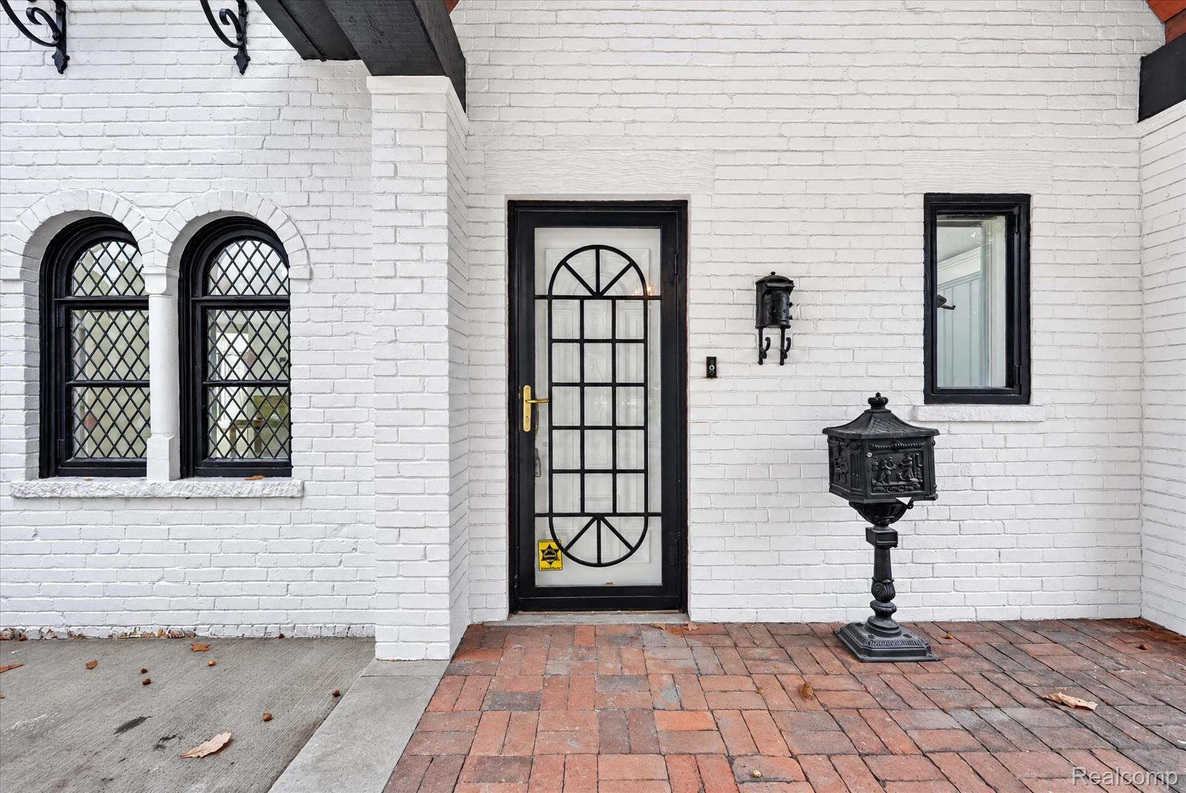
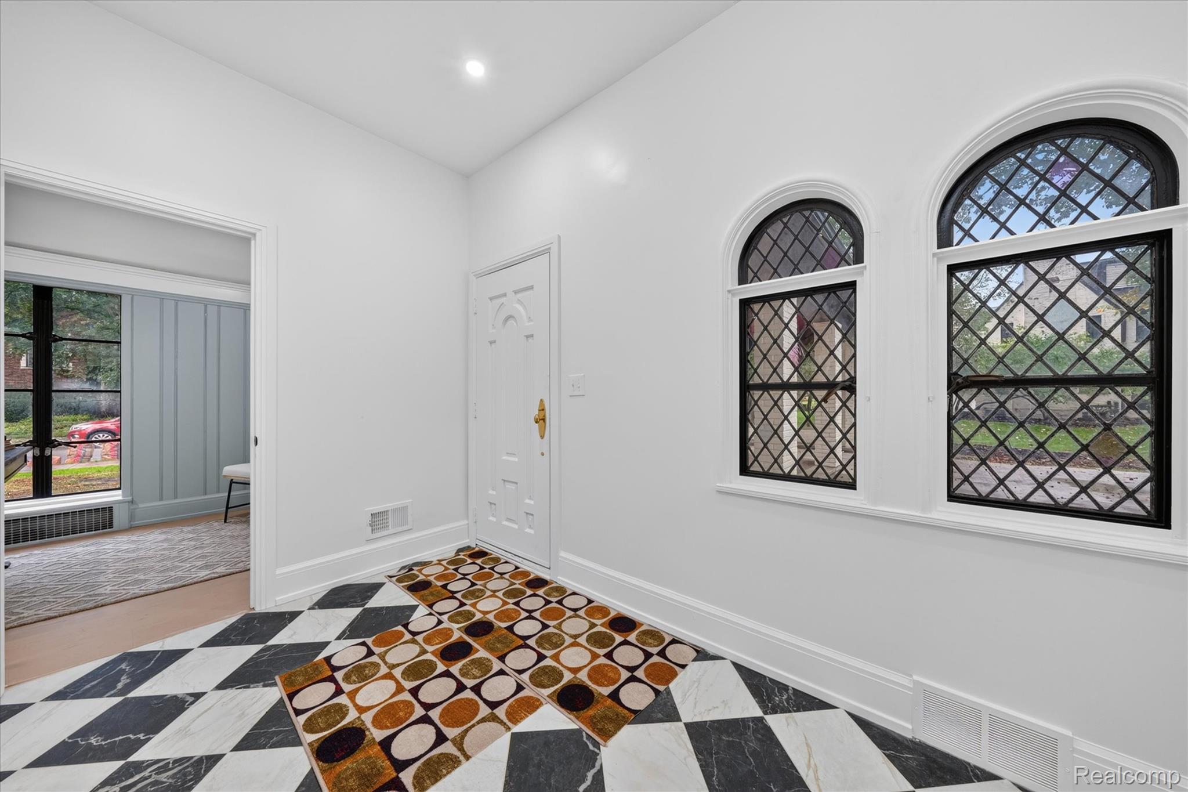
Welcome to 3250 Sherbourne, a beautifully renovated residence nestled in Detroit’s prestigious Sherwood Forest Historic District. Originally built in 1929 and designed by renowned architect William E. Kapp, this distinctive home has been thoughtfully renovated while preserving the historic charm, craftsmanship, and architectural character that make it truly one of a kind. Featuring 4 bedrooms, 4 bathrooms, a private office, and an additional multi-use room, the home showcases a custom-built design with dual staircases, soaring vaulted ceilings, spacious living areas, and a dramatic step-down living room highlighted by a custom fireplace. The unique floor plan blends classic elegance with modern-day comfort, creating beautiful spaces for both everyday living and entertaining. Sherwood Forest is known for its tree-lined streets, historic architecture, and stately homes, with convenient access to nearby Palmer Park, the Detroit Golf Club, University of Detroit Mercy, the Avenue of Fashion, and the shops and restaurants along Livernois. Downtown Detroit and many of the city’s cultural and entertainment destinations are also within convenient driving distance. This home is located within a Neighborhood Enterprise Zone (NEZ), which may qualify eligible homeowners for additional property tax reductions, subject to applicable program requirements and approval.Pre-approved buyers only. Property is monitored by interior and exterior Ring security equipment.

Save
Ask
Tour
Hide
Share
Listing Snapshot
Price 
$735,000
Days On Site 
9 Days
Bedrooms 
4
Inside Area (SqFt) 
4,728 sqft
Total Baths 
4
Full Baths 
3
Partial Baths 
1
Lot Size 
0.17 Acres
Year Built 
1929
MLS® Number 
20261079629
Status 
Active
Property Tax 
$21,726
HOA/Condo/Coop Fees 
$12.5 monthly
Sq Ft Source 
Assessor
Friends & Family
Recent Activity
a week agoListing first seen on site
a week agoListing updated with changes from the MLS®
General Features
Acres 
0.17
Attached Garage 
Yes
Cross Street 
North of seven mile/ East of Livernois
Disclosures 
Taxes Not Homestead Exempt
Foundation 
Brick/Mortar
Garage 
Yes
Garage Spaces 
2
Levels 
One and One Half
Parking 
Attached
Property Sub Type 
Single Family Residence
Security 
Smoke Detector(s)Carbon Monoxide Detector(s)Fire AlarmSecurity System OwnedSecurity Service
Special Circumstances 
Standard
SqFt Above 
3200
SqFt Below 
1528
Style 
GreekRevivalHistoric
Utilities 
Sewer AvailableWater Available
Interior Features
Appliances 
Gas Water HeaterDishwasherFree-Standing Gas RangeFree-Standing RefrigeratorMicrowaveRange HoodStainless Steel Appliance(s)
Basement 
Finished
Fireplace 
Yes
Fireplace Features 
Living Room
Heating 
Forced AirNatural Gas
Laundry Features 
Electric Dryer HookupWasher Hookup
BathFull 
Dimensions - 8 X 7Level - Second
BathLav 
Dimensions - 5 X 7
Bedroom 
Dimensions - 14 X 11Level - Second
Master Bedroom 
Dimensions - 15 X 15Level - Second
Save
Ask
Tour
Hide
Share
Exterior Features
Construction Details 
Brick
Patio And Porch 
Patio
Pool Features 
None
Community Features
Association Fee 
$150.0
Association Fee Frequency 
Annually
MLS Area 
Area05041Det68GrfldDequindre
School District 
Detroit
Financing Terms Available 
CashConventionalFHAVA Loan
Building Access 
GroundLevel
Roads 
Paved
Schools
School District
Detroit
Elementary School
Unknown
Middle School
Unknown
High School
Unknown
Listing courtesy of LV Real Estate Collective LLC: [email protected]


IDX provided courtesy of Realcomp II Ltd. via RealcompIILtd. Copyright © 2026 Realcomp II Ltd. Shareholders.

IDX information is provided exclusively for consumers' personal, non-commercial use and may not be used for any purpose other than to identify prospective properties consumers may be interested in purchasing and that the data is deemed reliable but not guaranteed accurate by the MLS.

Neighborhood & Commute
Source: Walkscore
Save
Ask
Tour
Hide
Share