
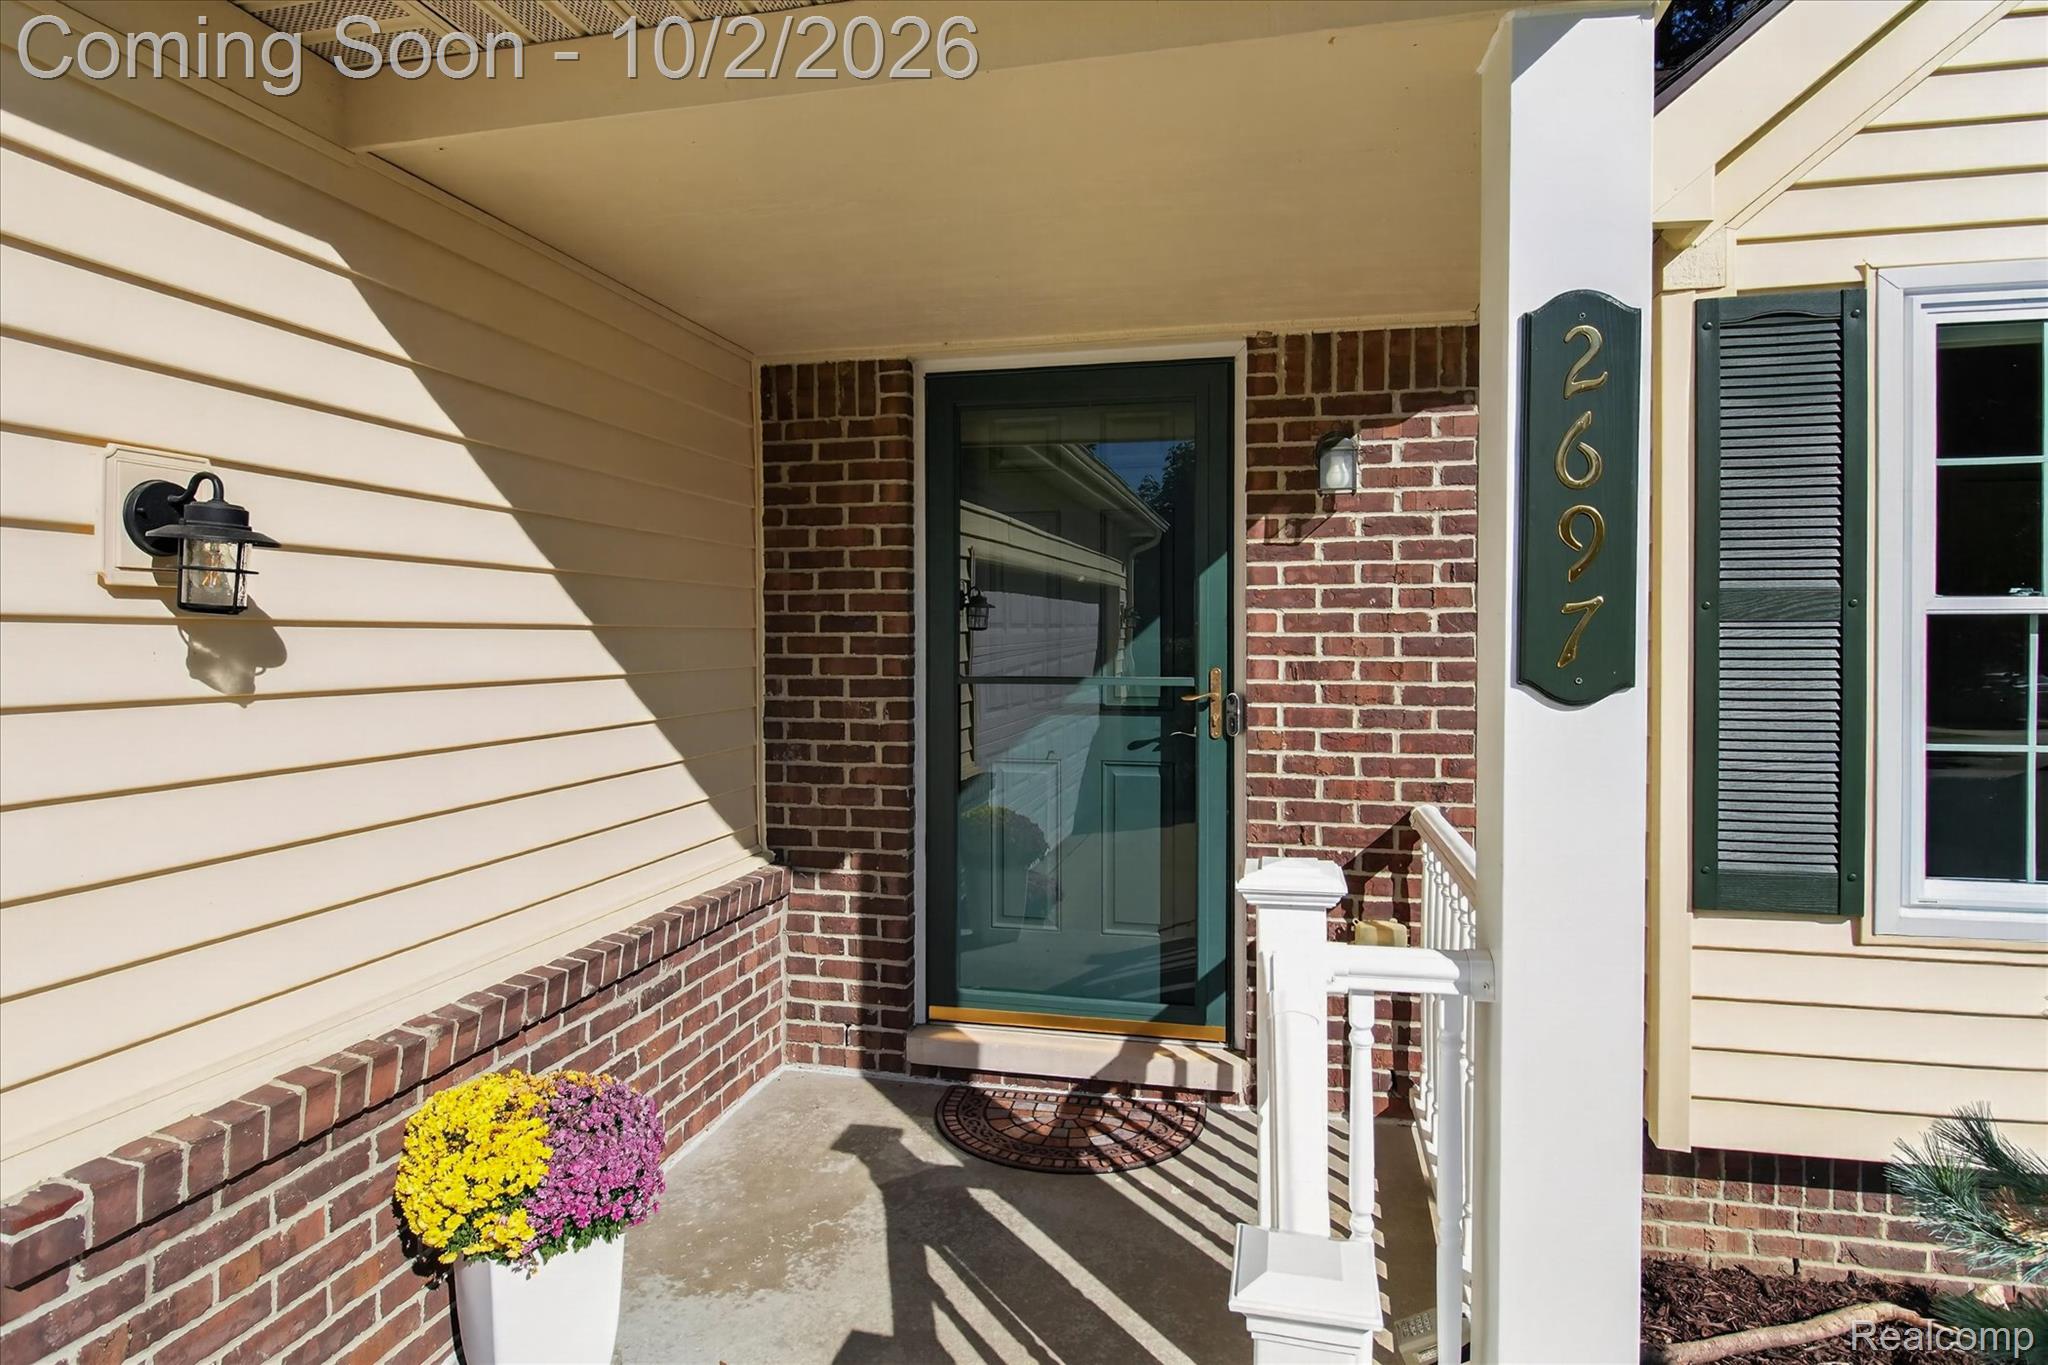
2697 Signature CircleHamburg Township, MI 48169
Mortgage Calculator
Monthly Payment (Est.)
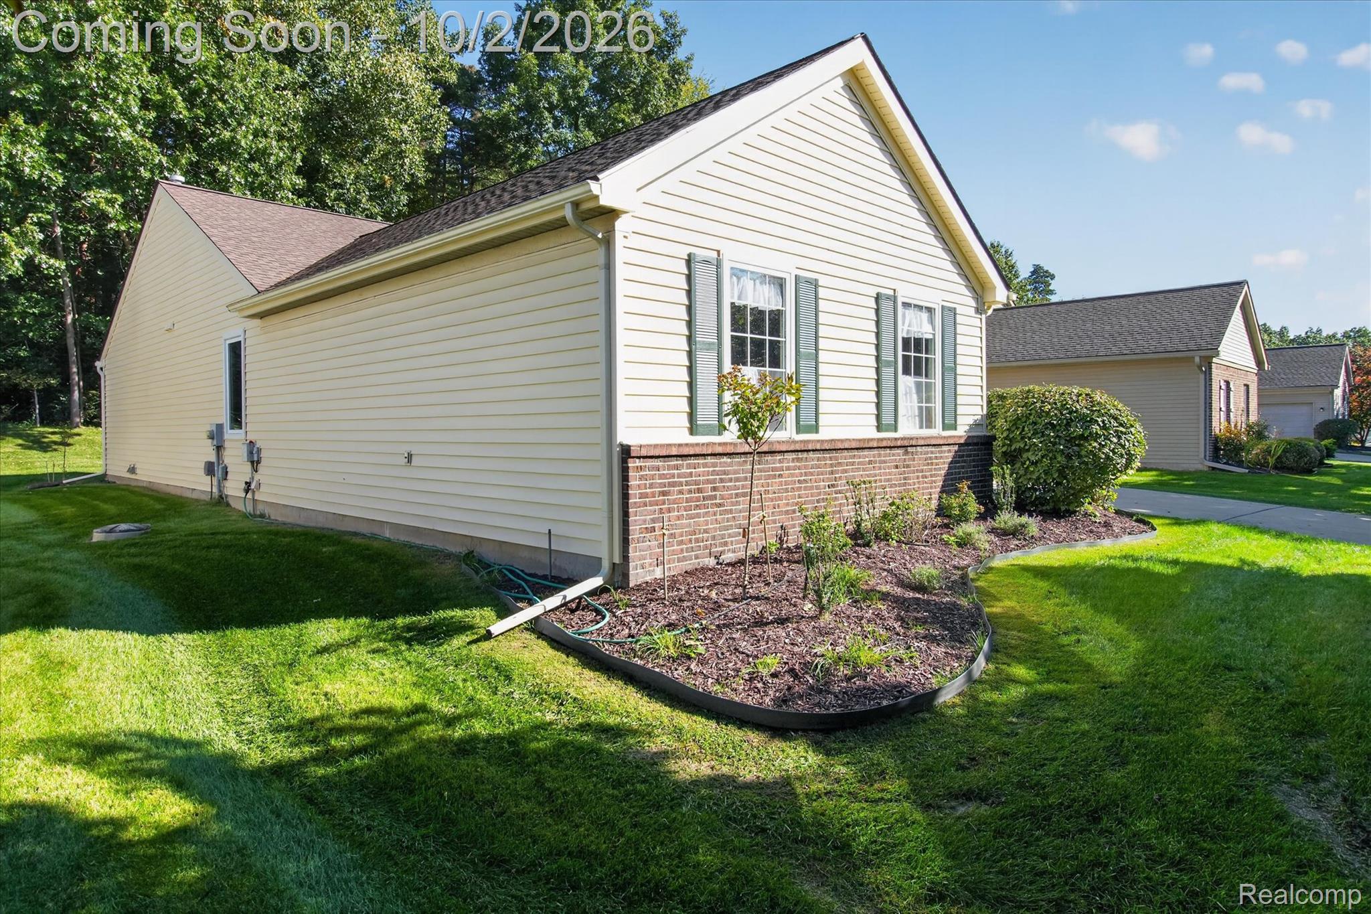
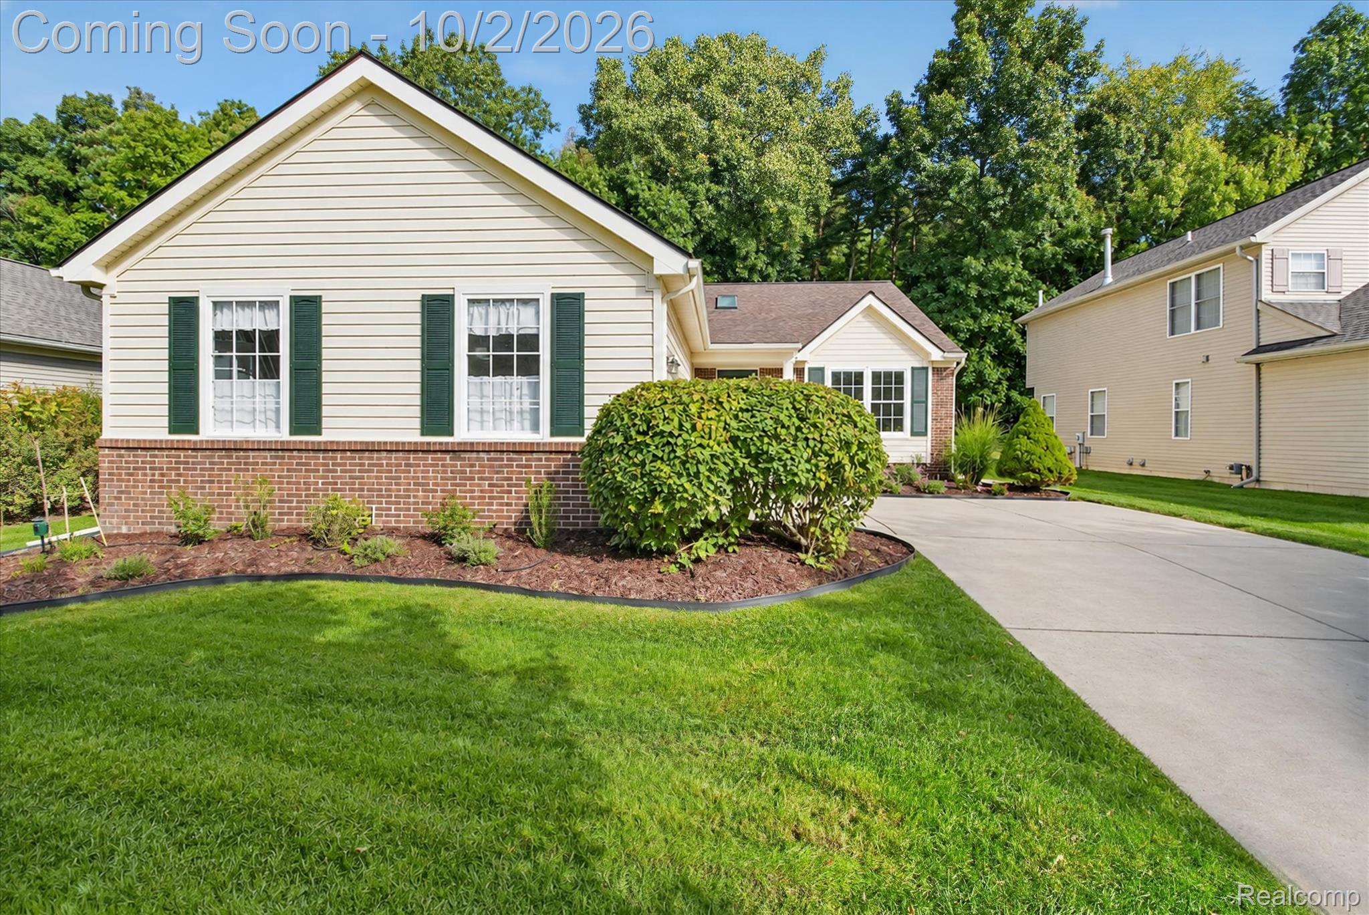
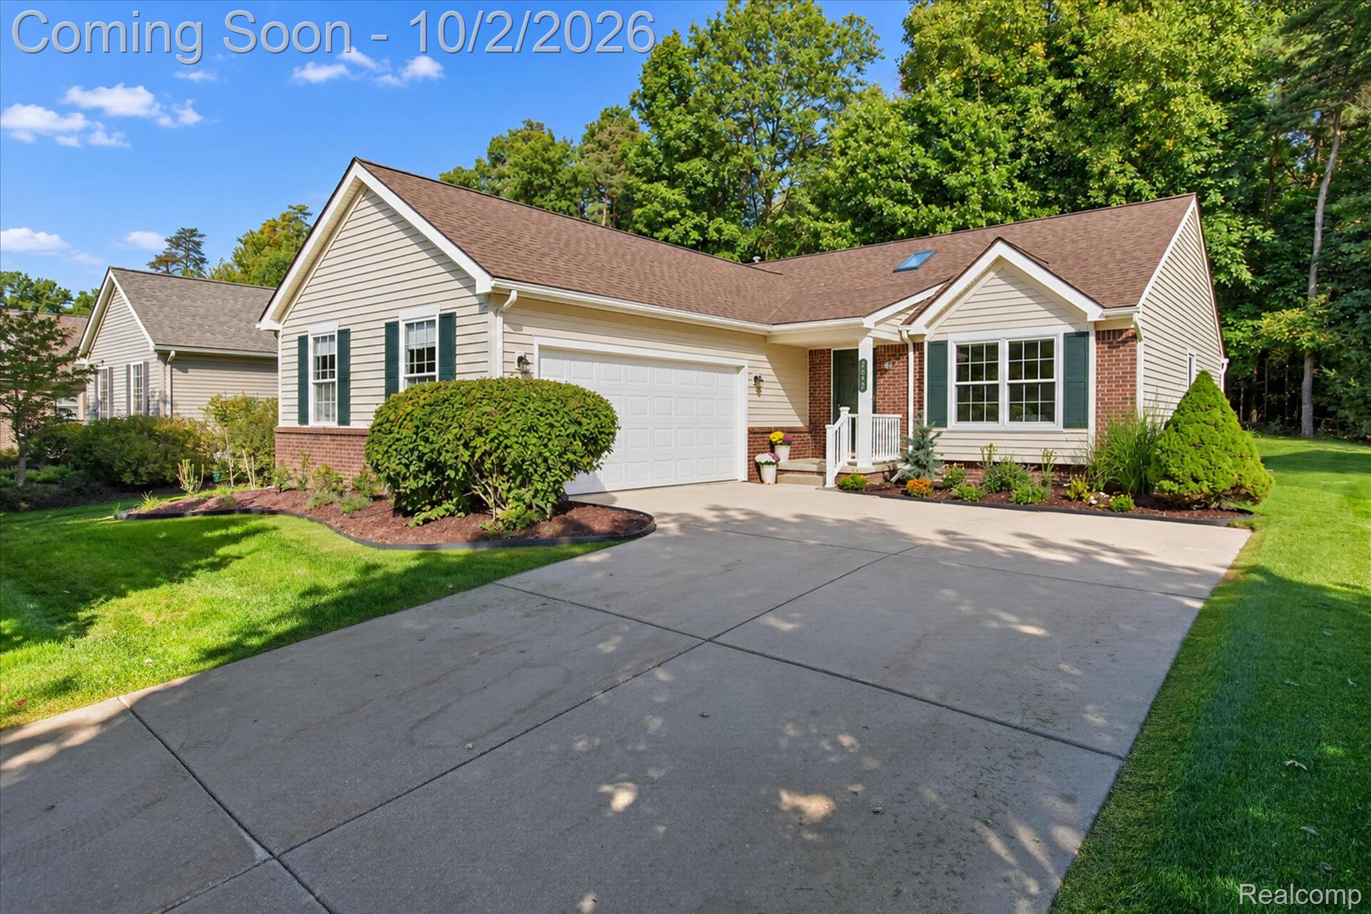
Enter an interest rate to see your estimated monthly payment.Some homes simply give you a place to live. 2697 Signature Circle gives you a lifestyle. Set within Pinckney’s Whispering Pines golf community, this 1,517 sq. ft. ranch offers comfortable single-level living with 3 bedrooms, 2 full baths and an open layout designed to make everyday life easy. Step through the front door and natural light welcomes you into the heart of the home. Hardwood floors flow through the main living areas, while vaulted ceilings and skylights create an airy sense of space. The kitchen opens naturally to the dining and living areas, with a generous peninsula providing plenty of room for morning coffee, casual meals or gathering with friends. The living room centers around a fireplace and opens to the backyard patio, creating an easy transition to evenings outdoors. French doors lead to a dedicated office—ideal when you want a quiet space without feeling separated from the rest of the home. The primary suite offers a comfortable retreat with generous windows and a private bath. Two additional bedrooms and a second full bath provide flexibility for guests, hobbies or whatever life calls for next. And there is more waiting downstairs. The large unfinished basement provides exceptional storage today and the opportunity to create additional living, recreation, fitness or hobby space in the future. Outside, mature landscaping, a welcoming front elevation, attached two-car garage and backyard patio complete a home that feels comfortable from the moment you arrive. Living in Pinckney means weekends can look a little different. Tee off close to home, explore nearby trails, spend an afternoon hiking or biking, get out on one of the area's many lakes, or head into downtown Pinckney and enjoy the small-town atmosphere. With Pinckney Recreation Area nearby, outdoor recreation is part of what makes this corner of Livingston County special. Here, you don't have to choose between a comfortable home and an active Michigan lifestyle. You can have both.
| 14 hours ago | Listing updated with changes from the MLS® | |
| 15 hours ago | Listing first seen on site |

IDX provided courtesy of Realcomp II Ltd. via RealcompIILtd. Copyright © 2026 Realcomp II Ltd. Shareholders.
IDX information is provided exclusively for consumers' personal, non-commercial use and may not be used for any purpose other than to identify prospective properties consumers may be interested in purchasing and that the data is deemed reliable but not guaranteed accurate by the MLS.
Did you know? You can invite friends and family to your search. They can join your search, rate and discuss listings with you.