Save
Ask
Tour
Hide
Share
$2,924,000
1 Day On Site

47103 Timber Lane Street
Northville Township, MI 48167

For Sale|Single Family Residence|Active
4
Beds
6
Total Baths
4
Full Baths
2
Partial Baths
6,642
SqFt
$440
/SqFt
2027
Built
Subdivision:
NORTHVILLE HILLS SUB
County:
Wayne
Call Now: 810-220-7653
Is this the listing for you? We can help make it yours.
810-220-7653
47103 Timber Lane Street47103 Timber Lane Street47103 Timber Lane Street47103 Timber Lane Street
Save
Ask
Tour
Hide
Share

Mortgage Calculator

Monthly Payment (Est.)

Enter an interest rate to see your estimated monthly payment.
Calculator powered by Showcase IDX, a Constellation1 Company. Copyright ©2026 Information is deemed reliable but not guaranteed.

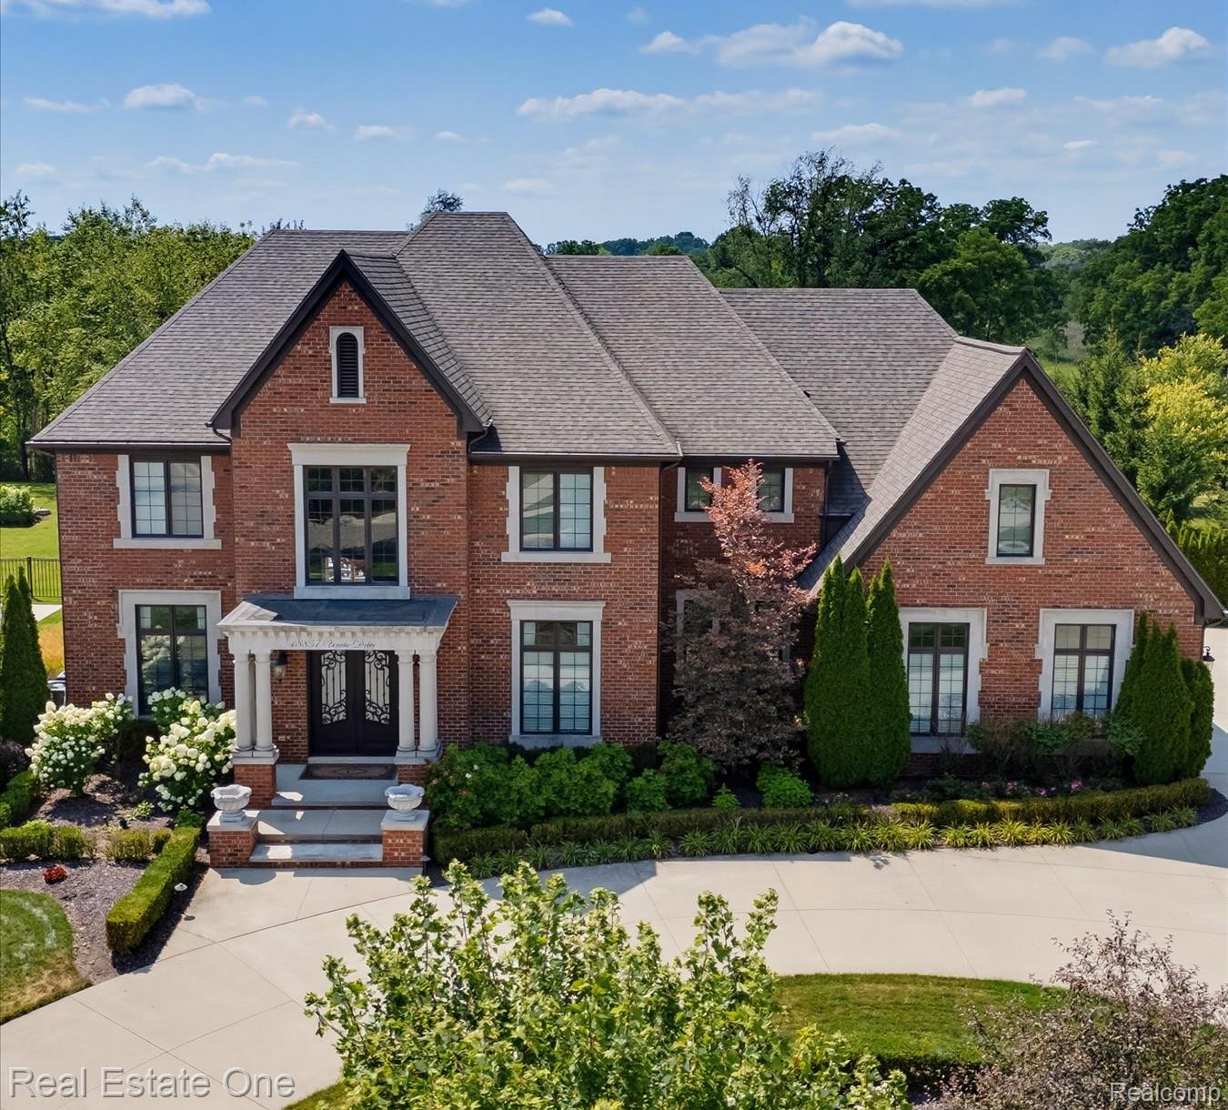
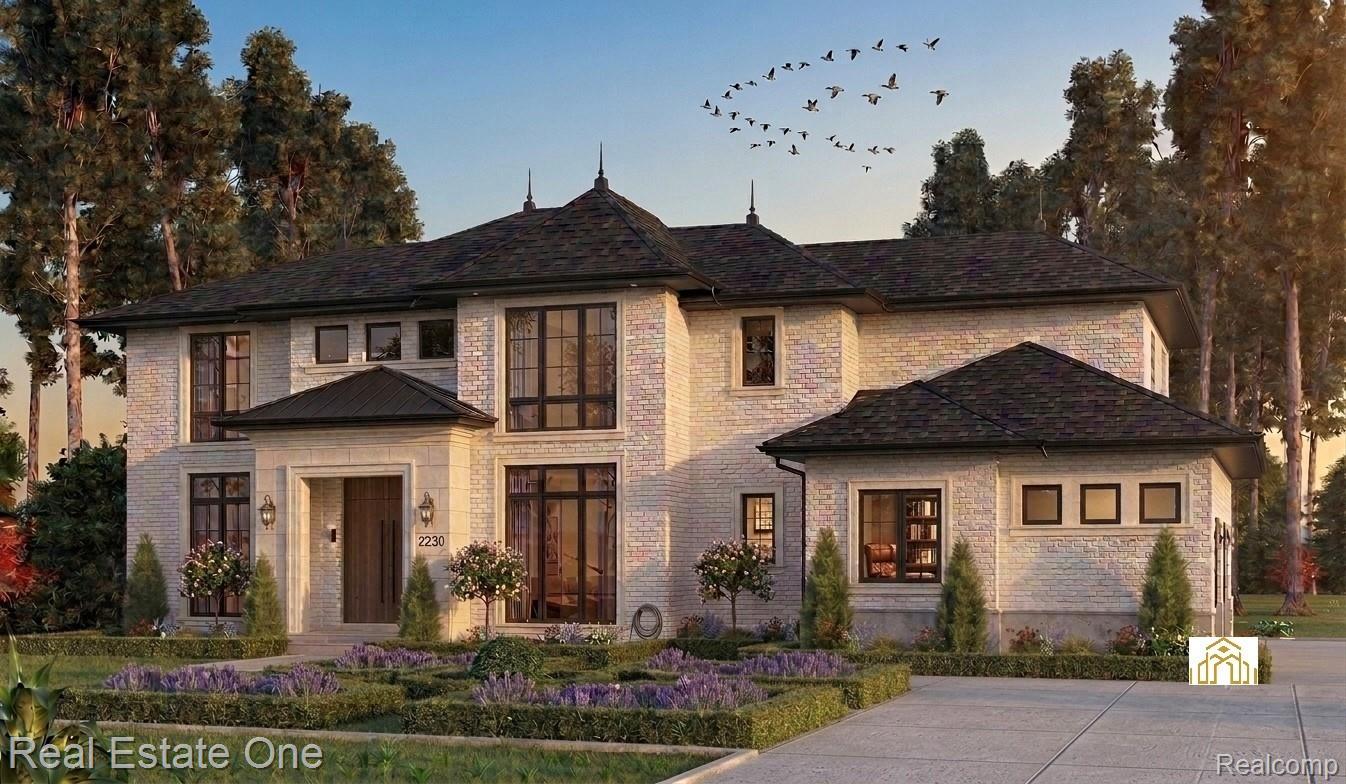
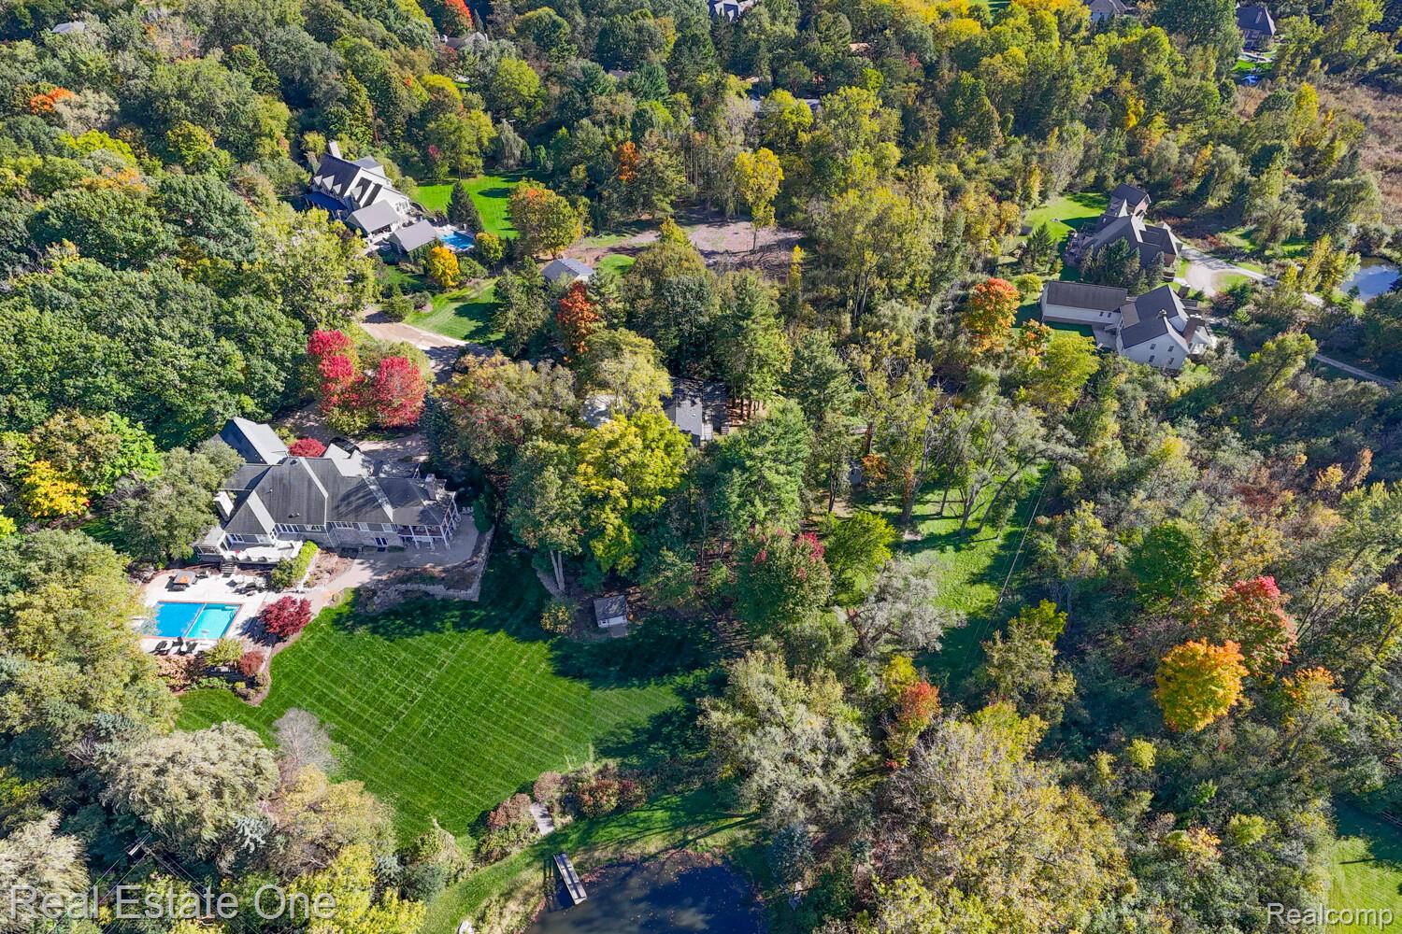
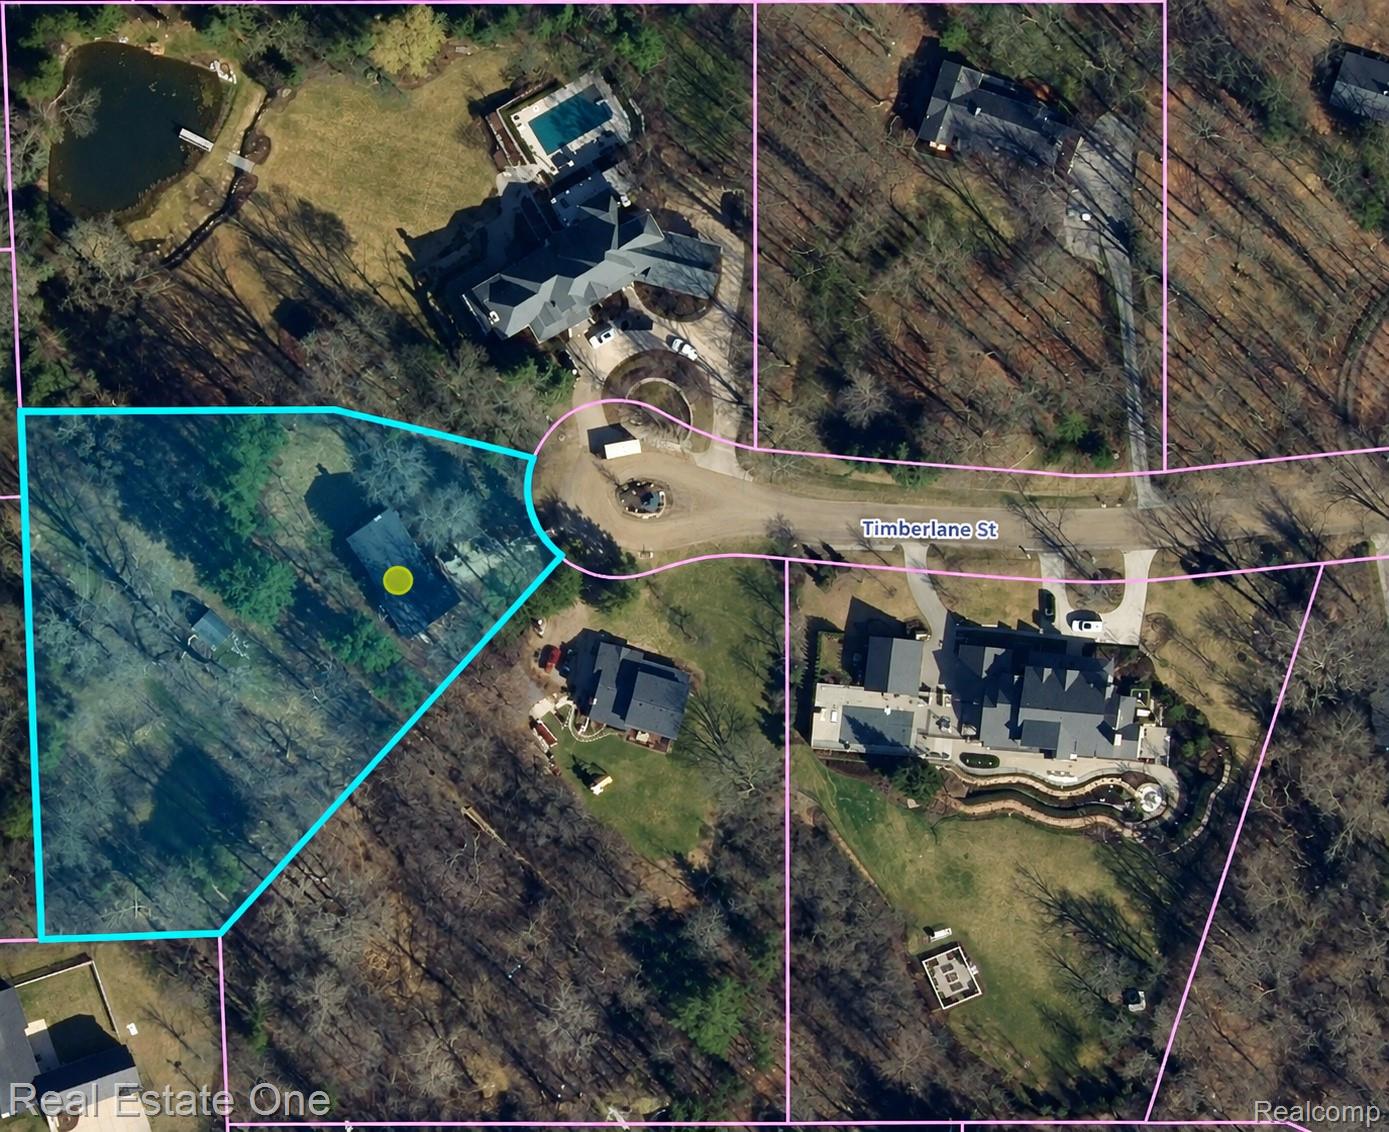
A hidden retreat surrounded by nature, tucked away just 1 mile from downtown Northville! 47103 Timberlane is situated on 1.46 acres and located within a scenic enclave of wooded lots creating an understated, yet exclusive neighborhood of custom homes. Experience luxury craftsmanship brought to you by Cambridge Homes, with a design- build plan that is tailored to your preferences for modern elegance in a truly remarkable setting. All images, floorplans and renderings are reflective of a TO BE BUILT home to adapted to your unique lifestyle and building requirements. Achieve your design- build aspirations at Timberlane working alongside a trusted custom builder leveraging the talent, resources and unique opportunity this unspoiled haven brings!

Save
Ask
Tour
Hide
Share
Listing Snapshot
Price 
$2,924,000
Days On Site 
1 Day
Bedrooms 
4
Inside Area (SqFt) 
6,642 sqft
Total Baths 
6
Full Baths 
4
Partial Baths 
2
Lot Size 
1.46 Acres
Year Built 
2027
MLS® Number 
20261078438
Status 
Active
Property Tax 
$320
HOA/Condo/Coop Fees 
N/A
Sq Ft Source 
Builder
Friends & Family
Recent Activity
yesterdayListing first seen on site
yesterdayListing updated with changes from the MLS®
General Features
Acres 
1.46
Attached Garage 
Yes
Cross Street 
Main and Beck
Disclosures 
Taxes Not Homestead Exempt
Garage 
Yes
Garage Spaces 
4
Home Warranty 
Yes
Levels 
Two
Parking 
Attached
Property Sub Type 
Single Family Residence
Sewer 
Septic Tank
SqFt Above 
4442
SqFt Below 
2200
Style 
Other
Water Source 
PrivateWell
Interior Features
Basement 
UnfinishedWalk-Out Access
Cooling 
Central Air
Heating 
Forced AirNatural Gas
BathFull 
Dimensions - 9 X 6Level - Second
BathLav 
Dimensions - 6 X 6
Bedroom 
Dimensions - 14 X 12Level - Second
Kitchen 
Dimensions - 12 X 17
Living Room 
Dimensions - 22 X 17
Master Bathroom 
Dimensions - 17 X 16Level - Second
Master Bedroom 
Dimensions - 19 X 16Level - Second
Save
Ask
Tour
Hide
Share
Exterior Features
Construction Details 
Brick
Lot Features 
Irregular LotNative PlantsWooded
Other Structures 
Shed(s)
Pool Features 
None
Roof 
Asphalt
View 
Water
Waterfront Features 
Pond
Waterview 
Water
Community Features
MLS Area 
Area05011NorthvilleTwp
School District 
Northville
Financing Terms Available 
CashConventional
Building Access 
GroundLevelwSteps
Roads 
Gravel
Schools
School District
Northville
Elementary School
Unknown
Middle School
Unknown
High School
Unknown
Listing courtesy of Real Estate One-W Blmfld: [email protected]


IDX provided courtesy of Realcomp II Ltd. via RealcompIILtd. Copyright © 2026 Realcomp II Ltd. Shareholders.

IDX information is provided exclusively for consumers' personal, non-commercial use and may not be used for any purpose other than to identify prospective properties consumers may be interested in purchasing and that the data is deemed reliable but not guaranteed accurate by the MLS.

Neighborhood & Commute
Source: Walkscore
Save
Ask
Tour
Hide
Share