Save
Ask
Tour
Hide
Share
$1,100,000
3 Days On Site

51252 Silverton
Canton Charter Township, MI 48187

For Sale|Single Family Residence|Active
5
Beds
5
Total Baths
4
Full Baths
1
Partial Bath
4,446
SqFt
$247
/SqFt
2021
Built
Subdivision:
AMENDMENT NO 3 WAYNE COUNT CONDO SUB PLAN NO 1030 AKA WESTRIDGE ESTATE OF CANTON
County:
Wayne
Call Now: 810-220-7653
Is this the listing for you? We can help make it yours.
810-220-7653
51252 Silverton51252 Silverton51252 Silverton51252 Silverton
Save
Ask
Tour
Hide
Share

Mortgage Calculator

Monthly Payment (Est.)

Enter an interest rate to see your estimated monthly payment.
Calculator powered by Showcase IDX, a Constellation1 Company. Copyright ©2026 Information is deemed reliable but not guaranteed.

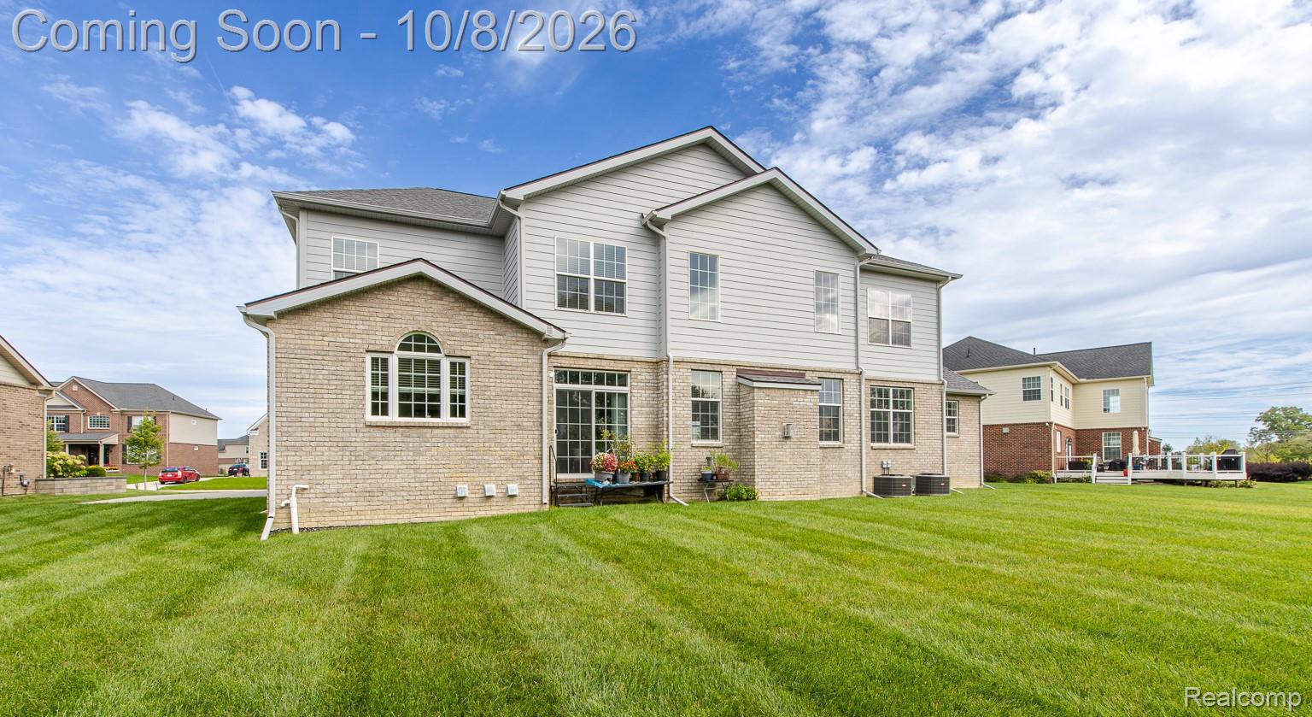
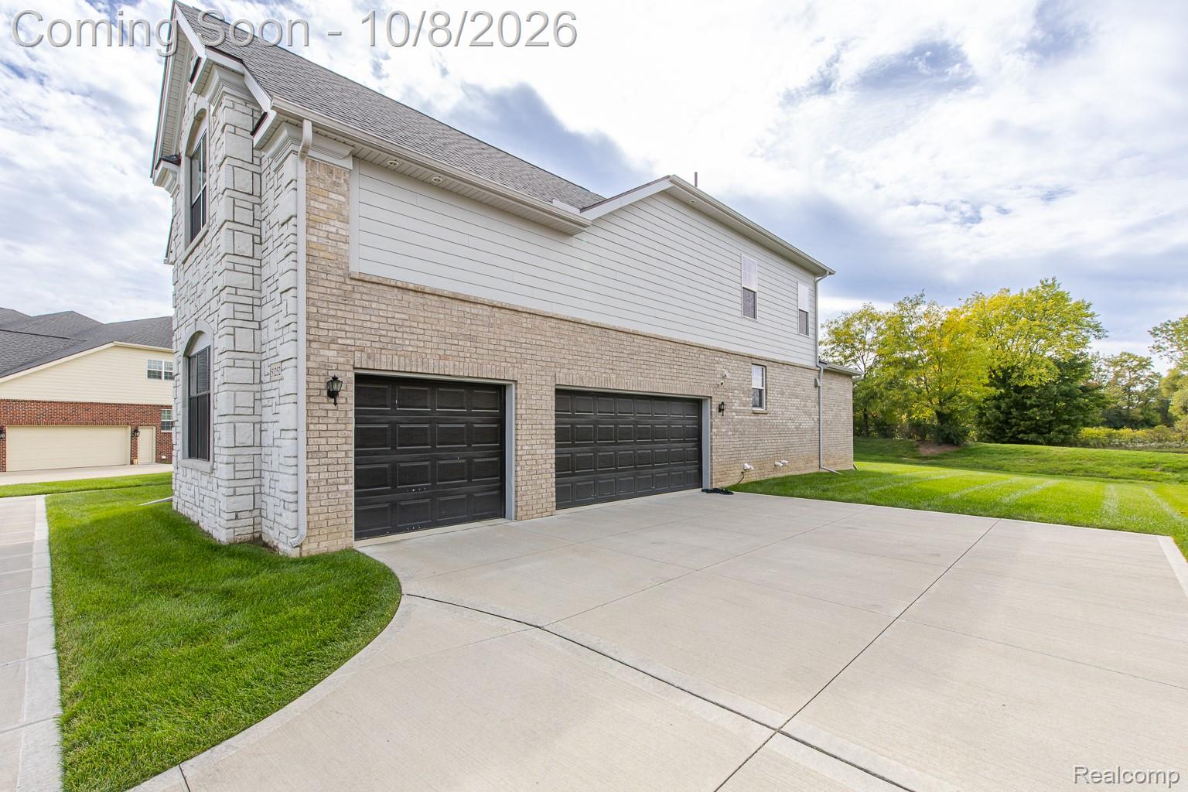
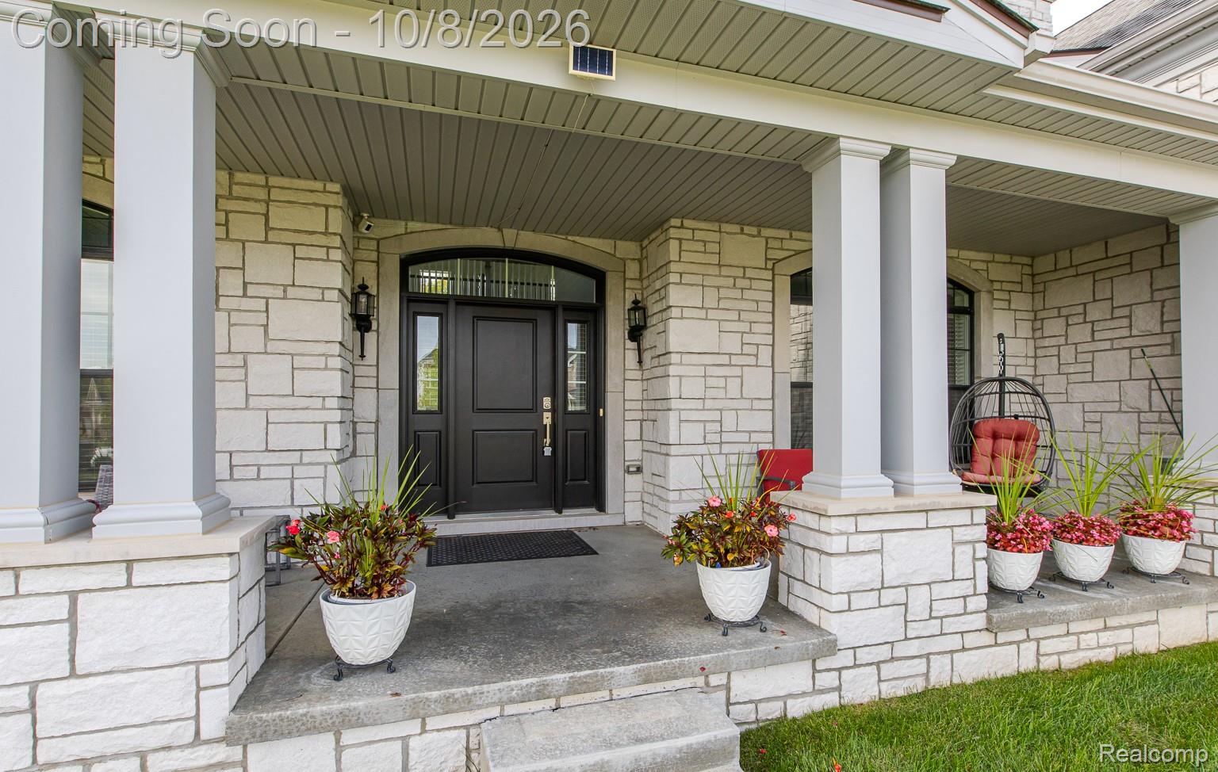
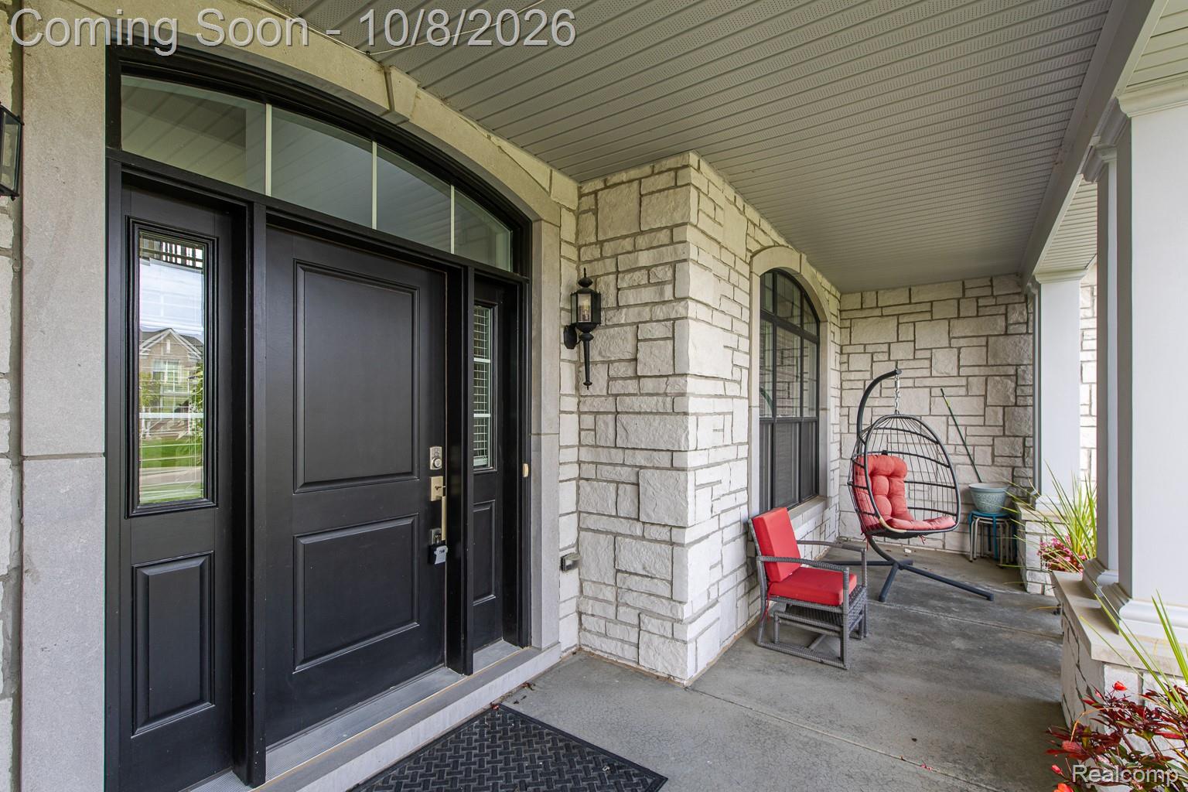
Welcome to Westridge Estates, one of Canton's most prestigious Toll Brothers communities, where quality meets resort-style living. Located at 51252 Silverton Dr, this impressive 5-bedroom, 4.5-bath home showcases over $175,000 in builder upgrades & distinctive architectural details. The striking all-stone front elevation, complemented by black windows, sets this home apart as a truly unique offering w/i the development. The gourmet Palladian kitchen is a chef's dream, featuring a dramatic side-turned island, custom cabinetry, quartz countertops, a custom backsplash, ss appliances & partially vaulted ceilings. The great rm makes a grand statement w/ soaring 20-foot ceilings, expansive windows & a dramatic floor-to-ceiling stone fireplace. Engineered wood flooring enhances the elegance of the living & dining rms. The luxurious primary ste offers a private retreat, complete w/ a separate sitting area, spacious dressing area & a spa-inspired bath featuring dual vanities & lg soaking tub. 3 generous walk-in closets provide exceptional storage. Designed w/ flexibility in mind, the main-floor en-suite is ideal for multigenerational living, while the second-floor princess suite also offers its own private full bath. Situated on a premium lot backing to an HOA-maintained landscaped berm, the property provides exceptional privacy. Enjoy peaceful mornings & relaxing evenings on the covered porch. Additional features include 2 separate heating and cooling systems for year-round comfort, custom blinds t/o & an EV charging outlet in the garage. Westridge Estates offers an exceptional array of resort-style amenities, including a clubhouse w/ a fitness center, kitchen/bar, family rm, game rm & veranda. Residents also enjoy 2 pools (adult and children's), locker rooms, sand volleyball court, playground & scenic walking paths. Conveniently located minutes from DTW Airport. This extraordinary home also offers the advantage of the highly acclaimed Plymouth-Canton School District.

Save
Ask
Tour
Hide
Share
Listing Snapshot
Price 
$1,100,000
Days On Site 
3 Days
Bedrooms 
5
Inside Area (SqFt) 
4,446 sqft
Total Baths 
5
Full Baths 
4
Partial Baths 
1
Lot Size 
0.4 Acres
Year Built 
2021
MLS® Number 
20261078124
Status 
Active
Property Tax 
$17,824.52
HOA/Condo/Coop Fees 
$166.67 monthly
Sq Ft Source 
Builder
Friends & Family
Recent Activity
2 days agoStatus changed to Active
2 days agoListing updated with changes from the MLS®
3 days agoListing first seen on site
General Features
Acres 
0.4
Cross Street 
Ridge Road and Denton Road
Disclosures 
Exclusions Exist, Restrictions, Taxes Homestead Exempt
Garage 
Yes
Garage Spaces 
3
Levels 
Two
Parking 
AttachedElectric Vehicle Charging Station(s)Direct AccessDrivewayGarage Door OpenerOversizedGarage Faces Side
Pets 
Yes
Property Sub Type 
Single Family Residence
Security 
Smoke Detector(s)
Sewer 
Public Sewer
Special Circumstances 
Standard
SqFt Above 
4446
Style 
Colonial
Utilities 
Cable AvailableUnderground Utilities
Water Source 
Public
Interior Features
Appliances 
OvenGas Water HeaterBuilt-In Gas OvenBuilt-In Gas RangeConvection OvenDishwasherDisposalExhaust FanGas CooktopMicrowaveSelf Cleaning OvenStainless Steel Appliance(s)Vented Exhaust Fan
Basement 
UnfinishedSump Pump
Cooling 
Central Air
Electric 
Circuit Breakers220 Volts
Fireplace 
Yes
Fireplace Features 
GasGreat Room
Furnished 
Unfurnished
Heating 
Exhaust FanForced AirNatural Gas
Interior 
Entrance FoyerHigh Speed Internet
Laundry Features 
Electric Dryer HookupLaundry RoomWasher Hookup
BathFull 
Dimensions - 9 X 5Level - Second
BathLav 
Dimensions - 6 X 6
Bedroom 
Dimensions - 22 X 13
BreakfastNookRoom 
Dimensions - 15 X 11
Dining Room 
Dimensions - 17 X 13
Great Room 
Dimensions - 20 X 18
Kitchen 
Dimensions - 19 X 14
Laundry 
Dimensions - 10 X 6
Library 
Dimensions - 13 X 13
Living Room 
Dimensions - 18 X 13
Master Bathroom 
Dimensions - 15 X 14Level - Second
Master Bedroom 
Dimensions - 26 X 22Level - Second
MudRoom 
Dimensions - 6 X 6
Save
Ask
Tour
Hide
Share
Exterior Features
Construction Details 
BrickStoneWood Siding
Patio And Porch 
CoveredPorch
Pool Features 
CommunityIn GroundOutdoor Pool
Roof 
Asphalt
Community Features
Association Fee 
$500.0
Association Fee Frequency 
Quarterly
Community Features 
PoolClubhouseFitness CenterSidewalks
MLS Area 
Area05071CantonTwp
School District 
PlymouthCanton
Financing Terms Available 
CashConventionalFHAVA Loan
Building Access 
GroundLevel
Roads 
Paved
Schools
School District
PlymouthCanton
Elementary School
Unknown
Middle School
Unknown
High School
Unknown
Listing courtesy of RE/MAX Eclipse Clarkston: [email protected]


IDX provided courtesy of Realcomp II Ltd. via RealcompIILtd. Copyright © 2026 Realcomp II Ltd. Shareholders.

IDX information is provided exclusively for consumers' personal, non-commercial use and may not be used for any purpose other than to identify prospective properties consumers may be interested in purchasing and that the data is deemed reliable but not guaranteed accurate by the MLS.

Neighborhood & Commute
Source: Walkscore
Save
Ask
Tour
Hide
Share