Save
Ask
Tour
Hide
Share
$915,000
1 Day On Site

51328 Plymouth Valley Drive
Plymouth Charter Township, MI 48170

Single Family Residence|Coming Soon
4
Beds
5
Total Baths
4
Full Baths
1
Partial Bath
5,992
SqFt
$153
/SqFt
2000
Built
Subdivision:
COUNTRY ACRES OF PLY SUB 4
County:
Wayne
Call Now: 810-220-7653
Is this the listing for you? We can help make it yours.
810-220-7653
Upcoming Open Houses
Fri, Oct 2, 5:00 PM - 7:00 PM
Sat, Oct 3, 11:00 AM - 1:00 PM
51328 Plymouth Valley Drive51328 Plymouth Valley Drive51328 Plymouth Valley Drive51328 Plymouth Valley Drive
Save
Ask
Tour
Hide
Share

Mortgage Calculator

Monthly Payment (Est.)

Enter an interest rate to see your estimated monthly payment.
Calculator powered by Showcase IDX, a Constellation1 Company. Copyright ©2026 Information is deemed reliable but not guaranteed.

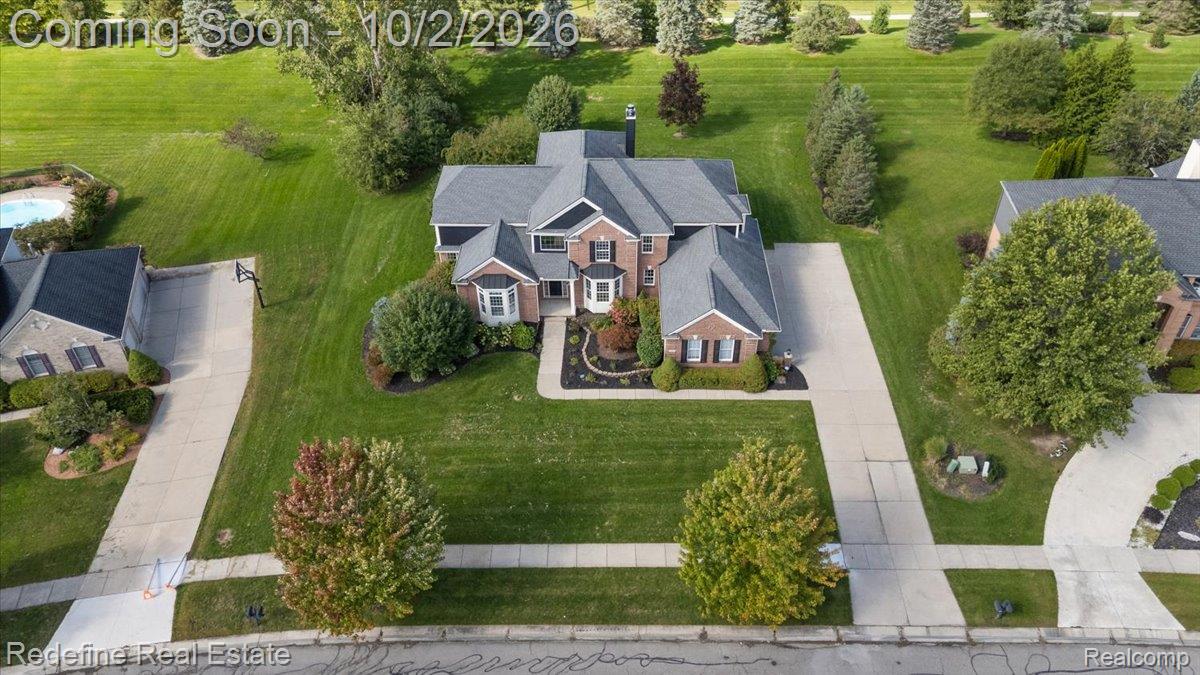
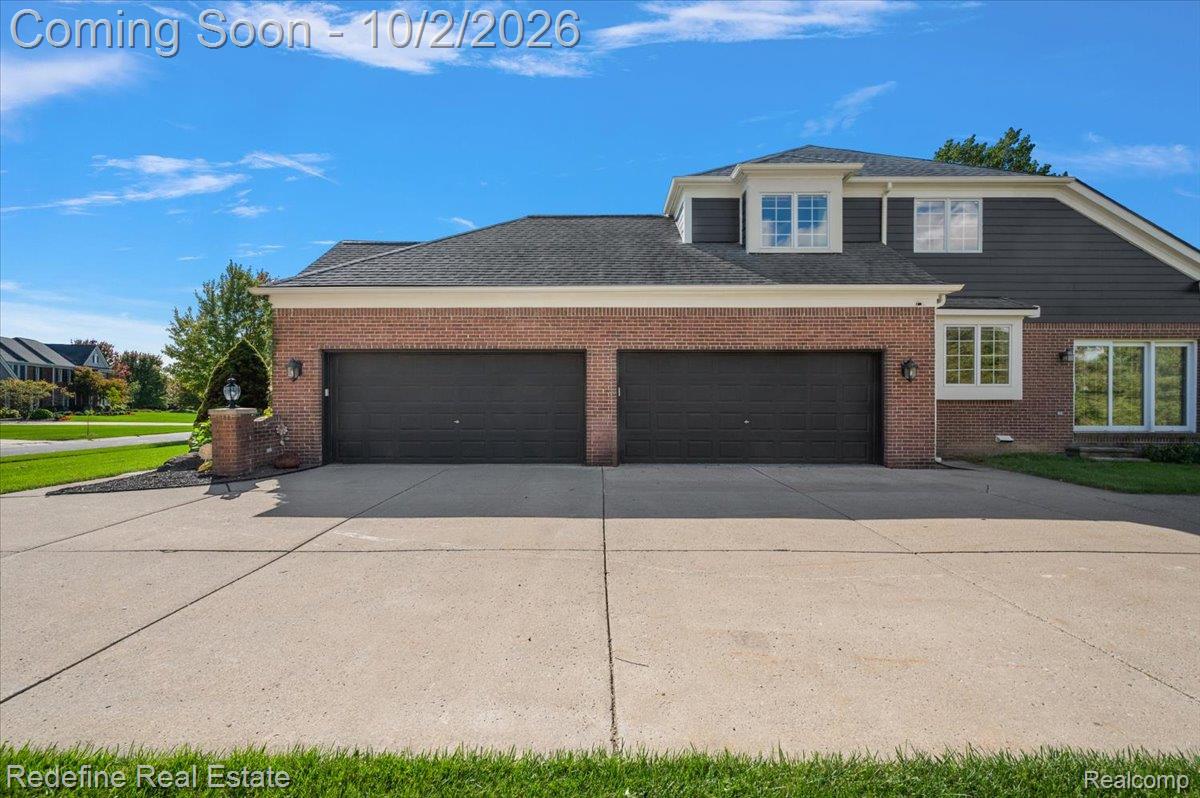
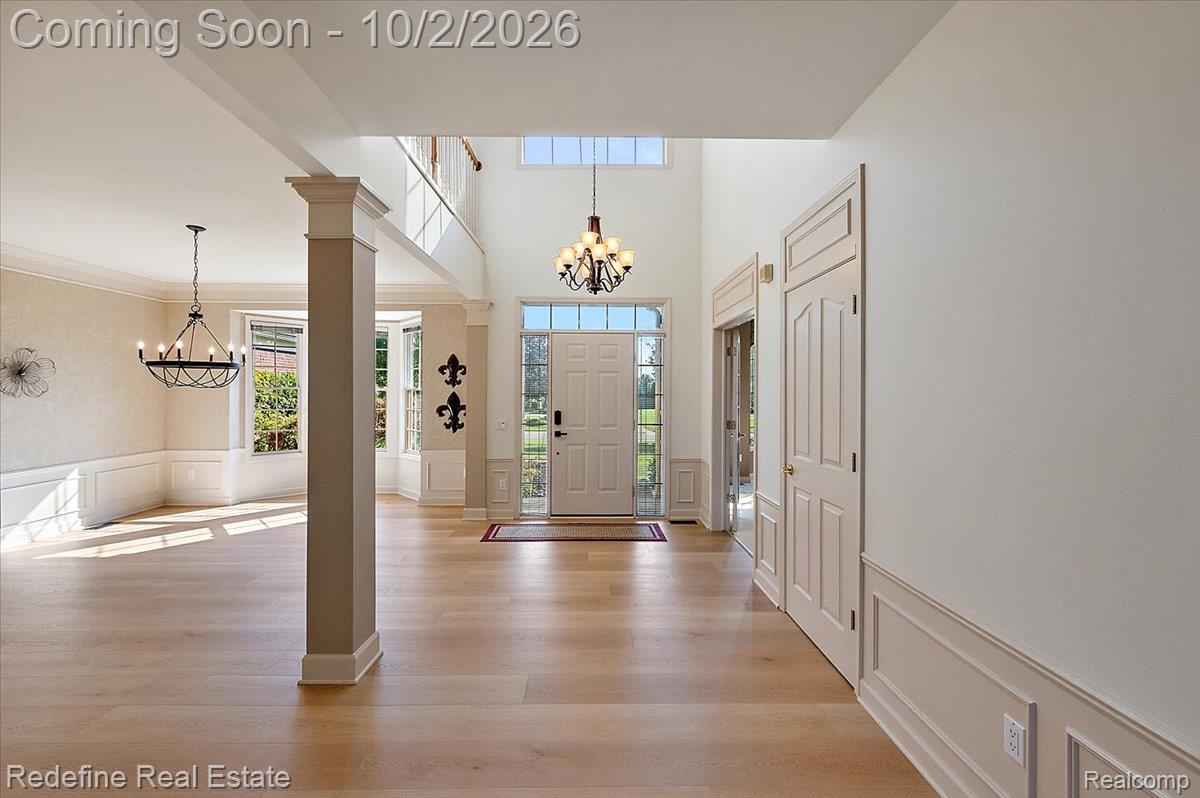
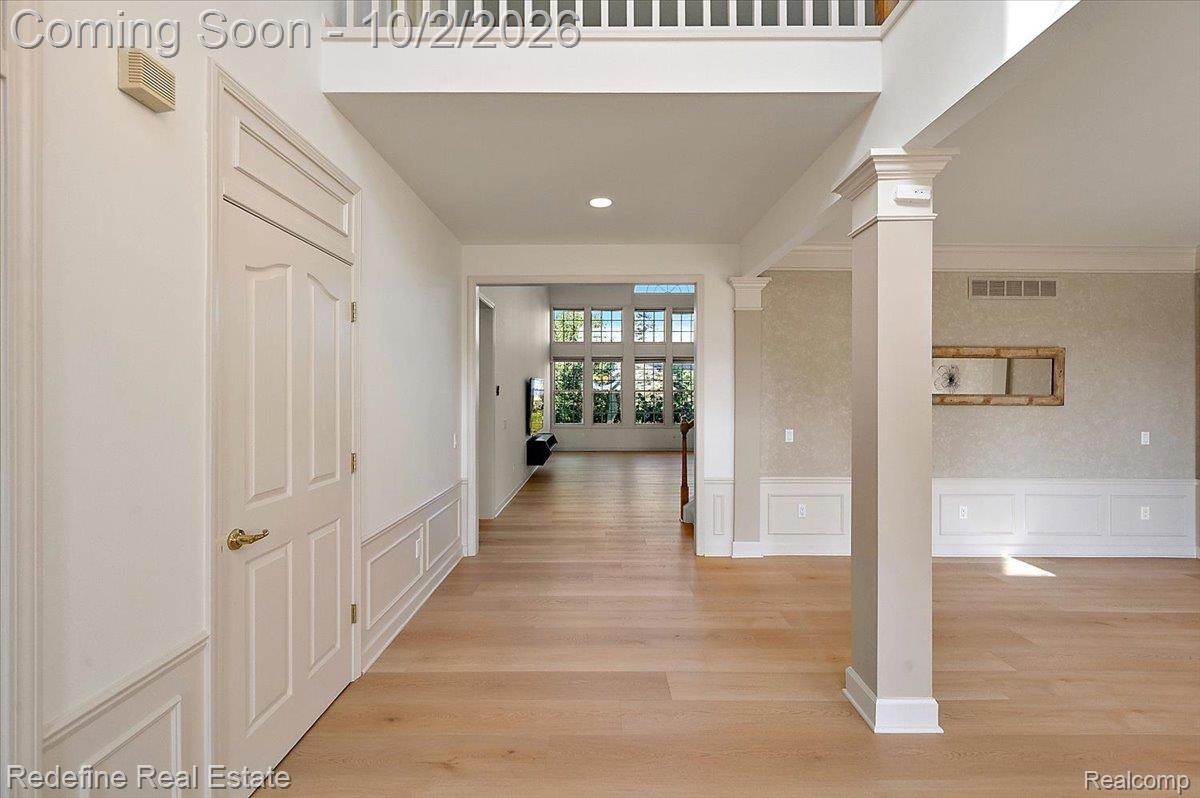
Freshly updated, impressively sized, and anything but ordinary, this Country Club Village home has had the big stuff AND the pretty stuff handled. The 2026 refresh includes new luxury vinyl and carpet throughout the first floor, new interior and exterior paint, new quartz countertops and sinks in the first-floor bathrooms, and more. Major improvements also include a tear-off roof in 2019, plus two furnaces, two A/C units, and a water heater replaced in 2021. Now for the fun part. Set on 0.75 acres in Plymouth Township, this distinctive luxury home offers nearly 6,000 finished square feet with 4 bedrooms, 4 full baths, and 1 half bath. The showpiece two-story great room is flooded with natural light from a dramatic wall of tall windows, with soaring 18-foot ceilings and a fireplace giving the room some serious presence. The oversized kitchen was made for hosting with a massive island, walk-in pantry, abundant cabinetry, and breakfast area, while the adjoining hearth room adds a second fireplace for good measure. The first-floor primary suite features two walk-in closets and an expansive private bath, while upstairs offers generously sized bedrooms and a versatile loft overlooking the living space below. Downstairs, “finished basement” barely covers it. There’s a full bath, exercise space, dedicated sauna room, abundant storage, and a soundproofed recording studio, because your basement might as well have a resume. Even the oversized 4-car garage understood the assignment, with 10-foot ceilings, an epoxy floor, and plenty of room for the collection, the toys, or both. Homeowners also have the option of paid access to the Country Club Village Community Center and amenities. Elegant where it counts, fun where you least expect it, and definitely not another cookie-cutter luxury home.

Save
Ask
Tour
Hide
Share
Listing Snapshot
Price 
$915,000
Days On Site 
1 Day
Bedrooms 
4
Inside Area (SqFt) 
5,992 sqft
Total Baths 
5
Full Baths 
4
Partial Baths 
1
Lot Size 
0.75 Acres
Year Built 
2000
MLS® Number 
20261077395
Status 
Coming Soon
Property Tax 
$11,556
HOA/Condo/Coop Fees 
$116.67 monthly
Sq Ft Source 
Public Records
Friends & Family
Recent Activity
yesterdayListing first seen on site
yesterdayListing updated with changes from the MLS®
General Features
Acres 
0.75
Attached Garage 
Yes
Cross Street 
E of Napier Rd/ N of Ann Arbor Rd
Disclosures 
Exclusions Do Not Exist, Taxes Homestead Exempt
Garage 
Yes
Garage Spaces 
4
Levels 
Two
Parking 
AttachedDrivewayGarage Door Opener
Pets 
Yes
Property Sub Type 
Single Family Residence
Security 
Smoke Detector(s)
Sewer 
Public Sewer
Special Circumstances 
Standard
SqFt Above 
4332
SqFt Below 
1660
Style 
CapeCodColonial
Water Source 
Public
Interior Features
Appliances 
Gas Water HeaterBuilt-In Electric OvenDishwasherDisposalDouble OvenDryerFree-Standing Electric RangeFree-Standing Gas RangeFree-Standing RefrigeratorMicrowaveRange HoodStainless Steel Appliance(s)Washer/Dryer StackedWasher
Basement 
FinishedSump Pump
Cooling 
Ceiling Fan(s)Central Air
Fireplace 
Yes
Fireplace Features 
Family RoomLiving Room
Heating 
Forced AirNatural Gas
Laundry Features 
Laundry Room
BathDualEntry 
Dimensions - 7 X 7Level - Second
BathFull 
Dimensions - 5 X 8Level - Second
BathLav 
Dimensions - 6 X 5
Bedroom 
Dimensions - 22 X 14Level - Second
BreakfastNookRoom 
Dimensions - 21 X 12
Dining Room 
Dimensions - 22 X 12
Game Room 
Dimensions - 28 X 19Level - Basement
Great Room 
Dimensions - 25 X 22
Kitchen 
Dimensions - 16 X 14
Laundry 
Dimensions - 11 X 7
Library 
Dimensions - 16 X 15
Living Room 
Dimensions - 28 X 19Level - Upper
Loft 
Dimensions - 20 X 12Level - Second
Master Bathroom 
Dimensions - 18 X 15
Master Bedroom 
Dimensions - 19 X 14
Other 
Dimensions - 11 X 8Level - Basement
Save
Ask
Tour
Hide
Share
Exterior Features
Construction Details 
Vinyl Siding
Exterior 
Tennis Court(s)
Patio And Porch 
PatioPorch
Pool Features 
Community
Roof 
Other
Community Features
Association Fee 
$1400.0
Association Fee Frequency 
Annually
Community Features 
PoolClubhouseTennis Court(s)
MLS Area 
Area05012PlymouthTwp
School District 
PlymouthCanton
Financing Terms Available 
CashConventionalFHAVA Loan
Building Access 
GroundLevel
Roads 
Paved
Schools
School District
PlymouthCanton
Elementary School
Unknown
Middle School
Unknown
High School
Unknown
Listing courtesy of Redefine Real Estate: [email protected]


IDX provided courtesy of Realcomp II Ltd. via RealcompIILtd. Copyright © 2026 Realcomp II Ltd. Shareholders.

IDX information is provided exclusively for consumers' personal, non-commercial use and may not be used for any purpose other than to identify prospective properties consumers may be interested in purchasing and that the data is deemed reliable but not guaranteed accurate by the MLS.

Neighborhood & Commute
Source: Walkscore
Save
Ask
Tour
Hide
Share