
5924 Leland DriveNorthfield Township, MI 48105
Mortgage Calculator
Monthly Payment (Est.)
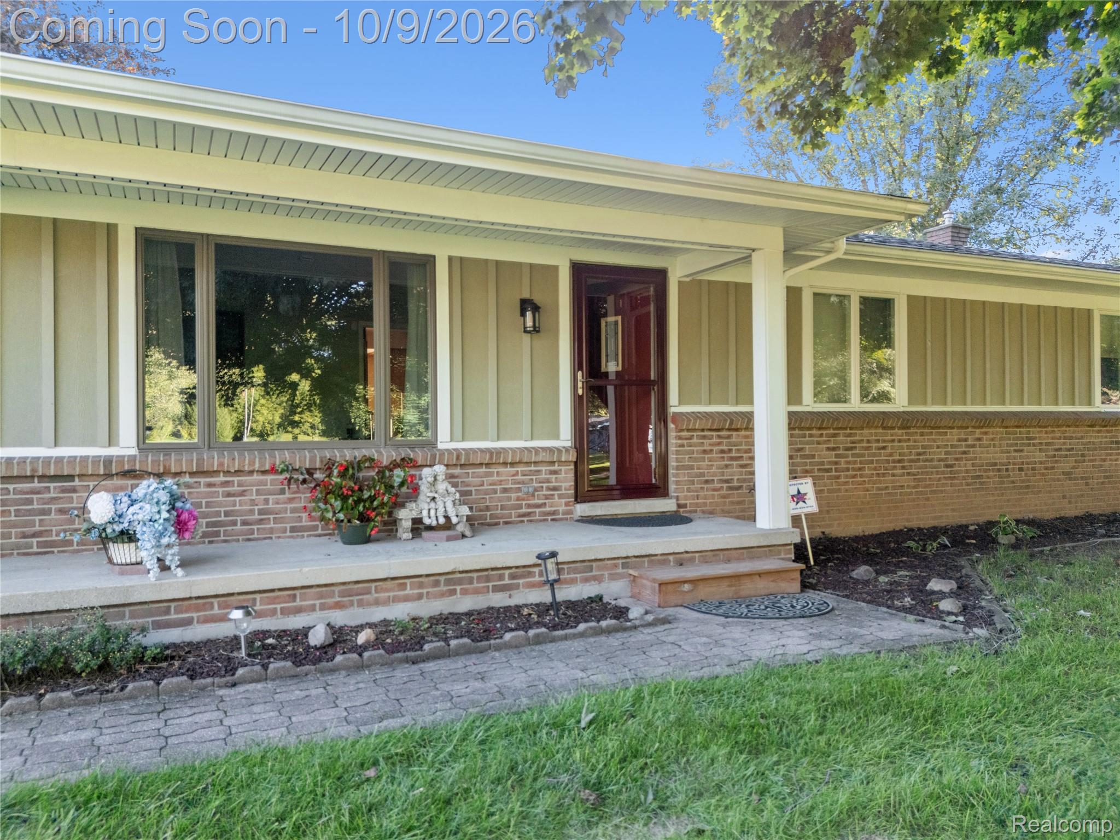
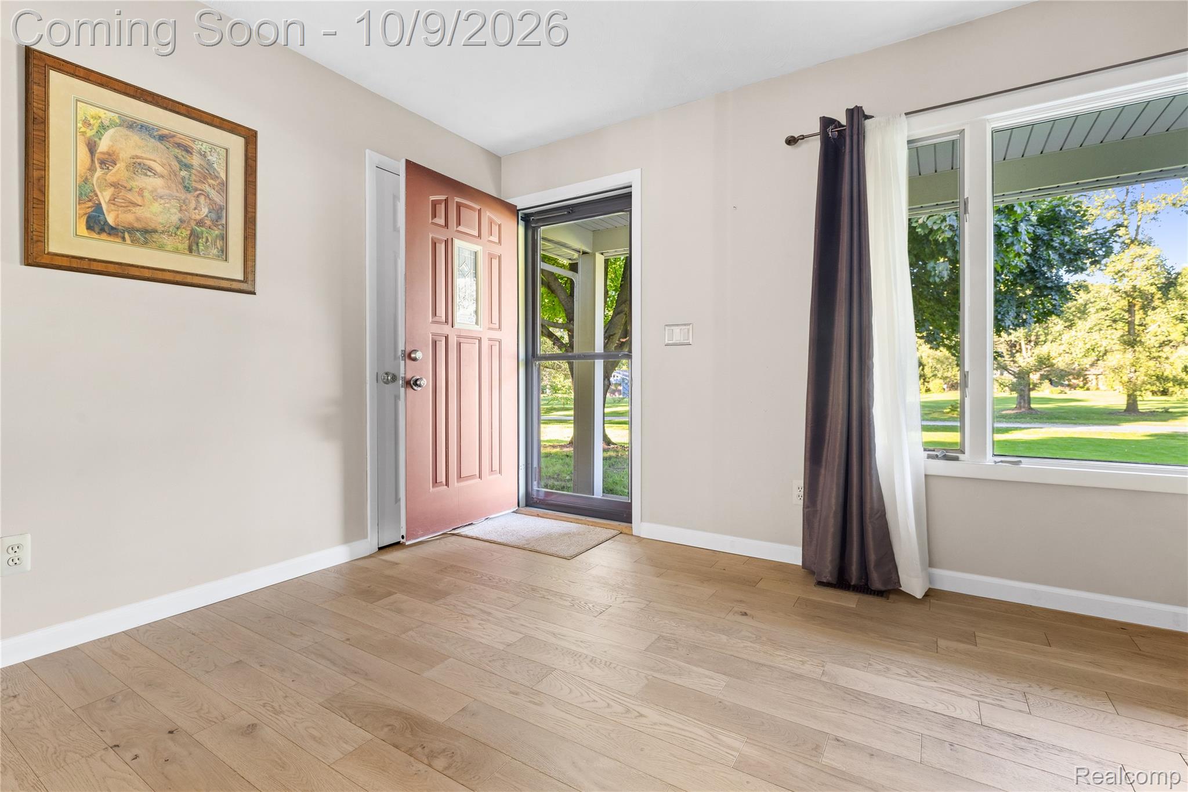
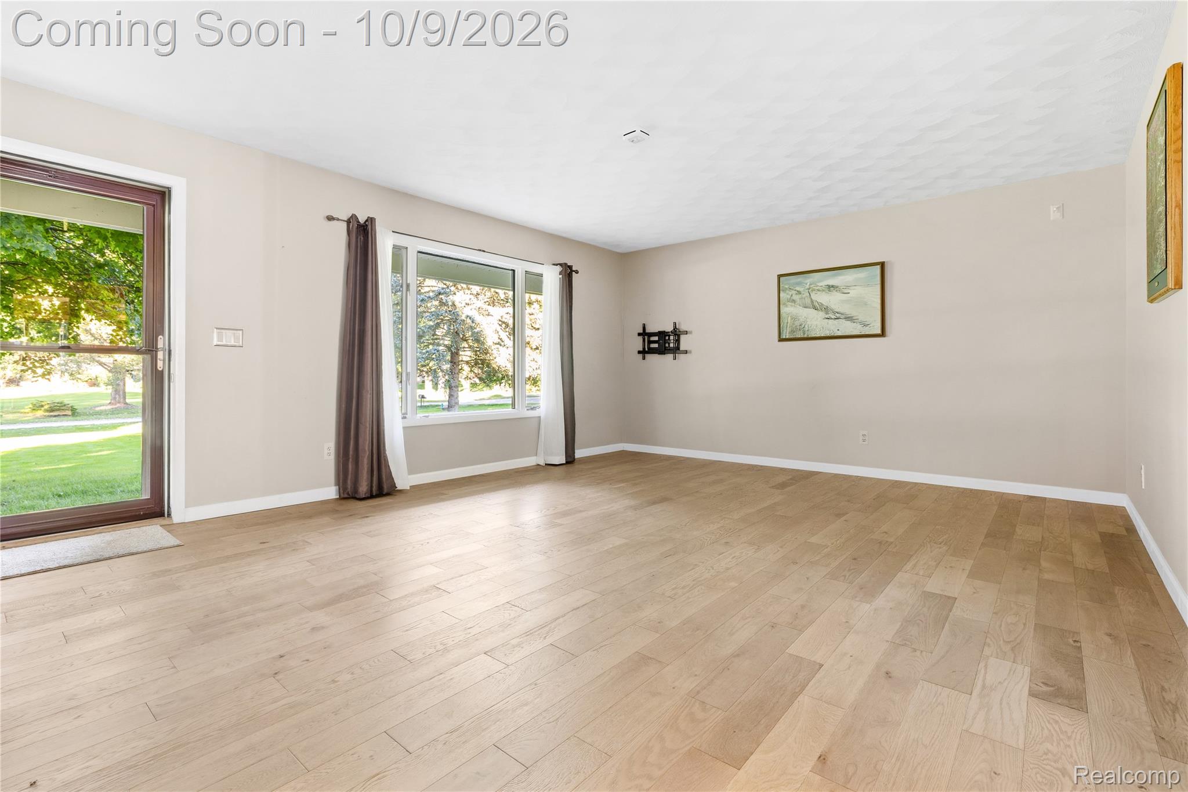
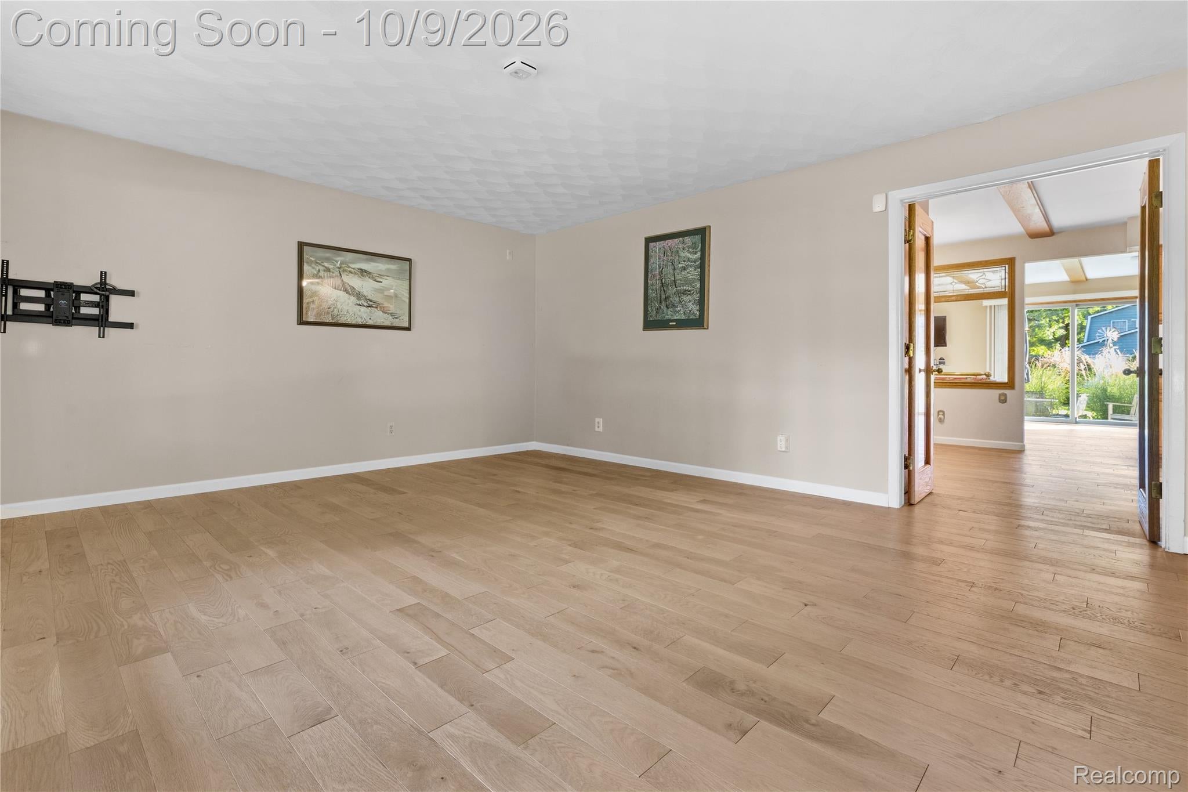
Enter an interest rate to see your estimated monthly payment.Charming traditional ranch located in Northfield Township, 10 miles outside of downtown Ann Arbor! Wood floors throughout the main floor and carpeted bedrooms make for the perfect mix of contemporary and cozy. The front room is spacious with a window overlooking the front yard, welcoming natural light. The living room features a gas fireplace against a beautiful brick wall, beamed ceiling, and pony wall opening to the dining room. The kitchen offers granite countertops, tiled backsplash, and combined dining room, adding an open airiness to the layout. Dual-entry primary bathroom is remodeled, accessible from both the hallway and the primary bedroom. Two additional bedrooms located across the hall. The spacious finished basement offers a bar, second refrigerator, and stove - perfect for gathering and entertaining. A flex room off to the side is ideal as a workout space, play room, or in-home office. Attached 2.5 car heated garage with extra-wide driveway. Outside, a stone patio with grill (comes with sale - automatic spark needs to be fixed) and spacious backyard, perfect for hosting BBQs and partaking in outdoor activities. Two large sheds (12x18 and 12x16) with 110 electric hookup & extended overhead storage, ideal for storing landscaping and gardening tools, recreational gear, and outdoor toys. Updates include: septic holds two 1,000 gallon tanks (pumped 2 years ago), new sealed combustion model fireplace, high efficiency furnace with UV air purifier, new roof and gutters with gutter guards (2025, with shingle warranty), insulated garage door and new opener, upgraded 200-amp electrical panel with new lead-in wiring, advanced water filtration system, existing Allstar hardwired and battery system comes with home, new construction windows (Anderson), New insulation in attic and crawl space, Energy Recovery Ventilator installed, James Hardie Board siding with Tyvek wrap, and Gravel RV Pad with 220 electric hookup. Comes with whole house generator. Schedule your tour!
| yesterday | Listing first seen on site | |
| yesterday | Listing updated with changes from the MLS® |

IDX provided courtesy of Realcomp II Ltd. via RealcompIILtd. Copyright © 2026 Realcomp II Ltd. Shareholders.
IDX information is provided exclusively for consumers' personal, non-commercial use and may not be used for any purpose other than to identify prospective properties consumers may be interested in purchasing and that the data is deemed reliable but not guaranteed accurate by the MLS.
Did you know? You can invite friends and family to your search. They can join your search, rate and discuss listings with you.