
7035 Winters CourtDexter City, MI 48130
Mortgage Calculator
Monthly Payment (Est.)
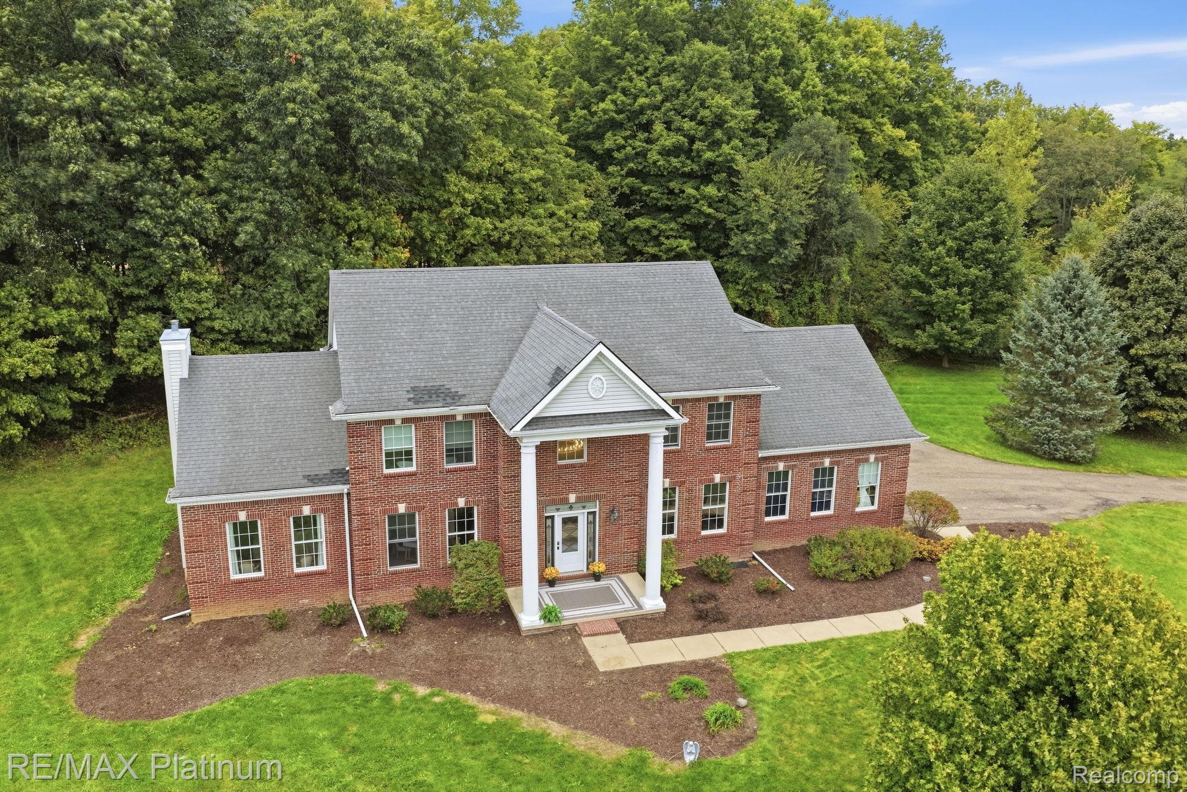
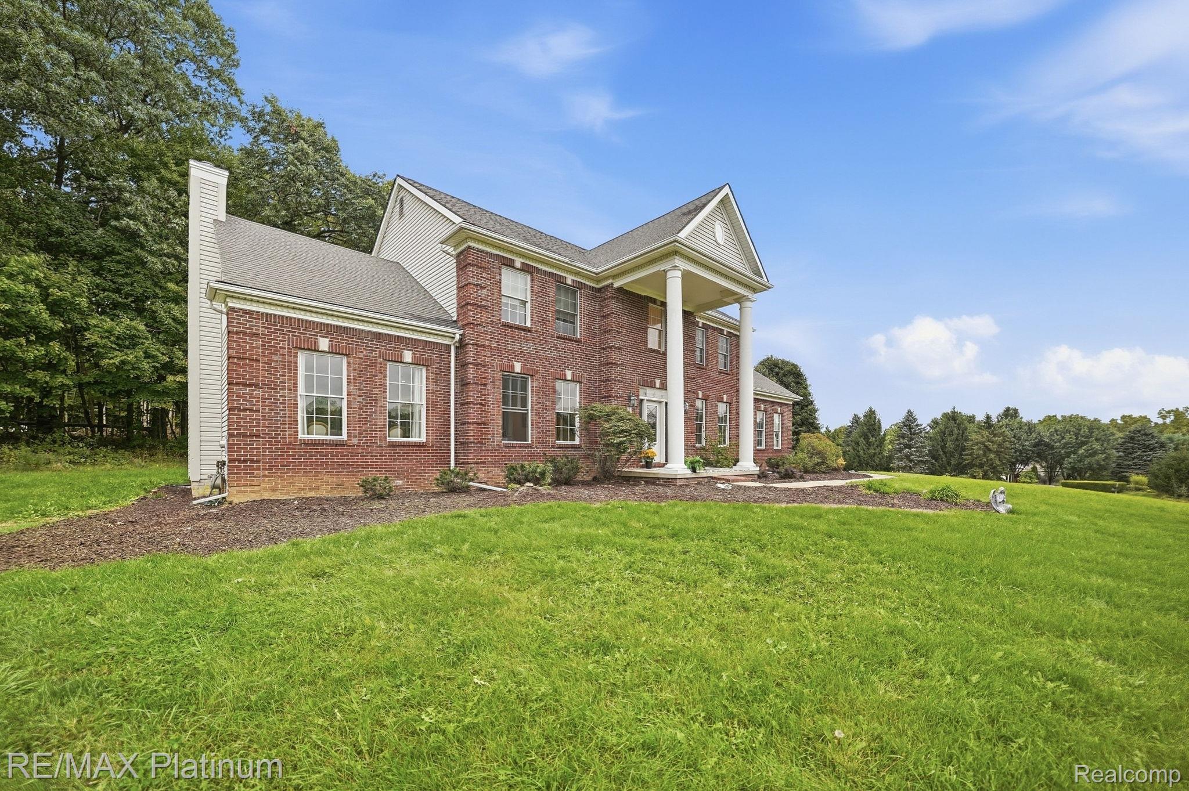
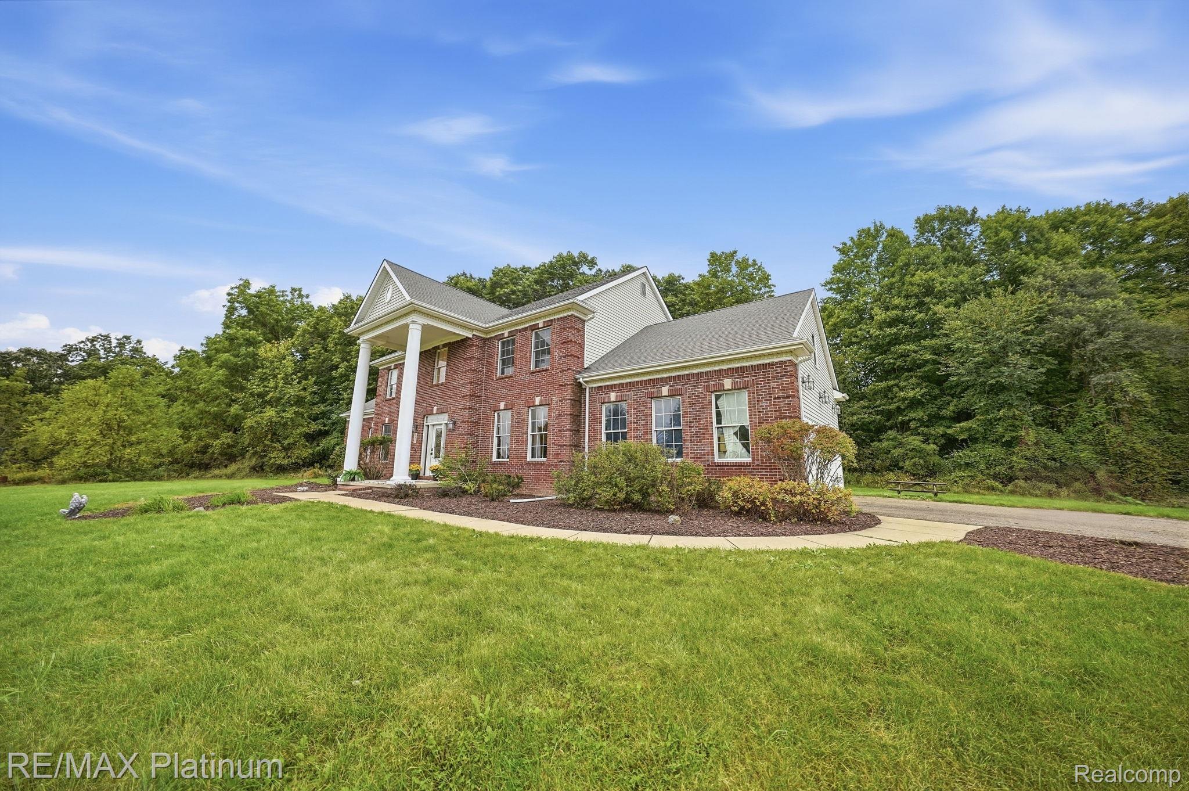
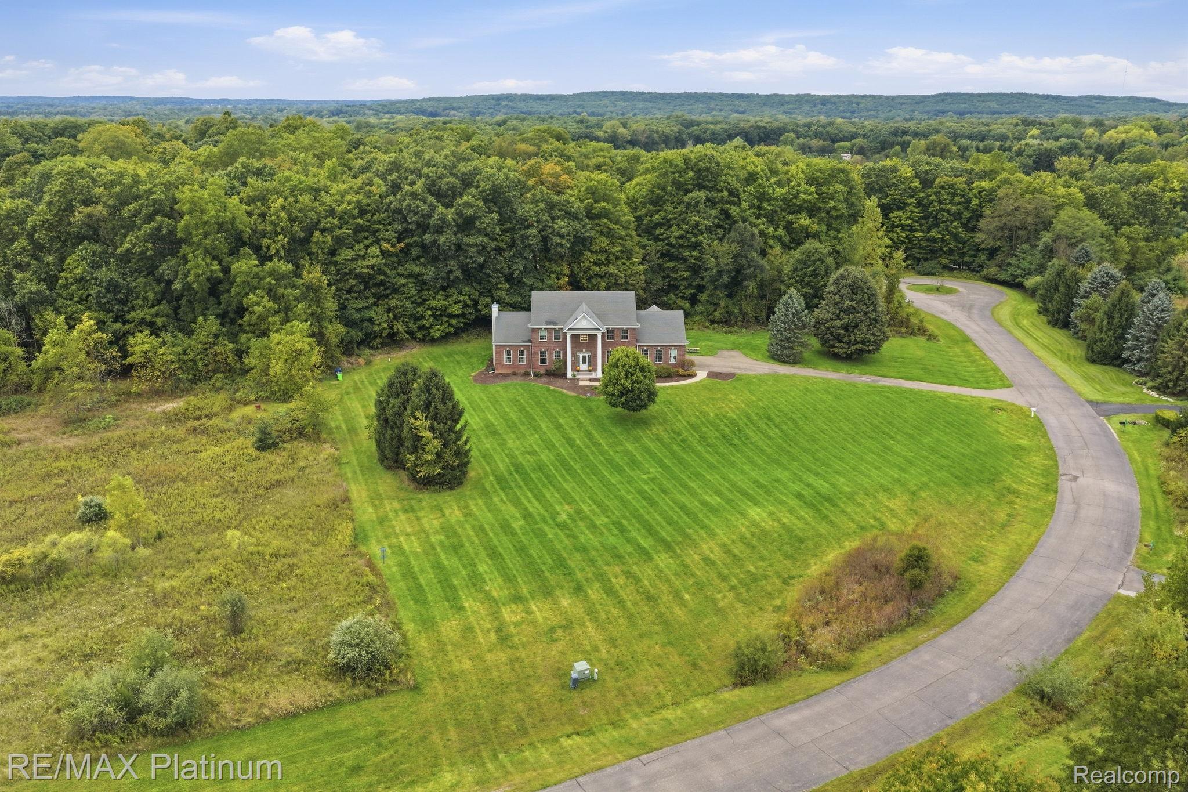
Enter an interest rate to see your estimated monthly payment.Welcome to this stunning Colonial nestled on nearly 6 private acres in the desirable Dexter community, offering the perfect blend of beautifully updated interiors, expansive outdoor space, and peaceful country living—all with no HOA and horses allowed! Offering nearly 3,400 square feet of living space, this impressive home features 4 bedrooms and 3.5 bathrooms with extensive updates throughout. Step inside to brand-new carpeting and beautiful new hardwood flooring, complemented by new light fixtures that give the home a fresh, sophisticated feel. At the heart of the home is the fully remodeled chef’s kitchen, beautifully appointed with quartz countertops, three ovens, and a commercial-style range(Schluter, KitchenAid, Jansa brands)—an exceptional space for entertaining, holiday gatherings, and everyday living. Cozy up next to gas fireplace in the family room featuring a wine bar and fridge for your entertaining needs. The spacious primary suite offers a beautifully remodeled private bath featuring quartz countertops and elegant marble flooring. Marble flooring continues throughout the home’s bathrooms, adding a timeless, upscale finish. Additional improvements include newer plumbing and supply lines along with a reverse osmosis and water purification system. Vivint smart home system. Whole home audio system and whole master audio system. Home is professionally networked for your high speed needs as well. The huge basement is already plumbed and ready to be transformed into additional living and entertaining space, a home gym, theater, guest quarters, or whatever suits your lifestyle. Outside, nearly 6 acres provide exceptional privacy, room to roam, and endless possibilities. With no HOA and horses allowed, this special property delivers the space and freedom that are increasingly difficult to find—all while enjoying the convenience and charm of the Dexter area. Beautifully renovated, spacious, private, and move-in ready—this is the acreage property you’ve been waiting for. Do not miss out!
| a week ago | Price changed to $775,000 | |
| a week ago | Listing updated with changes from the MLS® | |
| a week ago | Status changed to Active | |
| 3 weeks ago | Listing first seen on site |

IDX provided courtesy of Realcomp II Ltd. via RealcompIILtd. Copyright © 2026 Realcomp II Ltd. Shareholders.
IDX information is provided exclusively for consumers' personal, non-commercial use and may not be used for any purpose other than to identify prospective properties consumers may be interested in purchasing and that the data is deemed reliable but not guaranteed accurate by the MLS.
Did you know? You can invite friends and family to your search. They can join your search, rate and discuss listings with you.