Save
Ask
Tour
Hide
Share
$300,000
7 Days On Site

8690 Country Club Drive
Hamburg Township, MI 48169

For Sale|Single Family Residence|Active
3
Beds
2
Total Baths
1
Full Bath
1
Partial Bath
1,470
SqFt
$204
/SqFt
1990
Built
Subdivision:
HERNDONS RUSH LAKE ESTATES
County:
Livingston
Call Now: 810-220-7653
Is this the listing for you? We can help make it yours.
810-220-7653
8690 Country Club Drive8690 Country Club Drive8690 Country Club Drive8690 Country Club Drive
Save
Ask
Tour
Hide
Share

Mortgage Calculator

Monthly Payment (Est.)

Enter an interest rate to see your estimated monthly payment.
Calculator powered by Showcase IDX, a Constellation1 Company. Copyright ©2026 Information is deemed reliable but not guaranteed.

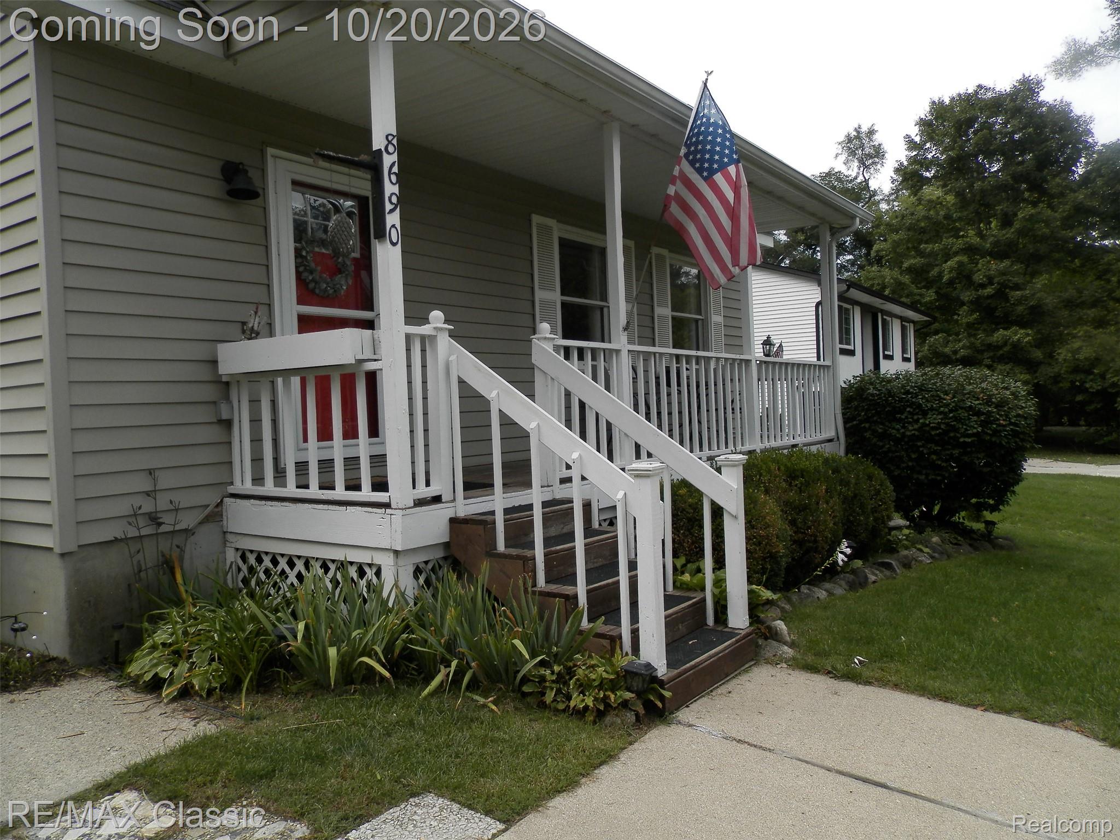
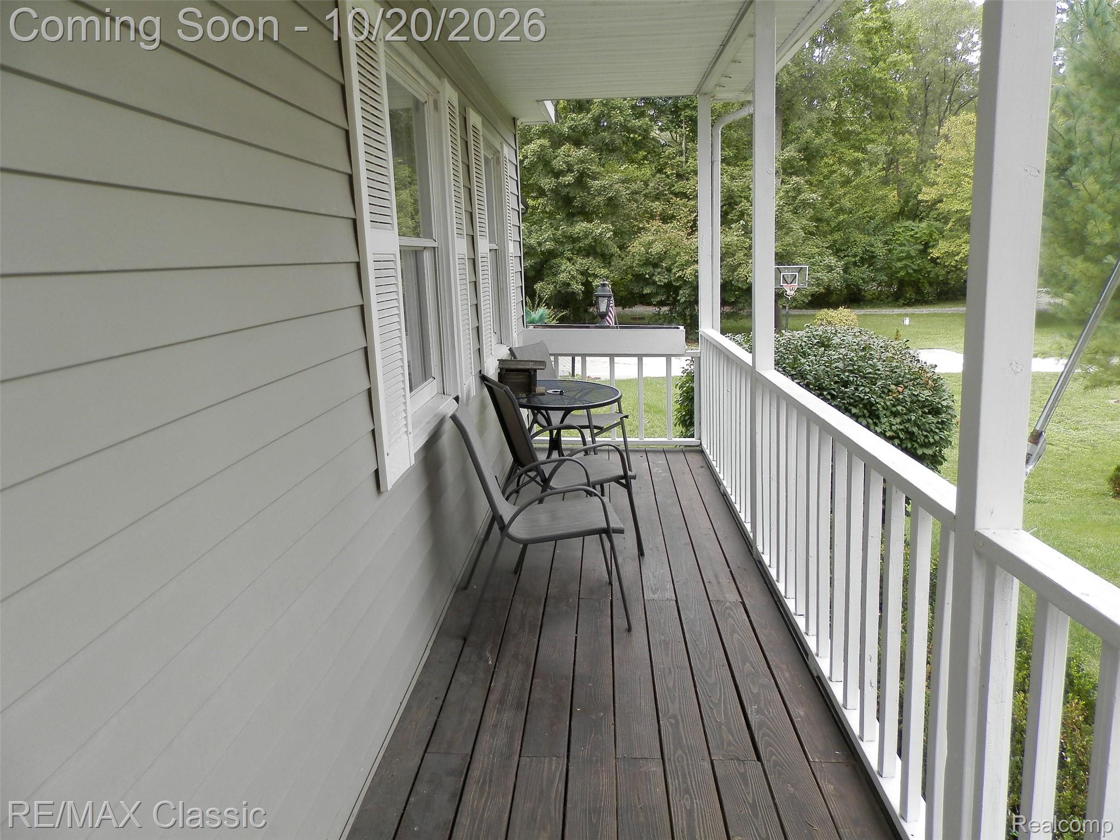
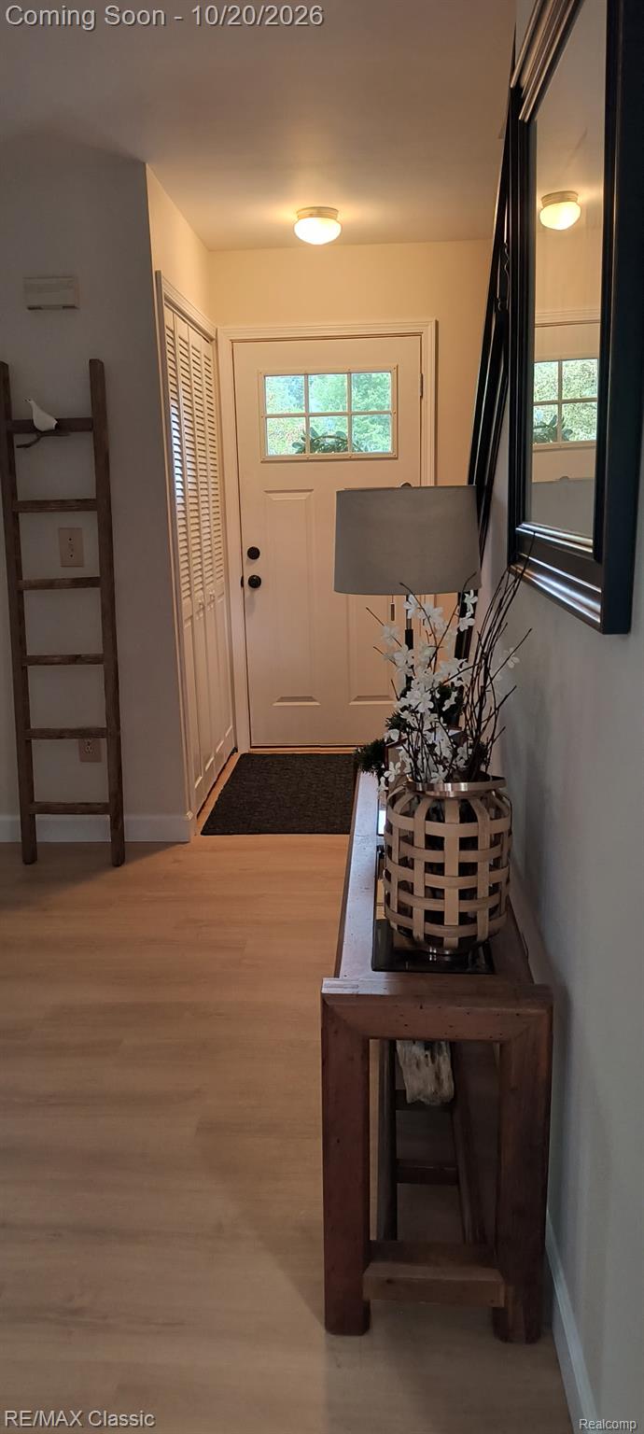
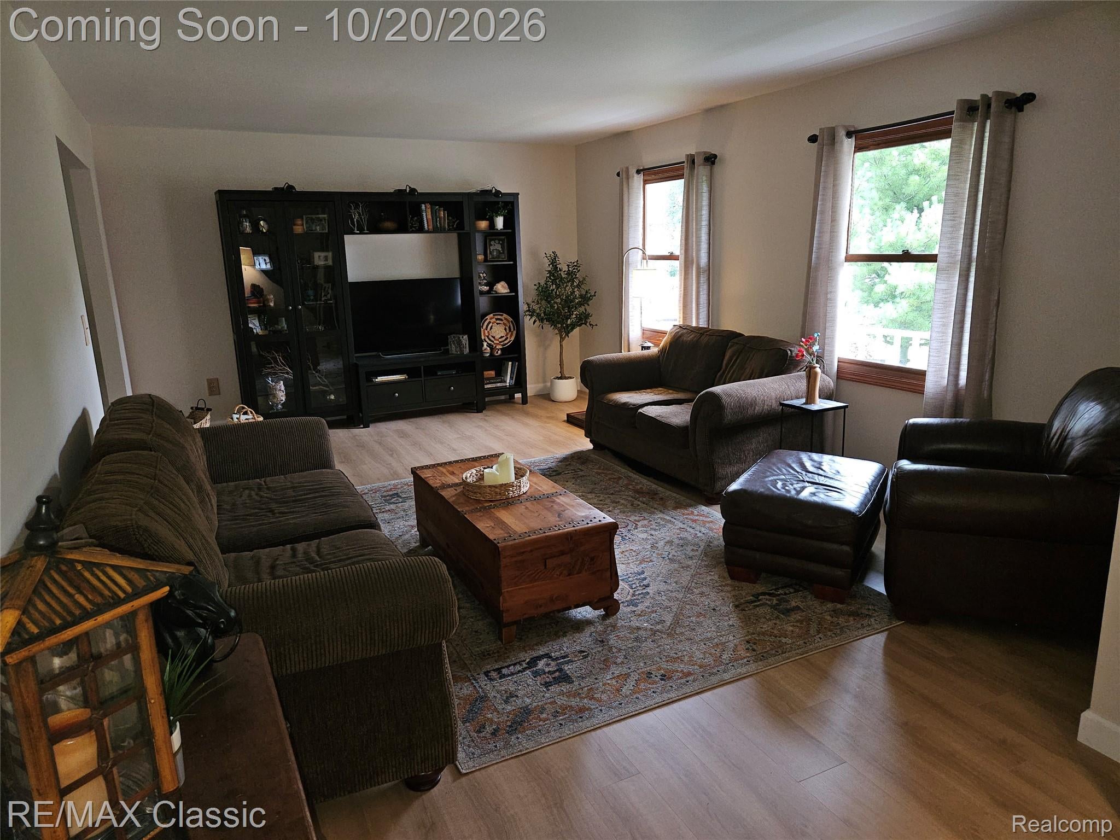
Enjoy lake life living in this beautifully refreshed two story home offering comfort, space, and thoughtful updates throughout. The main floor features brand new flooring, freshly painted interiors, and the convenience of first floor laundry. Upstairs, you’ll find three large bedrooms, each with generous closets and big windows that fill the rooms with natural light. The unfinished basement is already partitioned, providing a head start for future finishing, complete with a workshop area for projects or hobbies. Outside, the low maintenance exterior complements a spacious backyard with two sheds, a firepit, and lake access to Rush Lake, perfect for relaxing evenings or weekend gatherings. This home blends practicality with charm. Offering room to grow, enjoy, and make lasting memories near the water.

Save
Ask
Tour
Hide
Share
Listing Snapshot
Price 
$300,000
Days On Site 
7 Days
Bedrooms 
3
Inside Area (SqFt) 
1,470 sqft
Total Baths 
2
Full Baths 
1
Partial Baths 
1
Lot Size 
0.15 Acres
Year Built 
1990
MLS Number 
20261075820
Status 
Active
Property Tax 
$2,529.25
HOA/Condo/Coop Fees 
$31.08 monthly
Sq Ft Source 
Public Records
Friends & Family
Recent Activity
yesterdayStatus changed to Active
yesterdayListing updated with changes from the MLS
a week agoListing first seen on site
General Features
Acres 
0.15
Cross Street 
M-36 & Pettysville
Disclosures 
Taxes Homestead Exempt
Foundation 
Block
Levels 
Two
Parking 
DrivewayNo Garage
Property Sub Type 
Single Family Residence
Sewer 
Public Sewer
Special Circumstances 
Standard
SqFt Above 
1470
Style 
Colonial
Utilities 
Cable Available
Water Source 
PrivateWell
Interior Features
Appliances 
Gas Water HeaterDishwasherDisposalDryerExhaust FanFree-Standing Electric RangeFree-Standing RefrigeratorWasher
Basement 
UnfinishedSump Pump
Cooling 
Central Air
Electric 
Circuit Breakers
Heating 
Exhaust FanForced AirNatural Gas
Interior 
Entrance FoyerSmart Thermostat
Laundry Features 
Laundry Room
BathFull 
Dimensions - 8 X 9Level - Second
BathLav 
Dimensions - 8 X 8
Bedroom 
Dimensions - 11 X 9Level - Second
Dining Room 
Dimensions - 14 X 10
Kitchen 
Dimensions - 14 X 11
Laundry 
Dimensions - 8 X 8
Living Room 
Dimensions - 25 X 13
Master Bedroom 
Dimensions - 13 X 12Level - Second
Save
Ask
Tour
Hide
Share
Exterior Features
Construction Details 
Vinyl Siding
Exterior 
Lighting
Fencing 
Back YardFenced
Other Structures 
Shed(s)
Patio And Porch 
CoveredPatioPorch
Pool Features 
None
Waterfront Features 
Beach AccessLake Privileges
Community Features
Association Fee 
$373.0
Association Fee Frequency 
Annually
MLS Area 
Area01151HamburgTwp
School District 
Pinckney
Financing Terms Available 
CashConventionalVA Loan
Building Access 
GroundLevelwSteps
Roads 
Dirt
Schools
School District
Pinckney
Elementary School
Unknown
Middle School
Unknown
High School
Unknown
Listing courtesy of RE/MAX Classic: [email protected]


IDX provided courtesy of Realcomp II Ltd. via RealcompIILtd. Copyright © 2026 Realcomp II Ltd. Shareholders.

IDX information is provided exclusively for consumers' personal, non-commercial use and may not be used for any purpose other than to identify prospective properties consumers may be interested in purchasing and that the data is deemed reliable but not guaranteed accurate by the MLS.

Neighborhood & Commute
Source: Walkscore
Save
Ask
Tour
Hide
Share