Save
Ask
Tour
Hide
Share
$250,000
23 Days On Site

10207 Sunrise Drive
Grand Blanc Charter Township, MI 48439
Condominium|Pending
2
Beds
3
Total Baths
2
Full Baths
1
Partial Bath
1,356
SqFt
$184
/SqFt
2002
Built
Subdivision:
SUNRISE AT WOODFIELD CONDO
County:
Genesee
Call Now: 810-220-7653
Is this the listing for you? We can help make it yours.
810-220-7653
10207 Sunrise Drive10207 Sunrise Drive10207 Sunrise Drive10207 Sunrise Drive
Save
Ask
Tour
Hide
Share

Mortgage Calculator

Monthly Payment (Est.)

Enter an interest rate to see your estimated monthly payment.
Calculator powered by Showcase IDX, a Constellation1 Company. Copyright ©2026 Information is deemed reliable but not guaranteed.

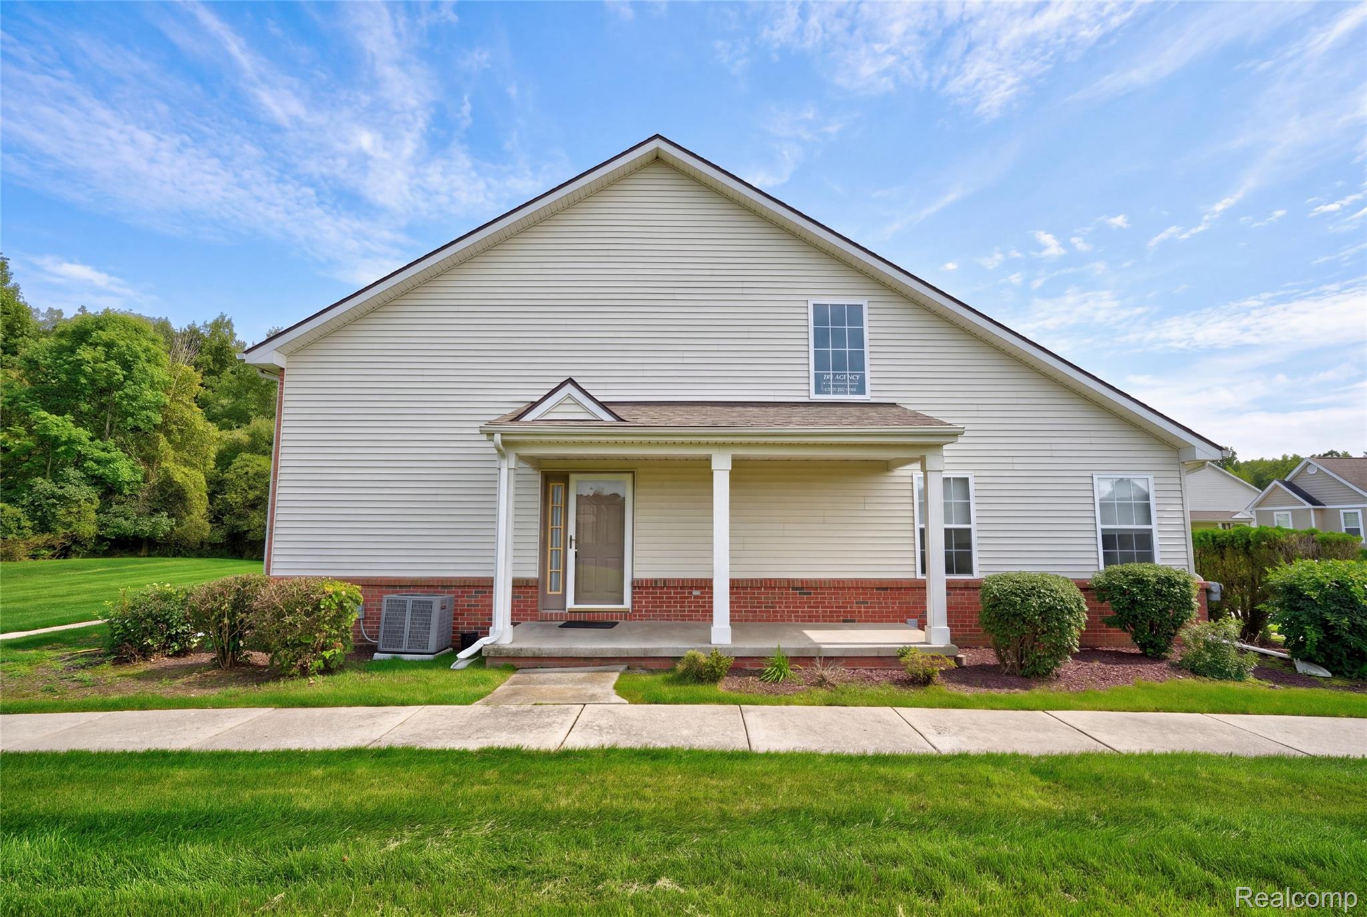
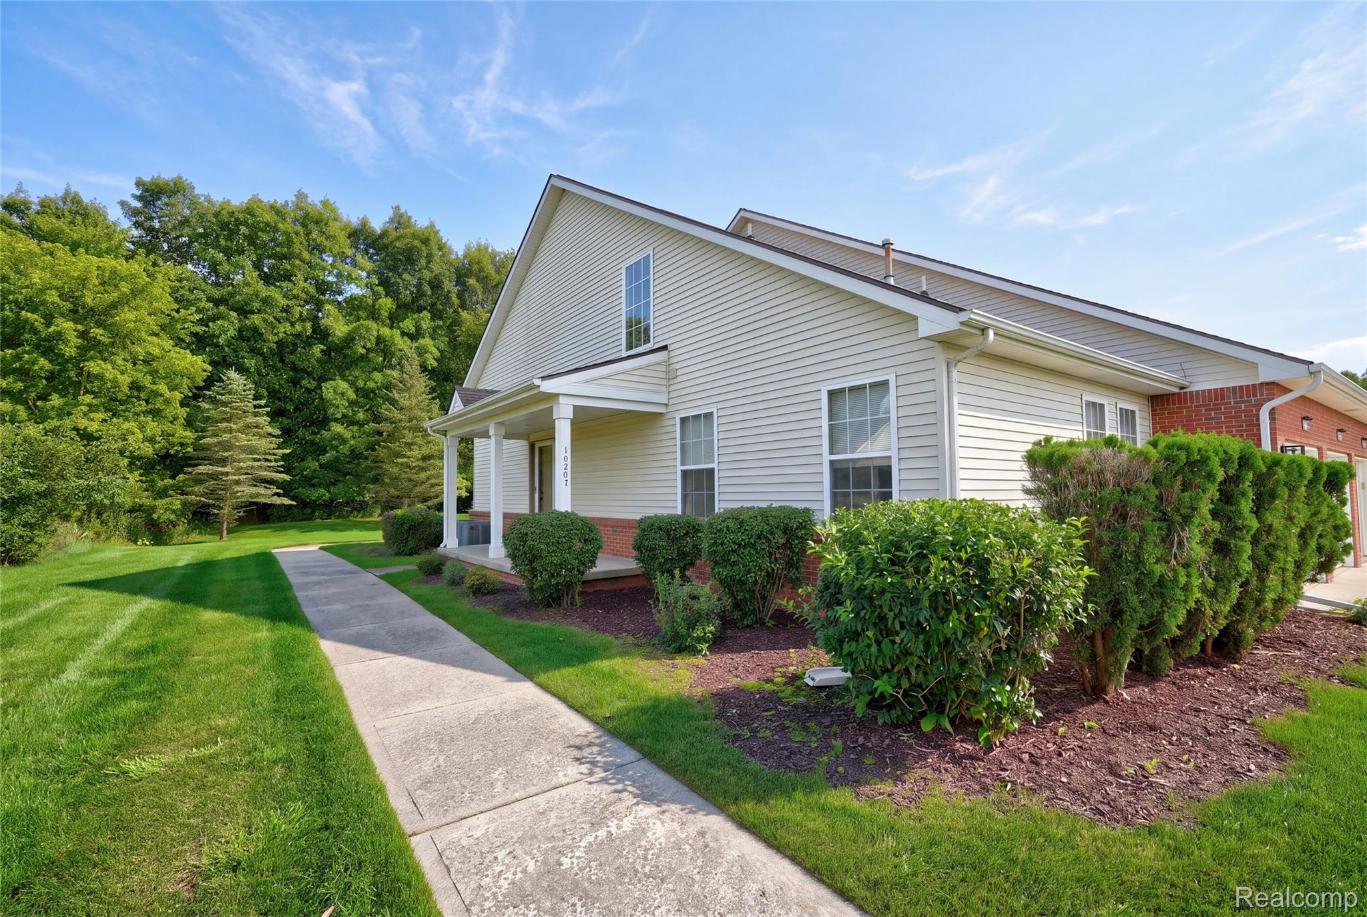
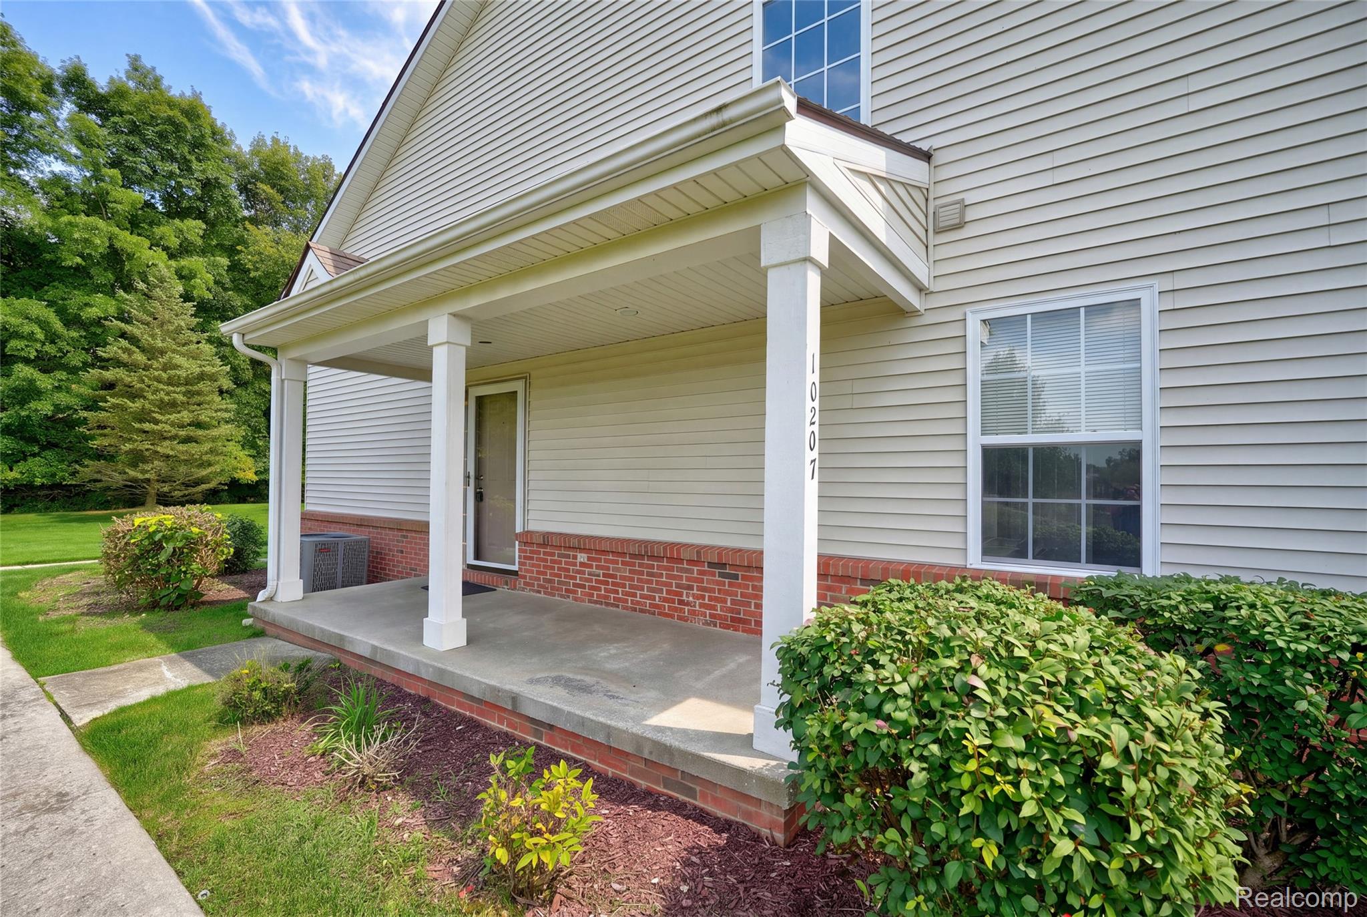
Welcome to 10207 Sunrise Drive in Grand Blanc! This stylish end-unit condo offers the perfect blend of modern updates, functionality, and maintenance-free living. Beautifully updated from top to bottom, this home is truly move-in ready for its newest owners. The sleek white kitchen features gorgeous black granite countertops and provides a fresh, modern feel, while the updated bathrooms add a polished touch throughout. The convenient floor plan includes a first-floor primary suite, making everyday living comfortable and accessible, all while being close to I-75. Whether you're a first-time buyer, downsizing, or simply looking for an easy-living lifestyle, this condo has so much to offer. Don't miss your opportunity to make this beautifully updated condo your new home—call today to schedule your private showing!

Save
Ask
Tour
Hide
Share
Listing Snapshot
Price 
$250,000
Days On Site 
23 Days
Bedrooms 
2
Inside Area (SqFt) 
1,356 sqft
Total Baths 
3
Full Baths 
2
Partial Baths 
1
Lot Size 
N/A
Year Built 
2002
MLS® Number 
20261075698
Status 
Pending
Property Tax 
$5,242.51
HOA/Condo/Coop Fees 
$300 monthly
Sq Ft Source 
Estimated
Friends & Family
Recent Activity
20 hours agoStatus changed to Pending
20 hours agoListing updated with changes from the MLS®
3 weeks agoListing first seen on site
General Features
Attached Garage 
Yes
Cross Street 
S of Baldwin Rd / W of Vassar Rd
Disclosures 
Taxes Homestead Exempt
Garage 
Yes
Garage Spaces 
1
Levels 
Two
Parking 
Attached
Pets 
Yes
Property Sub Type 
Condominium
Sewer 
Public Sewer
Special Circumstances 
Standard
SqFt Above 
1356
Style 
Traditional
Water Source 
Public
Interior Features
Appliances 
DishwasherDryerFree-Standing RefrigeratorWasher
Basement 
Unfinished
Cooling 
Central Air
Heating 
Forced AirNatural Gas
BathFull 
Dimensions - 9 X 7Level - Second
BathLav 
Dimensions - 8 X 3
Bedroom 
Dimensions - 17 X 10Level - Second
Dining Room 
Dimensions - 7 X 9
Kitchen 
Dimensions - 10 X 9
Laundry 
Dimensions - 6 X 6
Living Room 
Dimensions - 18 X 12
Master Bathroom 
Dimensions - 9 X 5
Master Bedroom 
Dimensions - 14 X 13
Save
Ask
Tour
Hide
Share
Exterior Features
Construction Details 
BrickVinyl Siding
Community Features
Association Fee 
$300.0
Association Fee Frequency 
Monthly
MLS Area 
Area08141GrandBlancTwp
School District 
Goodrich
Financing Terms Available 
CashConventional
Building Access 
GroundLevel
Roads 
Paved
Schools
School District
Goodrich
Elementary School
Unknown
Middle School
Unknown
High School
Unknown
Listing courtesy of The Agency of Gateway: [email protected]


IDX provided courtesy of Realcomp II Ltd. via RealcompIILtd. Copyright © 2026 Realcomp II Ltd. Shareholders.

IDX information is provided exclusively for consumers' personal, non-commercial use and may not be used for any purpose other than to identify prospective properties consumers may be interested in purchasing and that the data is deemed reliable but not guaranteed accurate by the MLS.

Neighborhood & Commute
Source: Walkscore
Save
Ask
Tour
Hide
Share