Save
Ask
Tour
Hide
Share
$641,580
14 Days On Site

1935 Elizabeth Lane
Superior Charter Township, MI 48198

Single Family Residence|Pending
5
Beds
3
Total Baths
3
Full Baths
3,133
SqFt
$205
/SqFt
2026
Built
County:
Washtenaw
Call Now: 810-220-7653
Is this the listing for you? We can help make it yours.
810-220-7653
1935 Elizabeth Lane1935 Elizabeth Lane1935 Elizabeth Lane1935 Elizabeth Lane
Save
Ask
Tour
Hide
Share

Mortgage Calculator

Monthly Payment (Est.)

Enter an interest rate to see your estimated monthly payment.
Calculator powered by Showcase IDX, a Constellation1 Company. Copyright ©2026 Information is deemed reliable but not guaranteed.

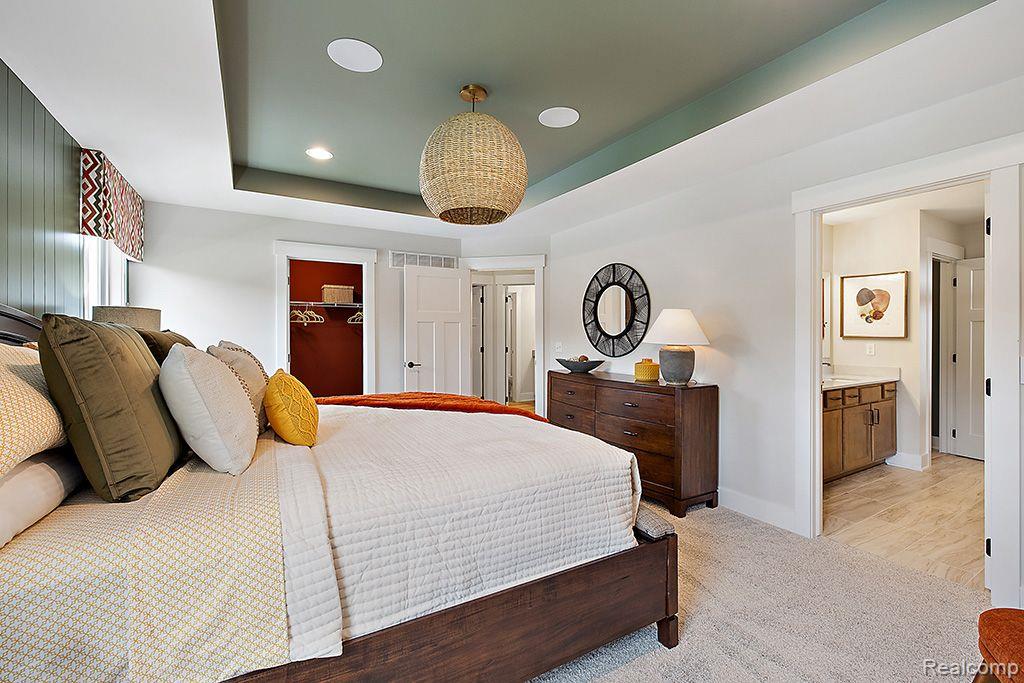
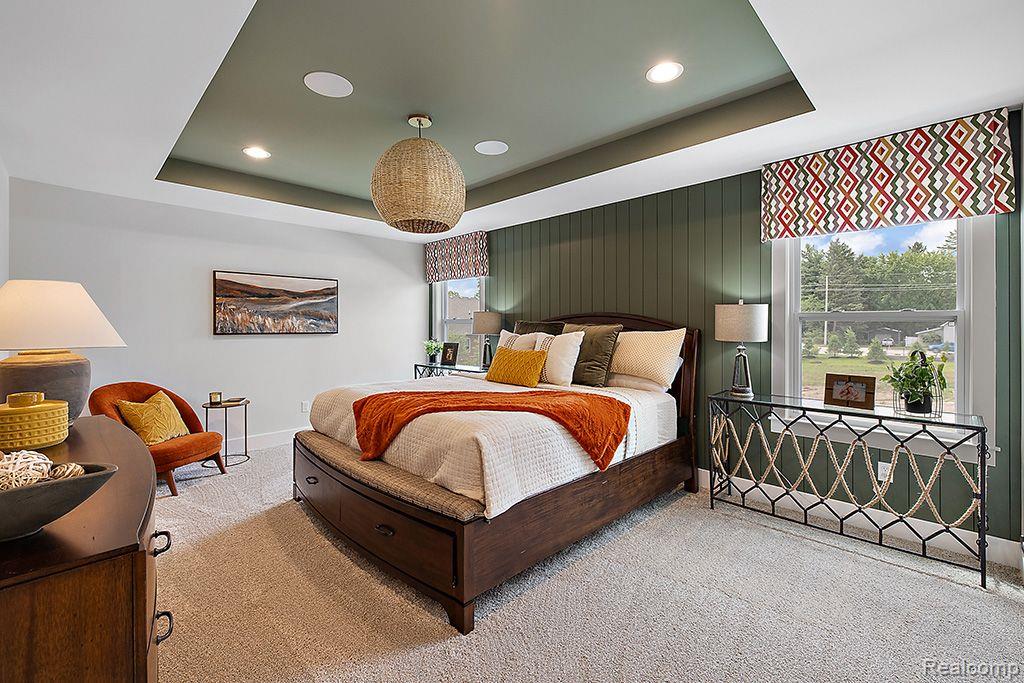
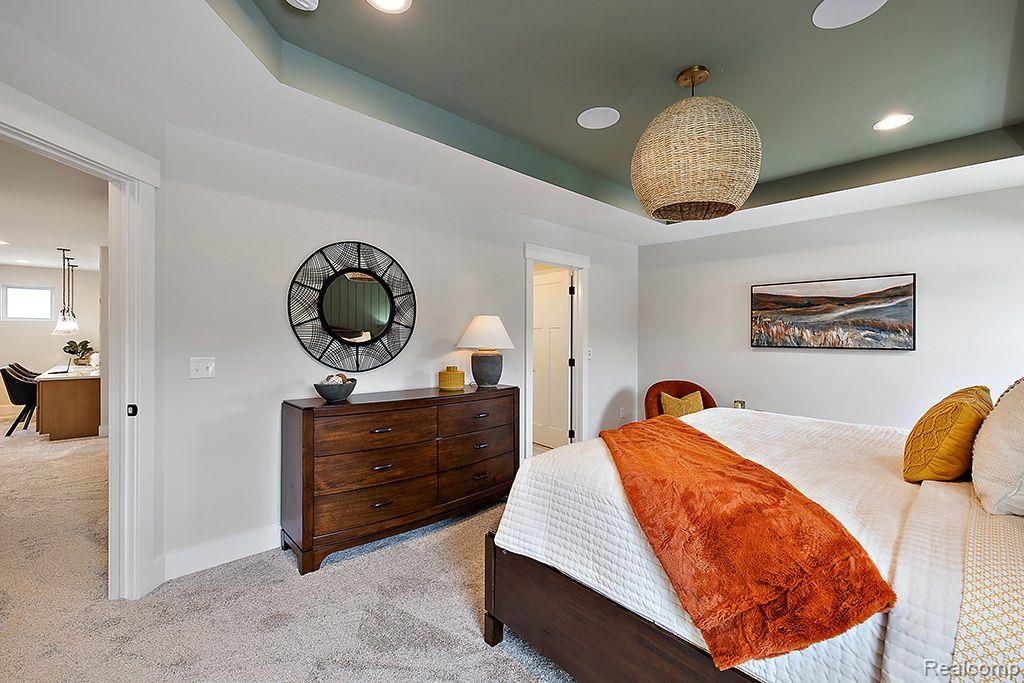
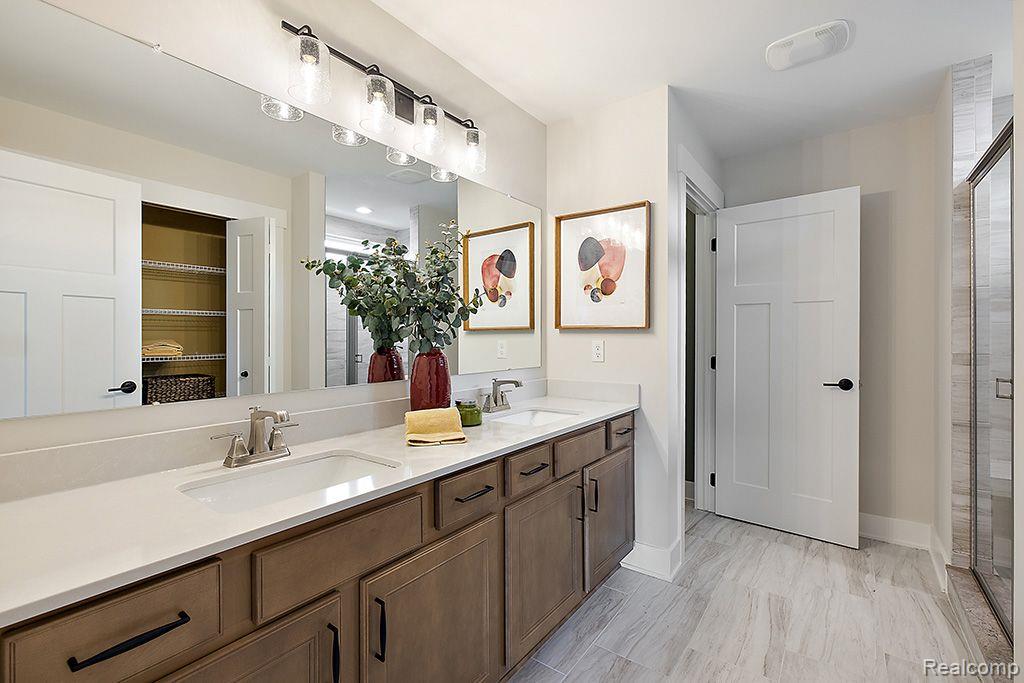
This gorgeous new home at Prospect Pointe West is SOLD but we can build you one just like it! This Austin plan features a welcoming two-story foyer, a guest bedroom, and a full bath on the main level. The expansive great room is the heart of the home, and open to the kitchen and nook complete with quartz countertops, stainless steel built in appliances, a large island with plenty of storage and a walk-in pantry. Off the nook area, pocket doors open to a gorgeous lounge area with a cathedral ceiling and lots of windows for natural light. You will find low maintenance luxury vinyl floors throughout most of the first floor! Upstairs you're greeted with a cozy oversized loft, the primary suite, 3 additional bedrooms, a full bath with double sinks and a convenient second-floor laundry room. The primary suite is spacious and open and includes a beautiful bathroom with a tiled shower and double sinks. This home features a Garden View basement with tall ceilings, a plumbing prep for a future full bath and two garden view windows along with an egress window. Until the home is complete, photos will show similar home.

Save
Ask
Tour
Hide
Share
Listing Snapshot
Price 
$641,580
Days On Site 
14 Days
Bedrooms 
5
Inside Area (SqFt) 
3,133 sqft
Total Baths 
3
Full Baths 
3
Partial Baths 
N/A
Lot Size 
0.21 Acres
Year Built 
2026
MLS® Number 
20261074853
Status 
Pending
Property Tax 
N/A
HOA/Condo/Coop Fees 
$76.67 monthly
Sq Ft Source 
Builder
Friends & Family
Recent Activity
2 weeks agoListing first seen on site
2 weeks agoListing updated with changes from the MLS®
General Features
Acres 
0.21
Attached Garage 
Yes
Cross Street 
Geddes/ Prospect
Disclosures 
Taxes Not Homestead Exempt
Garage 
Yes
Garage Spaces 
2
Home Warranty 
Yes
Levels 
Two
Parking 
AttachedDirect AccessDrivewayGarage Faces FrontOversized
Pets 
Yes
Property Condition 
New Construction
Property Sub Type 
Single Family Residence
Security 
Carbon Monoxide Detector(s)Smoke Detector(s)
Sewer 
Public Sewer
SqFt Above 
3133
Style 
Colonial
Utilities 
Cable AvailableUnderground Utilities
Water Source 
Public
Interior Features
Appliances 
OvenGas Water HeaterBuilt-In Electric OvenDishwasherDisposalGas CooktopHumidifierMicrowaveSelf Cleaning OvenStainless Steel Appliance(s)Vented Exhaust Fan
Basement 
Bath/StubbedFullUnfinishedSump Pump
Cooling 
Central Air
Heating 
Exhaust FanForced AirNatural Gas
Interior 
Entrance FoyerHigh Speed InternetSmart Thermostat
Laundry Features 
Gas Dryer HookupLaundry RoomWasher Hookup
BathFull 
Level - Second
Bedroom 
Dimensions - 12 X 14Level - Second
BreakfastNookRoom 
Dimensions - 15 X 10
Great Room 
Dimensions - 16 X 20
Kitchen 
Dimensions - 15 X 11
Laundry 
Dimensions - 8 X 6Level - Second
Loft 
Dimensions - 13 X 12Level - Second
Master Bathroom 
Level - Second
Master Bedroom 
Dimensions - 18 X 13Level - Second
Other 
Dimensions - 14 X 11
Save
Ask
Tour
Hide
Share
Exterior Features
Construction Details 
BrickVinyl Siding
Patio And Porch 
CoveredPorch
Pool Features 
None
Roof 
Asphalt
Community Features
Association Fee 
$230.0
Association Fee Frequency 
Quarterly
Community Features 
Sidewalks
MLS Area 
Area04101SuperiorTwp
School District 
Ypsilanti
Financing Terms Available 
CashConventionalFHAVA Loan
Building Access 
GroundLevelwSteps
Roads 
Paved
Schools
School District
Ypsilanti
Elementary School
Unknown
Middle School
Unknown
High School
Unknown
Listing courtesy of Lombardo Realty: [email protected]


IDX provided courtesy of Realcomp II Ltd. via RealcompIILtd. Copyright © 2026 Realcomp II Ltd. Shareholders.

IDX information is provided exclusively for consumers' personal, non-commercial use and may not be used for any purpose other than to identify prospective properties consumers may be interested in purchasing and that the data is deemed reliable but not guaranteed accurate by the MLS.

Neighborhood & Commute
Source: Walkscore
Save
Ask
Tour
Hide
Share