Save
Ask
Tour
Hide
Share
$375,000
3 Days On Site

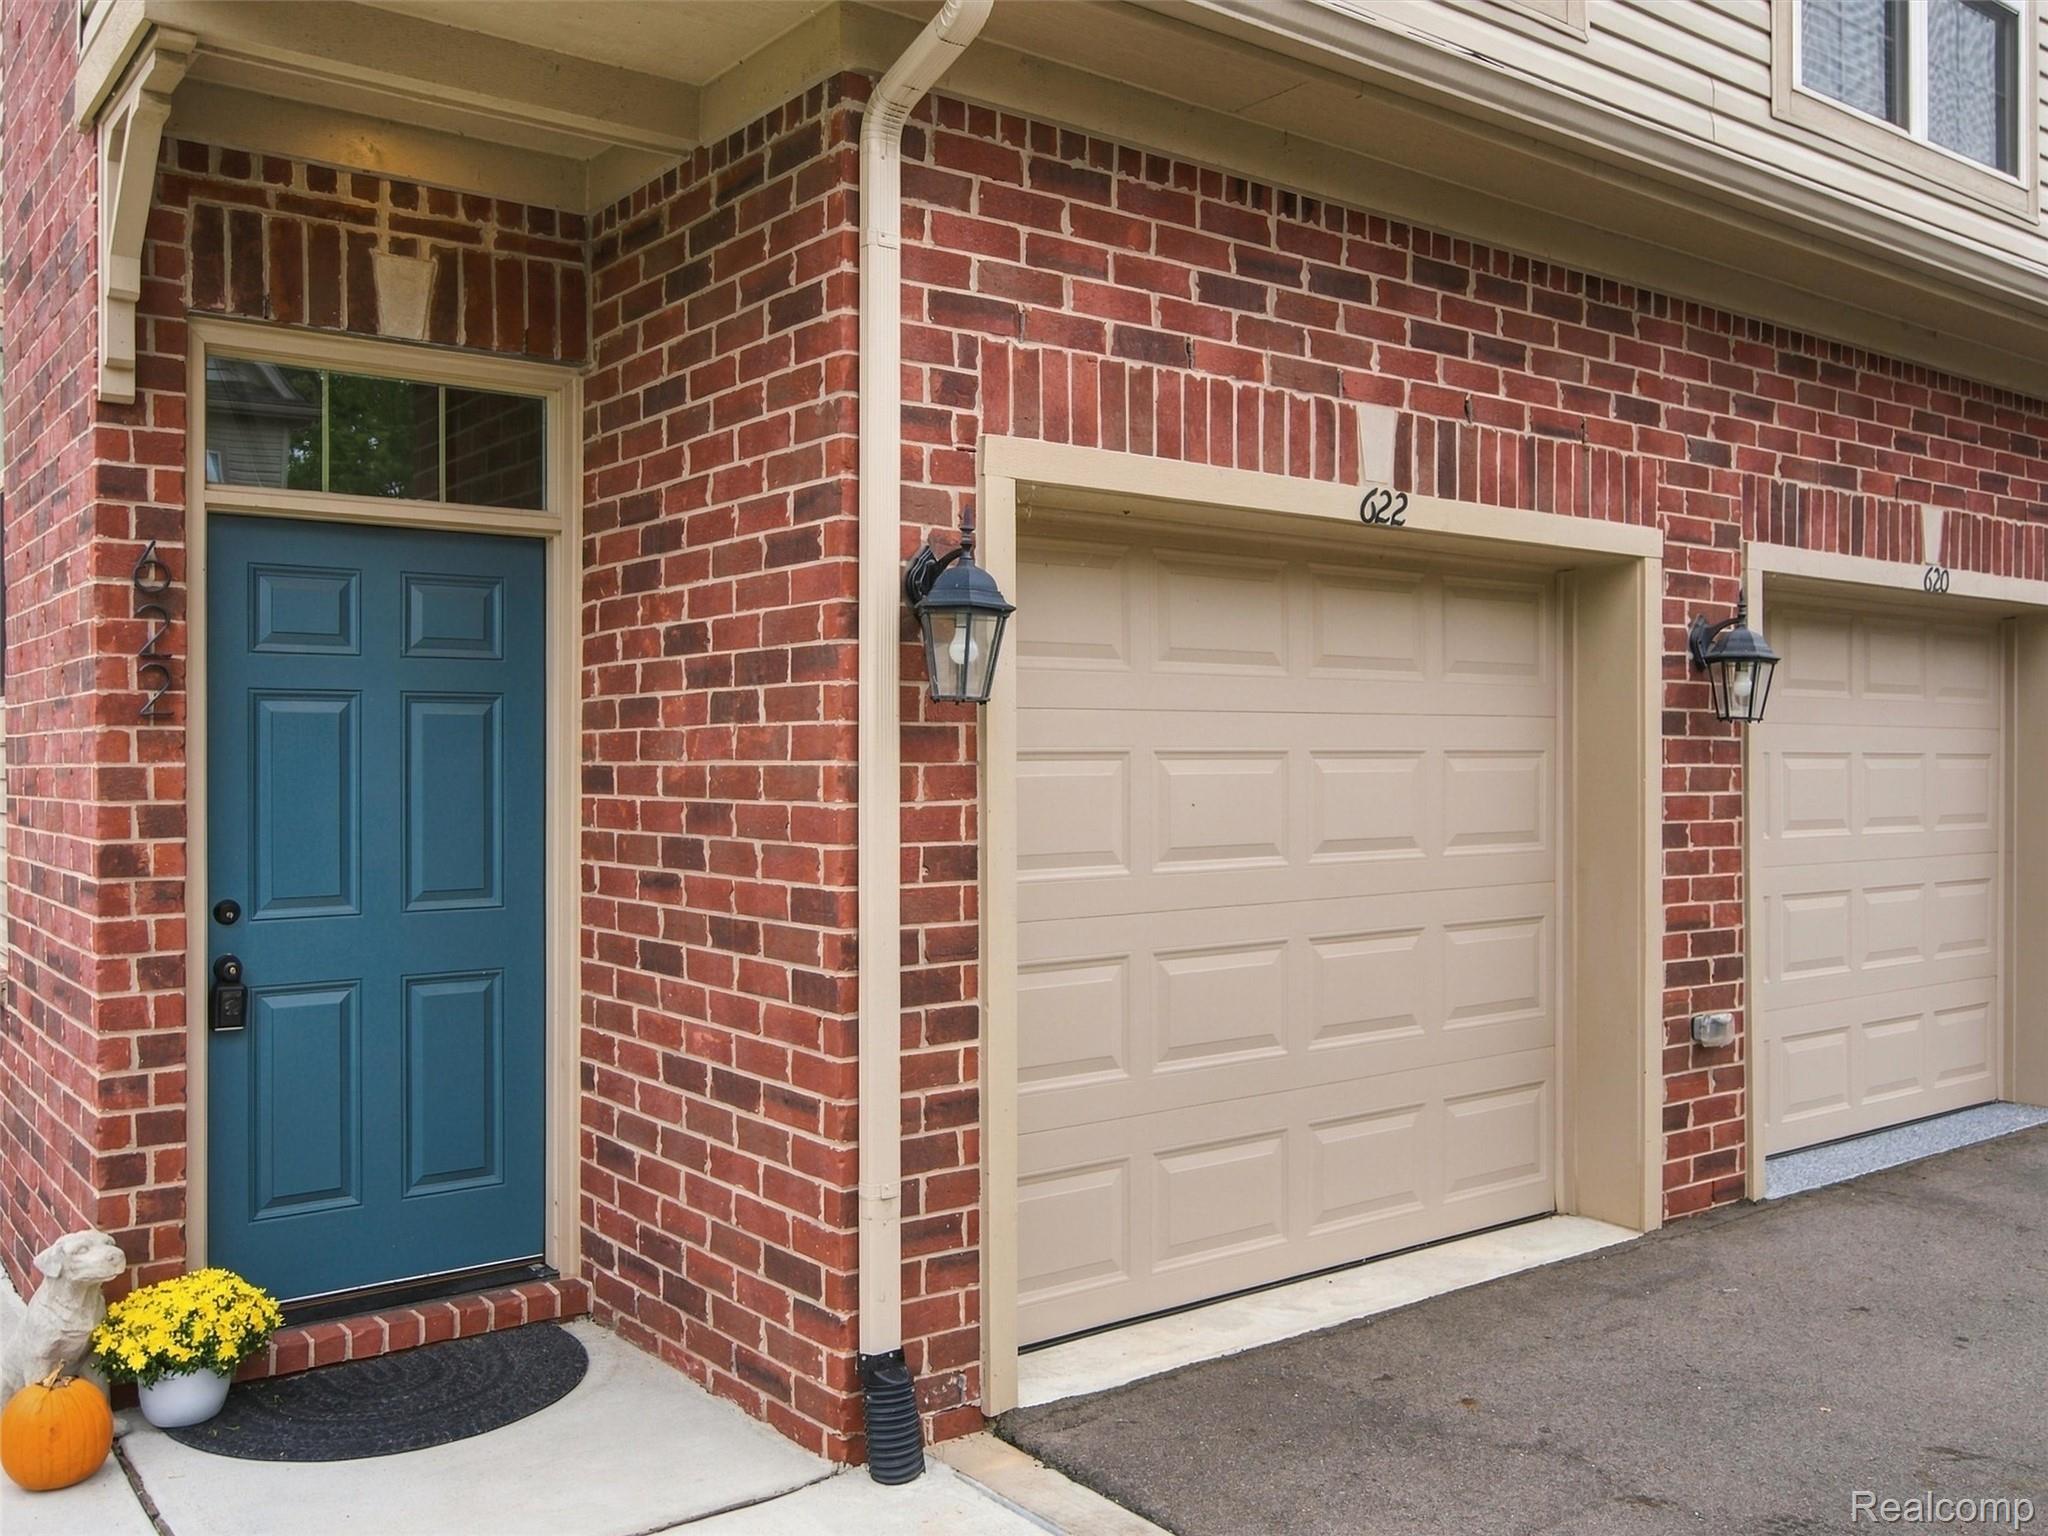
622 Pointe Drive
Walled Lake City, MI 48390

For Sale|Condominium|Active
3
Beds
2
Total Baths
2
Full Baths
1,557
SqFt
$241
/SqFt
2024
Built
Subdivision:
EAST BAY VILLAGE OCCPN 1452
County:
Oakland
Call Now: 810-220-7653
Is this the listing for you? We can help make it yours.
810-220-7653
Upcoming Open Houses
Sat, Oct 10, 1:00 AM - 3:00 PM
622 Pointe Drive622 Pointe Drive622 Pointe Drive622 Pointe Drive
Save
Ask
Tour
Hide
Share

Mortgage Calculator

Monthly Payment (Est.)

Enter an interest rate to see your estimated monthly payment.
Calculator powered by Showcase IDX, a Constellation1 Company. Copyright ©2026 Information is deemed reliable but not guaranteed.

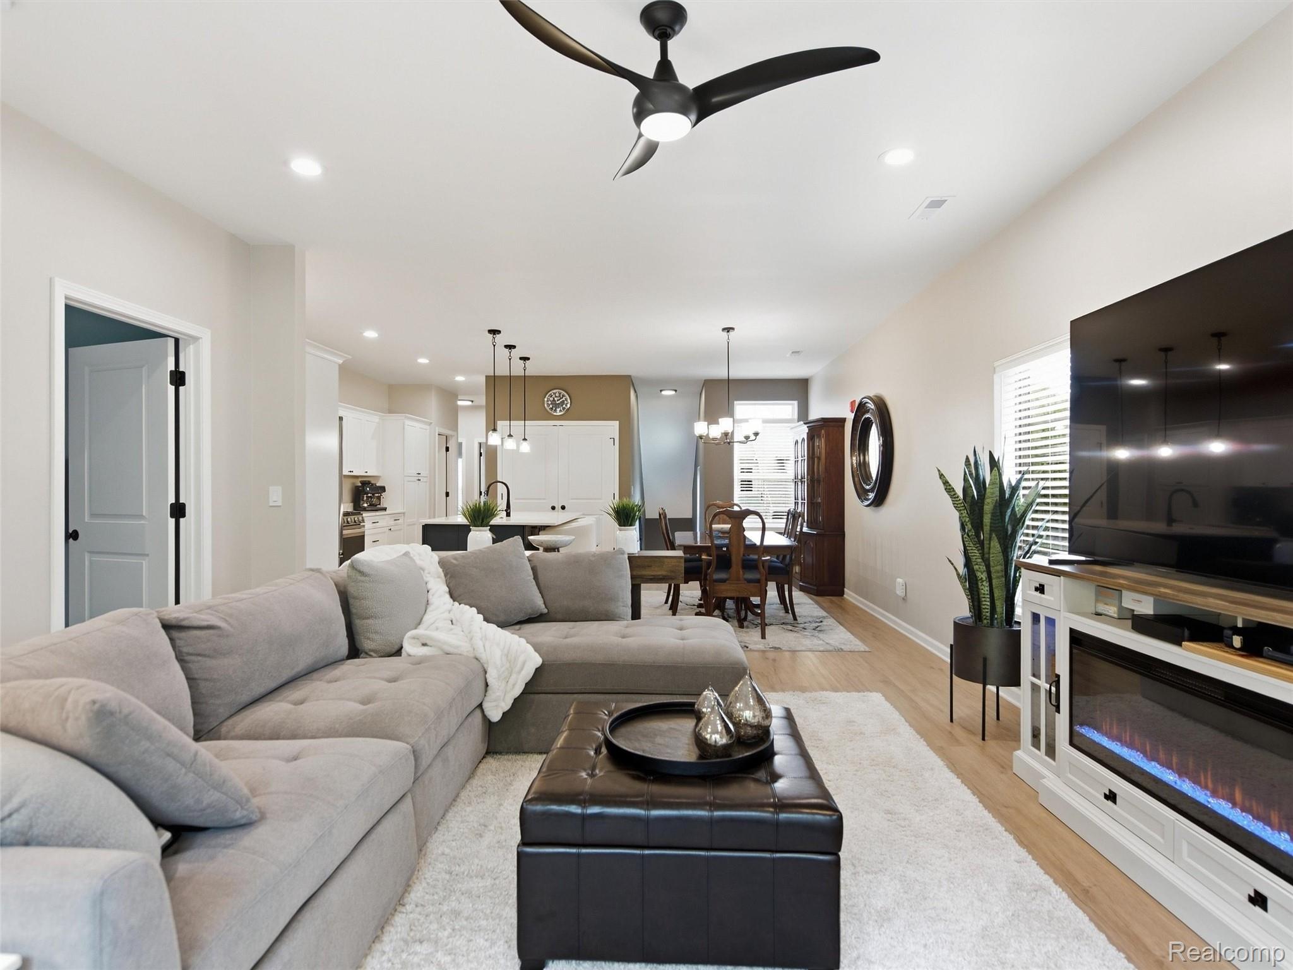
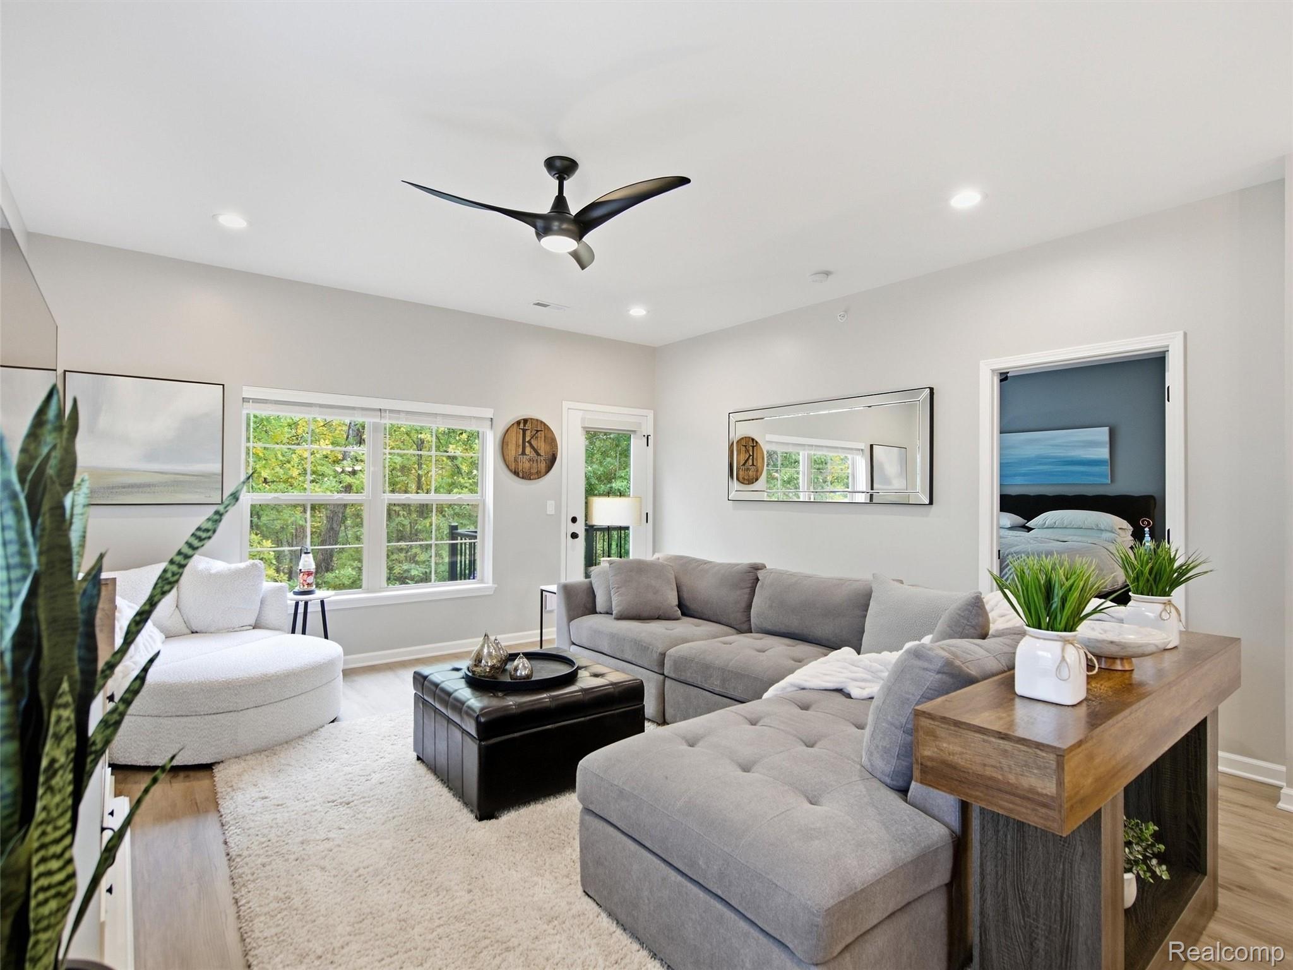
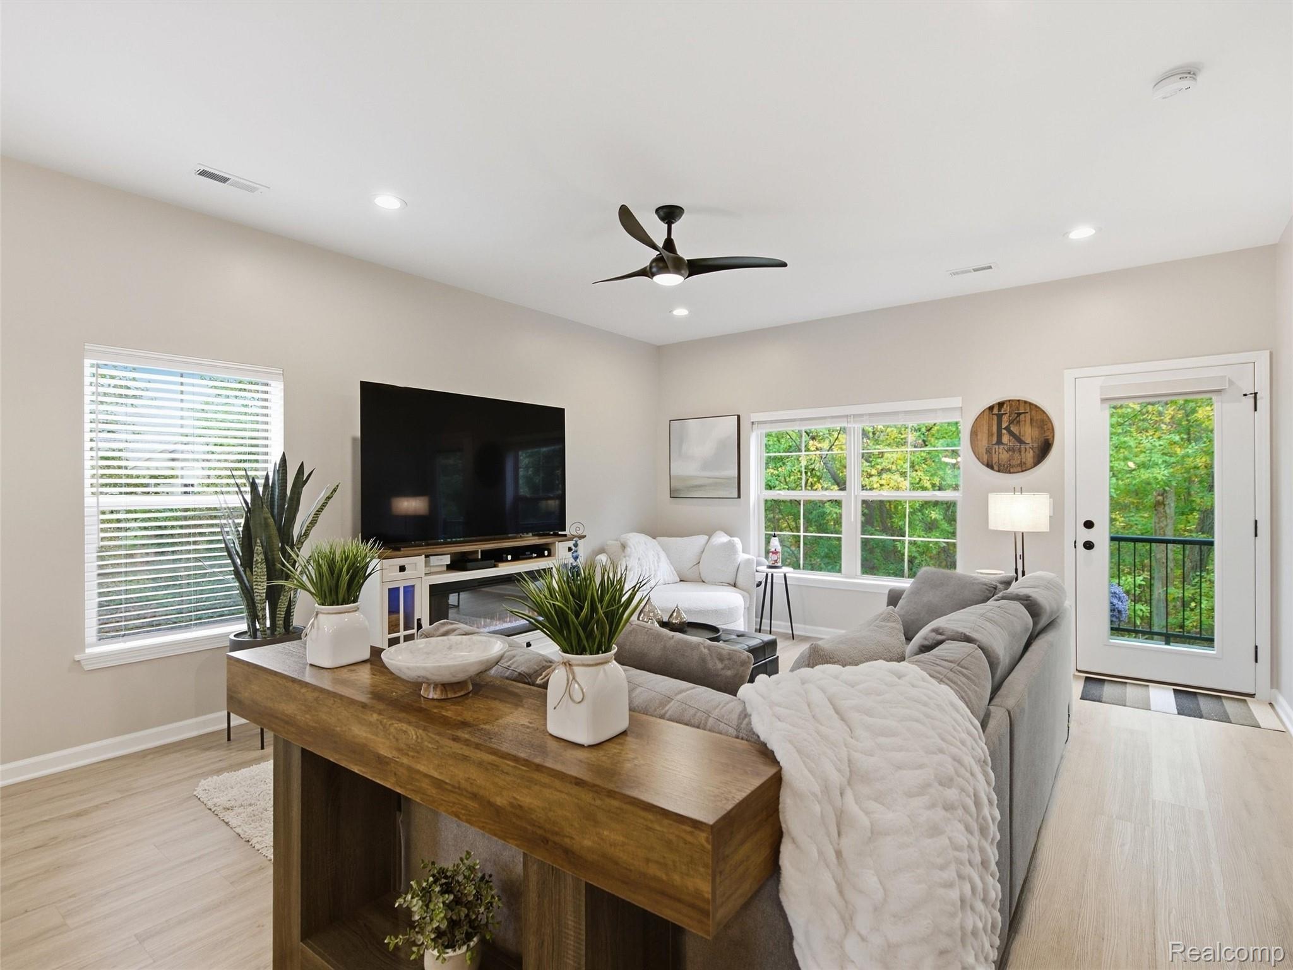
Vacation-style living! This light-filled, open-concept ranch condo blends comfort, style, and resort-inspired amenities for effortless everyday living and entertaining. At the heart of the home is a spacious chef's kitchen featuring an oversized island, premium stainless steel appliances, a large pantry, and upscale finishes. It flows seamlessly into expansive living and dining areas bathed in natural light. Retreat to the oversized primary suite, complete with a private en-suite bath and a walk-in closet, while two additional bedrooms offer great flexibility for guests or a home office. Step out onto your private balcony to enjoy peaceful, wooded views overlooking a protected nature preserve—the ideal backdrop for morning coffee or evening relaxation after a day on the water. Residents enjoy an exceptional lifestyle featuring exclusive access to a private dock, scenic boardwalks, cedar gazebos, fountains, and a sand volleyball court. The updated clubhouse delivers a true resort atmosphere with a full kitchen, gathering rooms, a pool patio, and a hot tub deck. Ideally situated just minutes from downtown Walled Lake, premier shopping at Twelve Oaks Mall, and local dining, this is lake living at its finest.

Save
Ask
Tour
Hide
Share
Listing Snapshot
Price 
$375,000
Days On Site 
3 Days
Bedrooms 
3
Inside Area (SqFt) 
1,557 sqft
Total Baths 
2
Full Baths 
2
Partial Baths 
N/A
Lot Size 
N/A
Year Built 
2024
MLS® Number 
20261074625
Status 
Active
Property Tax 
$6,903
HOA/Condo/Coop Fees 
$340 monthly
Sq Ft Source 
Builder
Friends & Family
Recent Activity
2 days agoStatus changed to Active
2 days agoListing updated with changes from the MLS®
3 days agoListing first seen on site
General Features
Attached Garage 
Yes
Cross Street 
East Walled Lake Drive and Pontiac Trail
Disclosures 
No Restrictions, Taxes Homestead Exempt
Foundation 
Slab
Garage 
Yes
Garage Spaces 
1
Levels 
One
Parking 
AttachedDirect AccessGarage Door Opener
Pets 
Size LimitYes
Property Sub Type 
Condominium
Security 
Security System OwnedSmoke Detector(s)
Sewer 
Public Sewer
Special Circumstances 
Standard
SqFt Above 
1557
Style 
EndUnitRanch
Utilities 
Underground Utilities
Water Source 
Public
Interior Features
Appliances 
Gas Water HeaterDishwasherDisposalDryerFree-Standing Gas RangeFree-Standing RefrigeratorMicrowaveStainless Steel Appliance(s)Washer
Cooling 
Ceiling Fan(s)Central Air
Heating 
Forced AirNatural Gas
Interior 
Smart Thermostat
Laundry Features 
Gas Dryer HookupIn UnitLaundry Room
BathFull 
Dimensions - 8 X 6Level - Second
Bedroom 
Dimensions - 10 X 15Level - Second
Dining Room 
Dimensions - 18 X 2Level - Second
Great Room 
Dimensions - 15 X 15Level - Second
Kitchen 
Dimensions - 18 X 11Level - Second
Laundry 
Dimensions - 9 X 6Level - Second
Master Bathroom 
Dimensions - 10 X 9Level - Second
Master Bedroom 
Dimensions - 15 X 13Level - Second
Save
Ask
Tour
Hide
Share
Exterior Features
Construction Details 
BrickVinyl Siding
Exterior 
LightingPrivate Entrance
Lot Features 
Wooded
Patio And Porch 
Deck
Pool Features 
CommunityIn GroundOutdoor Pool
Road Frontage 
Private Road
Roof 
Asphalt
Waterfront Features 
Lake Privileges
Community Features
Accessibility Features 
Stair Lift
Association Amenities 
Maintenance Grounds
Association Fee 
$340.0
Association Fee Frequency 
Monthly
Community Features 
PoolClubhouseFitness CenterSidewalksTennis Court(s)
MLS Area 
Area02173WalledLake
School District 
WalledLake
Financing Terms Available 
CashConventionalFHAVA Loan
Building Access 
GroundLevelwSteps
Roads 
Paved
Schools
School District
WalledLake
Elementary School
Unknown
Middle School
Unknown
High School
Unknown
Listing courtesy of KW Domain: [email protected]


IDX provided courtesy of Realcomp II Ltd. via RealcompIILtd. Copyright © 2026 Realcomp II Ltd. Shareholders.

IDX information is provided exclusively for consumers' personal, non-commercial use and may not be used for any purpose other than to identify prospective properties consumers may be interested in purchasing and that the data is deemed reliable but not guaranteed accurate by the MLS.

Neighborhood & Commute
Source: Walkscore
Save
Ask
Tour
Hide
Share