
3338 Apache TrailHamburg Township, MI 48169
Mortgage Calculator
Monthly Payment (Est.)
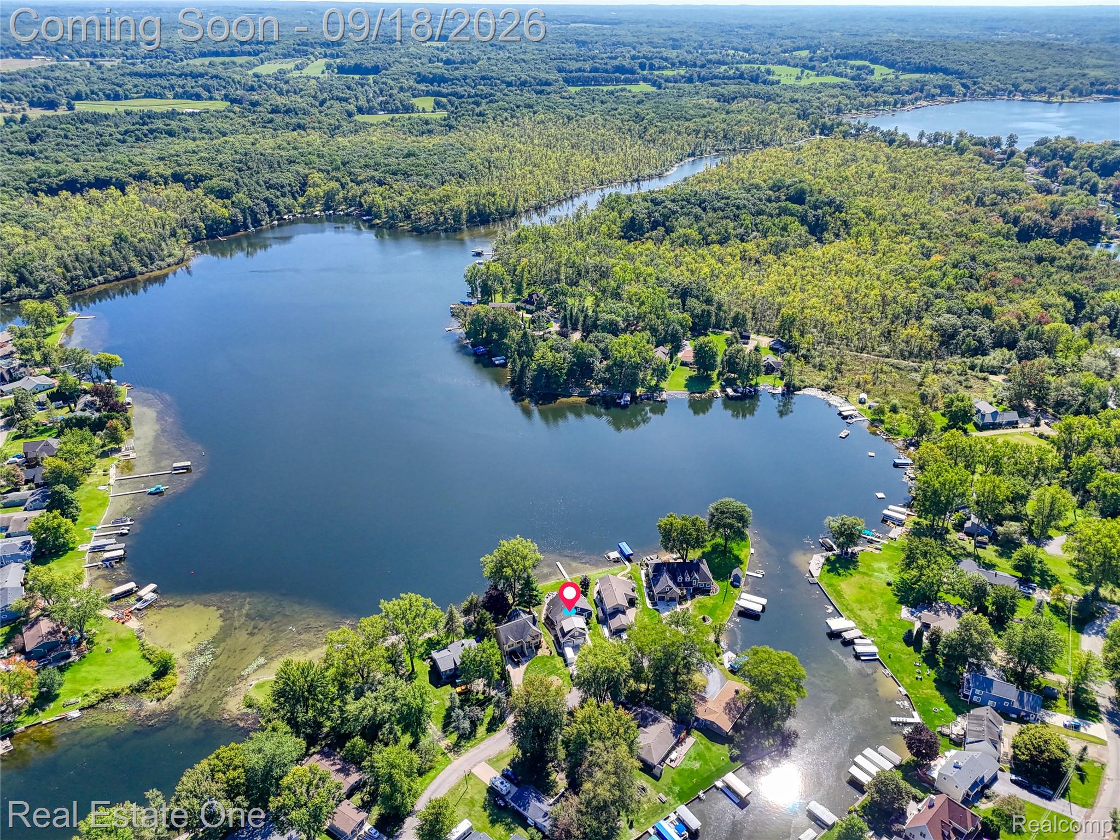
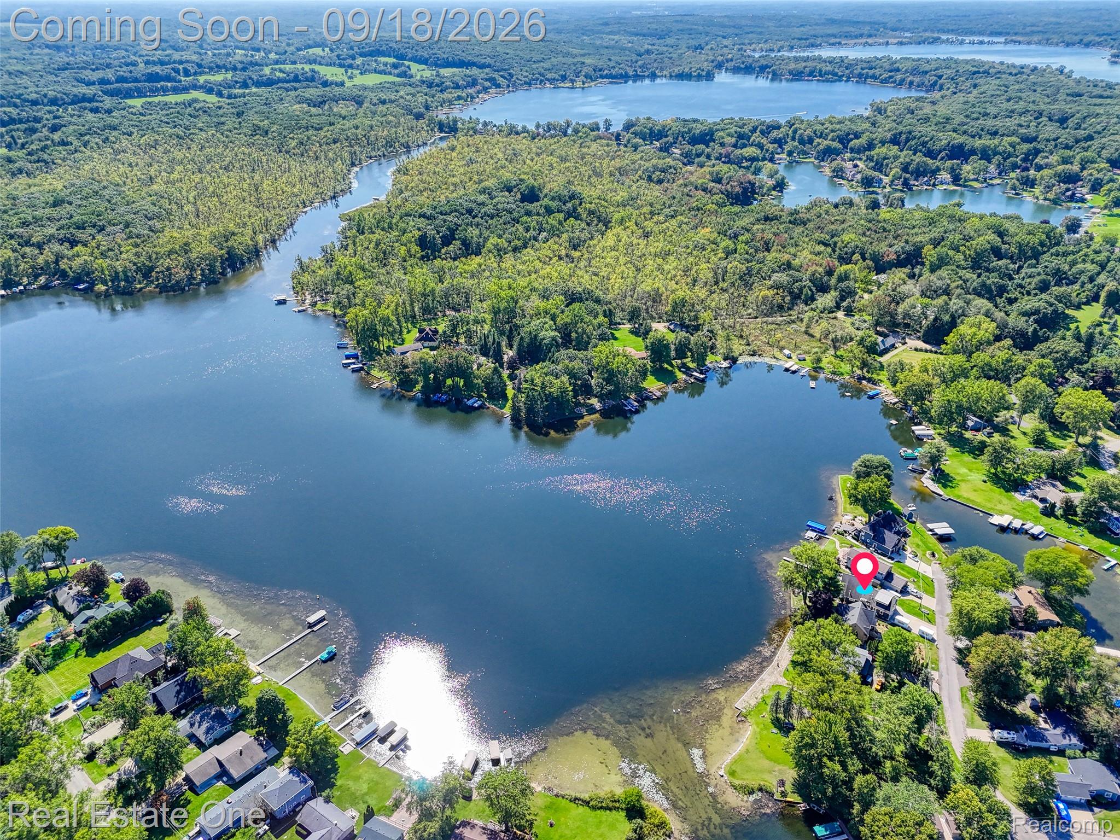
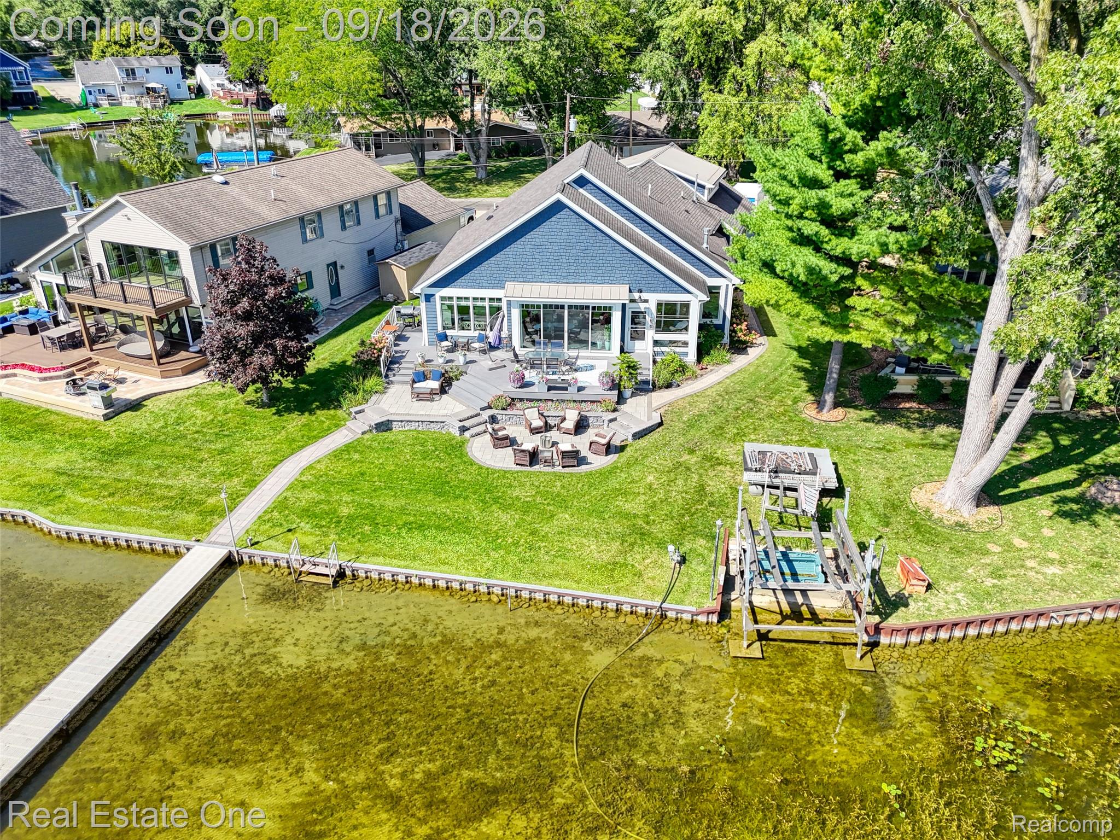
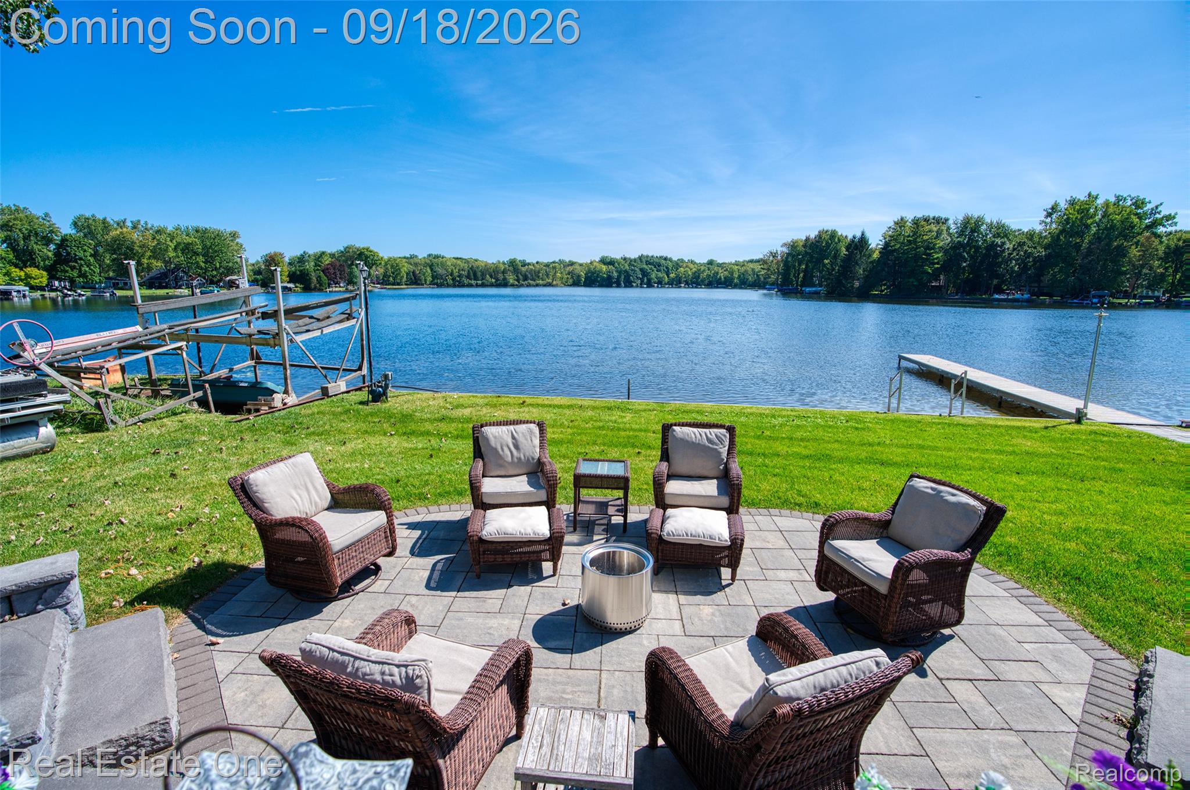
Enter an interest rate to see your estimated monthly payment.Welcome to luxury lakefront living on the pristine shores of all-sports Whitewood Lake, part of the highly sought-after Portage Chain of Lakes. This exceptional 3-bedroom, 3.5-bath Craftsman-style home offers the perfect blend of timeless elegance, thoughtful design, and breathtaking waterfront views. With 82 feet of prime frontage, this stunning one-and-a-half-story residence was designed to embrace lakeside living. From the moment you step inside, you'll appreciate the luxury vinyl plank flooring throughout the main living areas, creating a warm and sophisticated atmosphere. The heart of the home is the gourmet kitchen, featuring quartz countertops, stainless steel appliances, abundant cabinetry, and a charming breakfast nook where you can enjoy your morning coffee while taking in peaceful lake views. The adjoining great room is anchored by an impressive oversized custom gas fireplace, creating an inviting space for entertaining or relaxing year-round. A versatile flex room on the main level offers endless possibilities as a formal dining room, home office, or additional living space. Just beyond, the three-season sunroom provides panoramic views of the water and opens to an expansive deck—an ideal setting for outdoor dining, entertaining, or soaking in spectacular sunset views. The luxurious main-floor primary suite is a true retreat, complete with a spa-inspired bath. Upstairs, you'll find an open bedroom and a spacious flex room, offering plenty of room for guests, a recreation area, or a second home office. The oversized 2.5-car heated garage features durable epoxy flooring and the convenience of its own half bath. A whole-house generator provides peace of mind throughout every season. Outside, enjoy everything lake life has to offer with your private dock and endless opportunities for boating, swimming, fishing, paddleboarding, and more! This is more than a home—it's a luxury waterfront retreat where every day feels like a vacation.
| 2 weeks ago | Status changed to Pending | |
| 2 weeks ago | Listing updated with changes from the MLS® | |
| 4 weeks ago | Listing first seen on site |

IDX provided courtesy of Realcomp II Ltd. via RealcompIILtd. Copyright © 2026 Realcomp II Ltd. Shareholders.
IDX information is provided exclusively for consumers' personal, non-commercial use and may not be used for any purpose other than to identify prospective properties consumers may be interested in purchasing and that the data is deemed reliable but not guaranteed accurate by the MLS.
Did you know? You can invite friends and family to your search. They can join your search, rate and discuss listings with you.