Save
Ask
Tour
Hide
Share
$650,000
37 Days On Site

87 Oak View Drive
Lapeer Township, MI 48446

For Sale|Single Family Residence|Active
3
Beds
4
Total Baths
2
Full Baths
2
Partial Baths
4,464
SqFt
$146
/SqFt
1998
Built
Subdivision:
OAK VIEW ESTATES
County:
Lapeer
Call Now: 810-220-7653
Is this the listing for you? We can help make it yours.
810-220-7653
87 Oak View Drive87 Oak View Drive87 Oak View Drive87 Oak View Drive
Save
Ask
Tour
Hide
Share

Mortgage Calculator

Monthly Payment (Est.)

Enter an interest rate to see your estimated monthly payment.
Calculator powered by Showcase IDX, a Constellation1 Company. Copyright ©2026 Information is deemed reliable but not guaranteed.

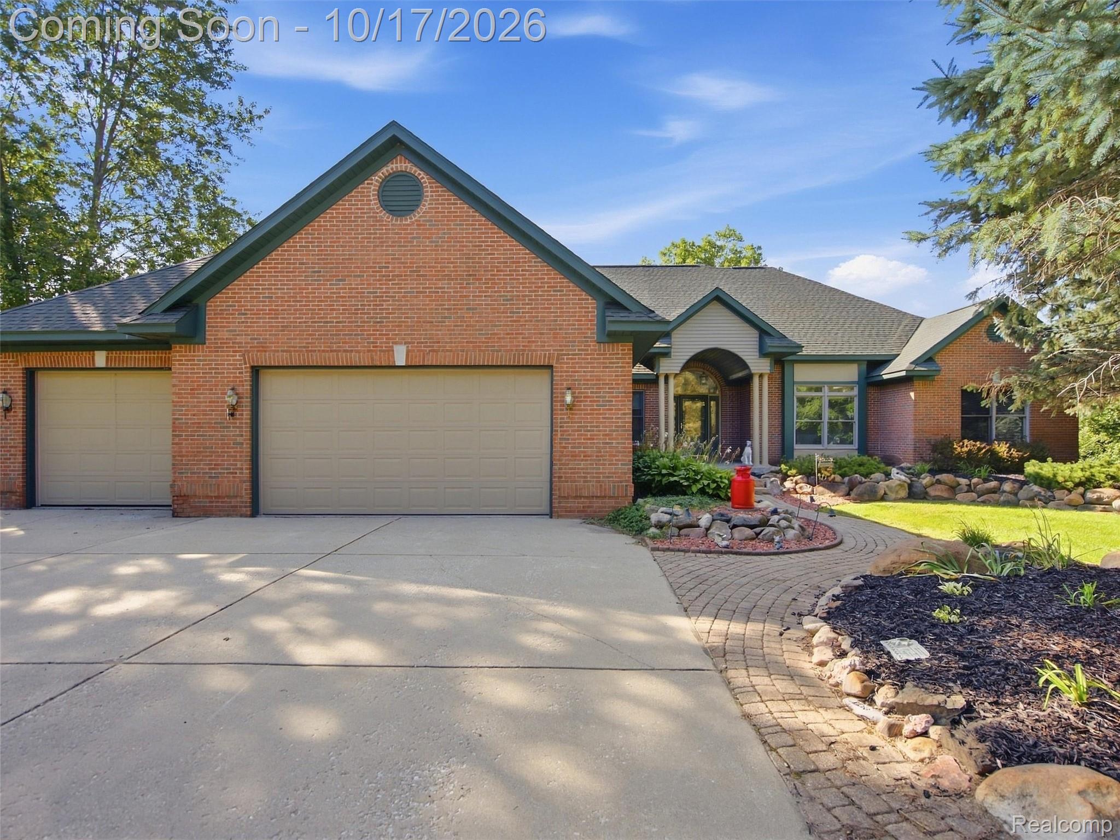
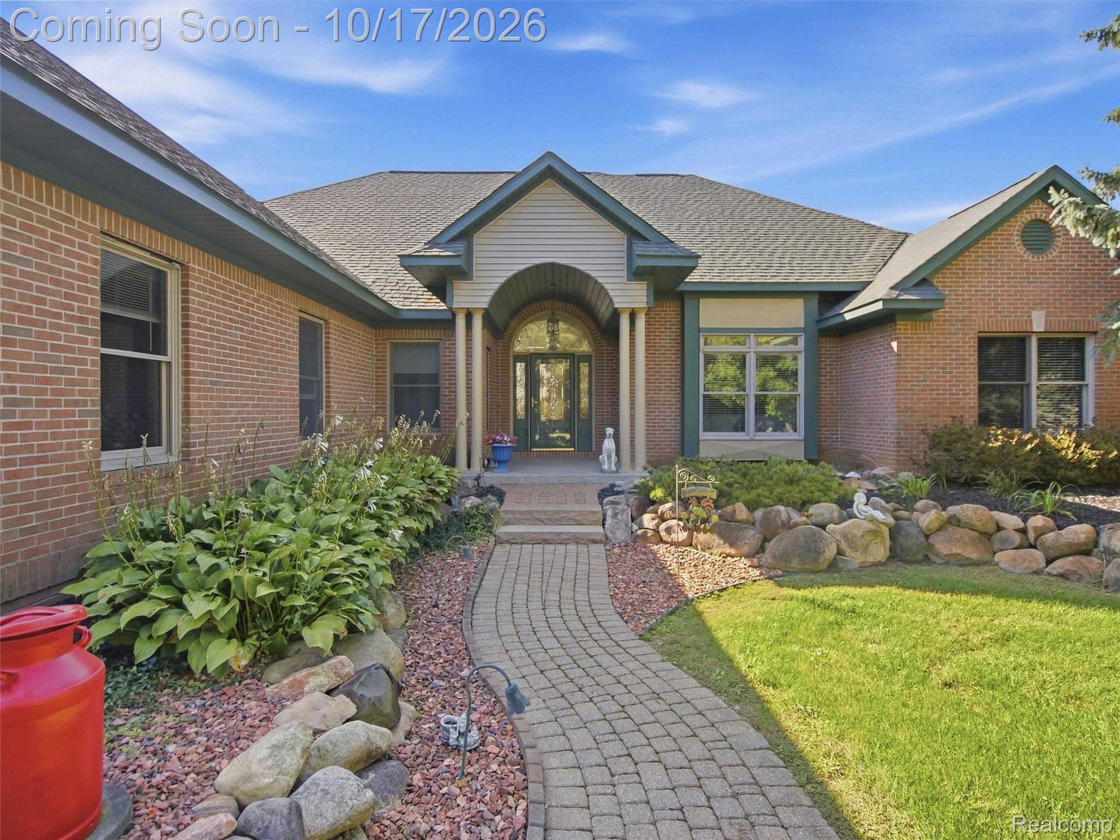
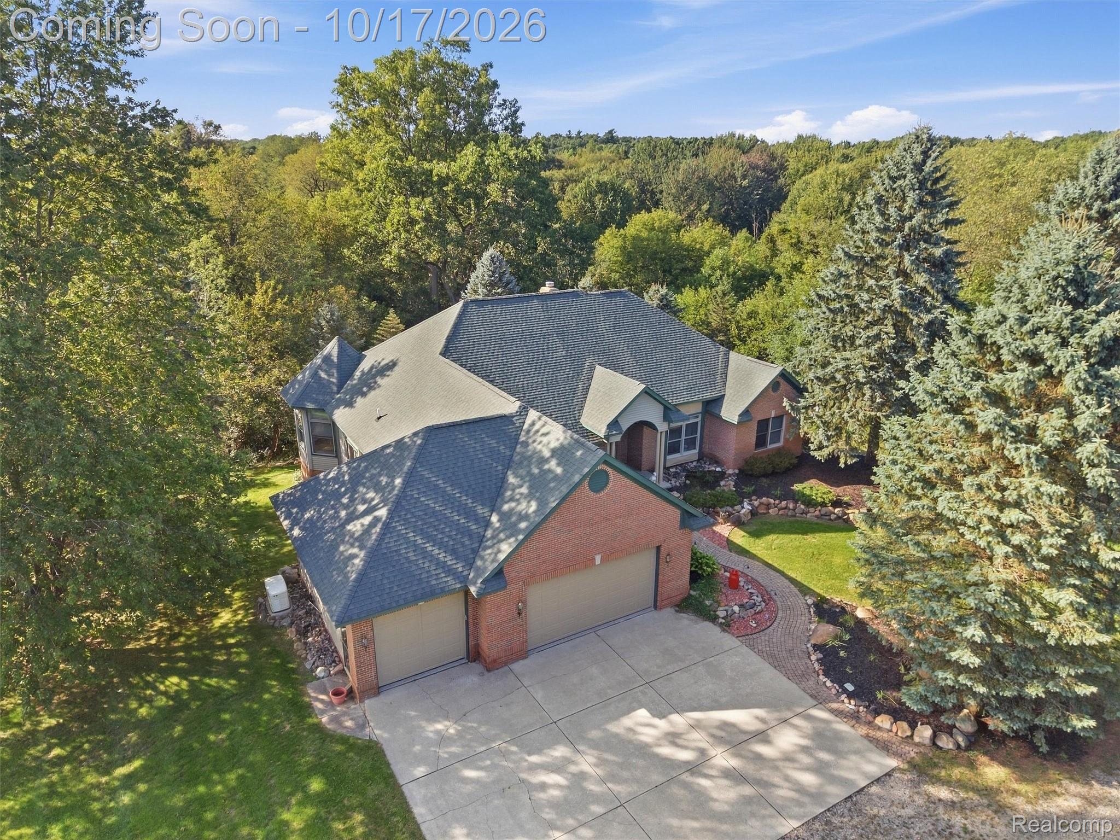
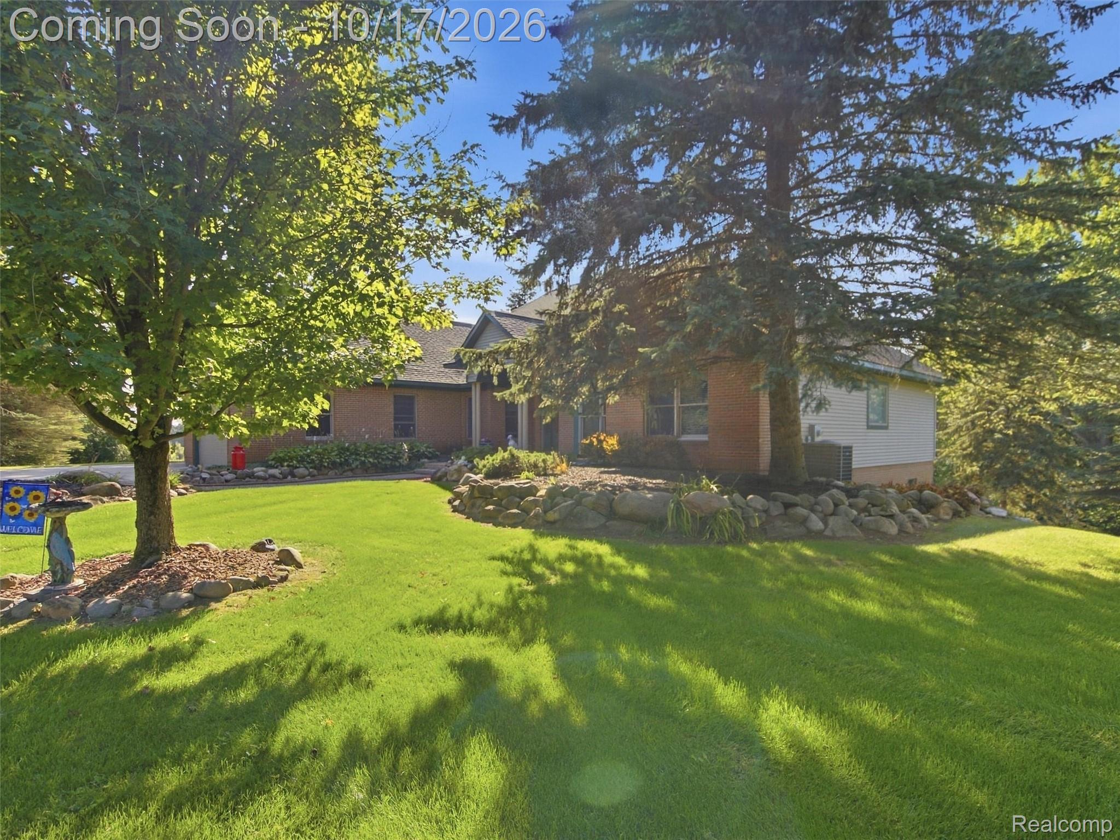
Custom Ranch on 10 Private Acres! Welcome home to this beautifully built custom ranch, offering quality craftsmanship on a peaceful 10-acre setting in Lapeer's Oak View Estates. From the stone fireplace in the living room to the meticulous woodwork in the private office, top-quality finishes are evident throughout. Features gleaming hardwood floors, Andersen windows, and a generator for peace of mind. A finished walkout rec room with 9-foot ceilings opens through double doors to a versatile workspace — ideal for hobbies or extra storage. The spacious custom kitchen with quartz counter tops flows into a large adjoining dining area, perfect for gatherings, while picture windows in the kitchen, living room, and primary bedroom sitting area frame stunning country views. Outside, enjoy a true country escape complete with several hundred mature Christmas trees on the property and the privacy of acreage living — all within the Lapeer Community Schools district. A rare combination of craftsmanship, space, and setting. Schedule your private showing today!

Save
Ask
Tour
Hide
Share
Listing Snapshot
Price 
$650,000
Days On Site 
37 Days
Bedrooms 
3
Inside Area (SqFt) 
4,464 sqft
Total Baths 
4
Full Baths 
2
Partial Baths 
2
Lot Size 
10 Acres
Year Built 
1998
MLS® Number 
20261073013
Status 
Active
Property Tax 
$5,651
HOA/Condo/Coop Fees 
N/A
Sq Ft Source 
N/A
Friends & Family
Recent Activity
20 hours agoStatus changed to Active
20 hours agoListing updated with changes from the MLS®
a month agoListing first seen on site
General Features
Acres 
10
Cross Street 
Clark & Newark
Disclosures 
Taxes Homestead Exempt
Garage 
Yes
Garage Spaces 
3
Levels 
One
Parking 
AttachedGarage Door Opener
Property Sub Type 
Single Family Residence
Sewer 
Septic Tank
Special Circumstances 
Standard
SqFt Above 
2464
SqFt Below 
2000
Style 
Ranch
Water Source 
PrivateWell
Interior Features
Appliances 
DishwasherDouble OvenDryerFree-Standing RefrigeratorMicrowaveStainless Steel Appliance(s)Washer
Basement 
FinishedWalk-Out Access
Cooling 
Ceiling Fan(s)Central Air
Fireplace 
Yes
Fireplace Features 
Living Room
Heating 
Forced AirPropane
Interior 
Central Vacuum
BathFull 
Dimensions - 12 X 13
BathLav 
Dimensions - 5 X 5
Bedroom 
Dimensions - 13 X 14
Dining Room 
Dimensions - 14 X 17
Family Room 
Dimensions - 14 X 28
Kitchen 
Dimensions - 16 X 16
Laundry 
Dimensions - 7 X 10
Library 
Dimensions - 12 X 14
Living Room 
Dimensions - 19 X 21
Master Bedroom 
Dimensions - 16 X 23
Save
Ask
Tour
Hide
Share
Exterior Features
Construction Details 
BrickVinyl Siding
Patio And Porch 
Patio
Pool Features 
None
Road Frontage 
Private Road
Roof 
Asphalt
Community Features
MLS Area 
Area09131LapeerTwp
School District 
Lapeer
Financing Terms Available 
CashConventionalFHAVA Loan
Building Access 
GroundLevelwSteps
Roads 
Dirt
Schools
School District
Lapeer
Elementary School
Unknown
Middle School
Unknown
High School
Unknown
Listing courtesy of Real Estate For A CAUSE: [email protected]


IDX provided courtesy of Realcomp II Ltd. via RealcompIILtd. Copyright © 2026 Realcomp II Ltd. Shareholders.

IDX information is provided exclusively for consumers' personal, non-commercial use and may not be used for any purpose other than to identify prospective properties consumers may be interested in purchasing and that the data is deemed reliable but not guaranteed accurate by the MLS.

Neighborhood & Commute
Source: Walkscore
Save
Ask
Tour
Hide
Share