Save
Ask
Tour
Hide
Share
$199,900
15 Days On Site

11973 E Brooks Road
Venice Township, MI 48449

For Sale|Single Family Residence|Active
2
Beds
1
Total Bath
1
Full Bath
1,080
SqFt
$185
/SqFt
1957
Built
Subdivision:
S/P OF GANSSLEYS SUB
County:
Shiawassee
Call Now: 810-220-7653
Is this the listing for you? We can help make it yours.
810-220-7653
11973 E Brooks Road11973 E Brooks Road11973 E Brooks Road11973 E Brooks Road
Save
Ask
Tour
Hide
Share

Mortgage Calculator

Monthly Payment (Est.)

Enter an interest rate to see your estimated monthly payment.
Calculator powered by Showcase IDX, a Constellation1 Company. Copyright ©2026 Information is deemed reliable but not guaranteed.

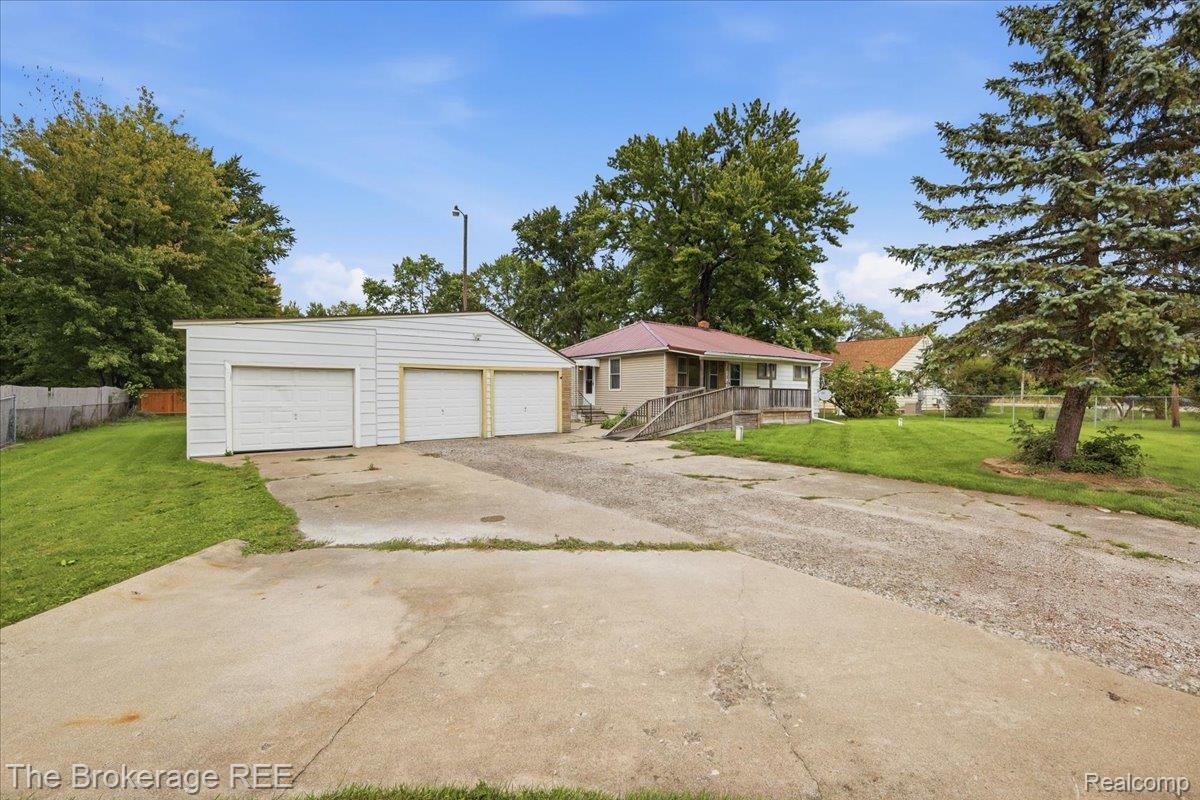
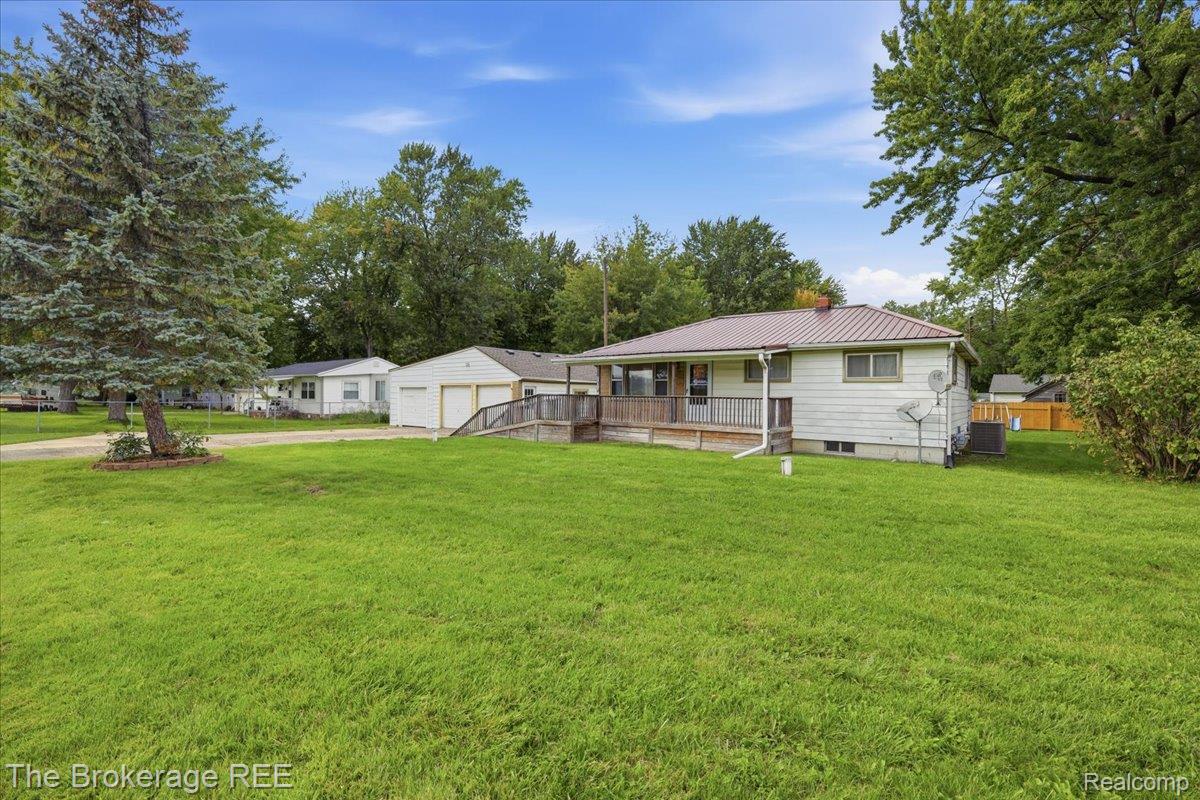
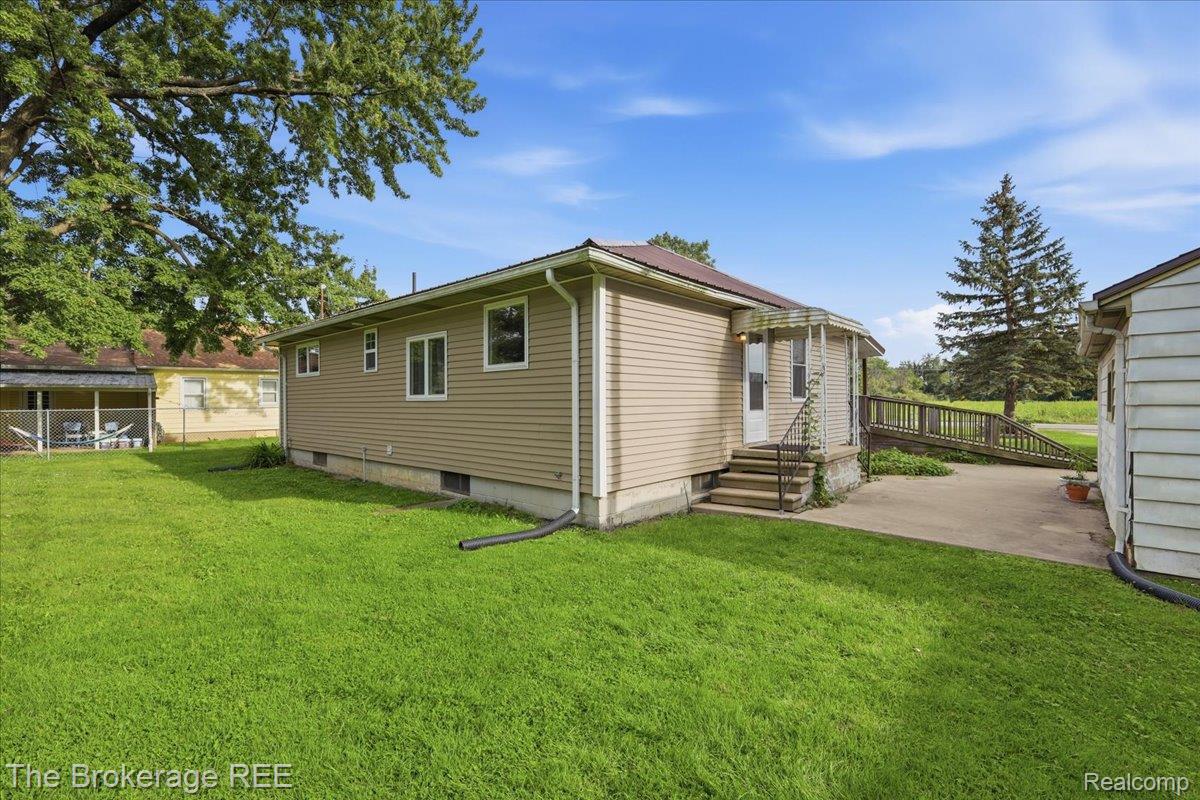
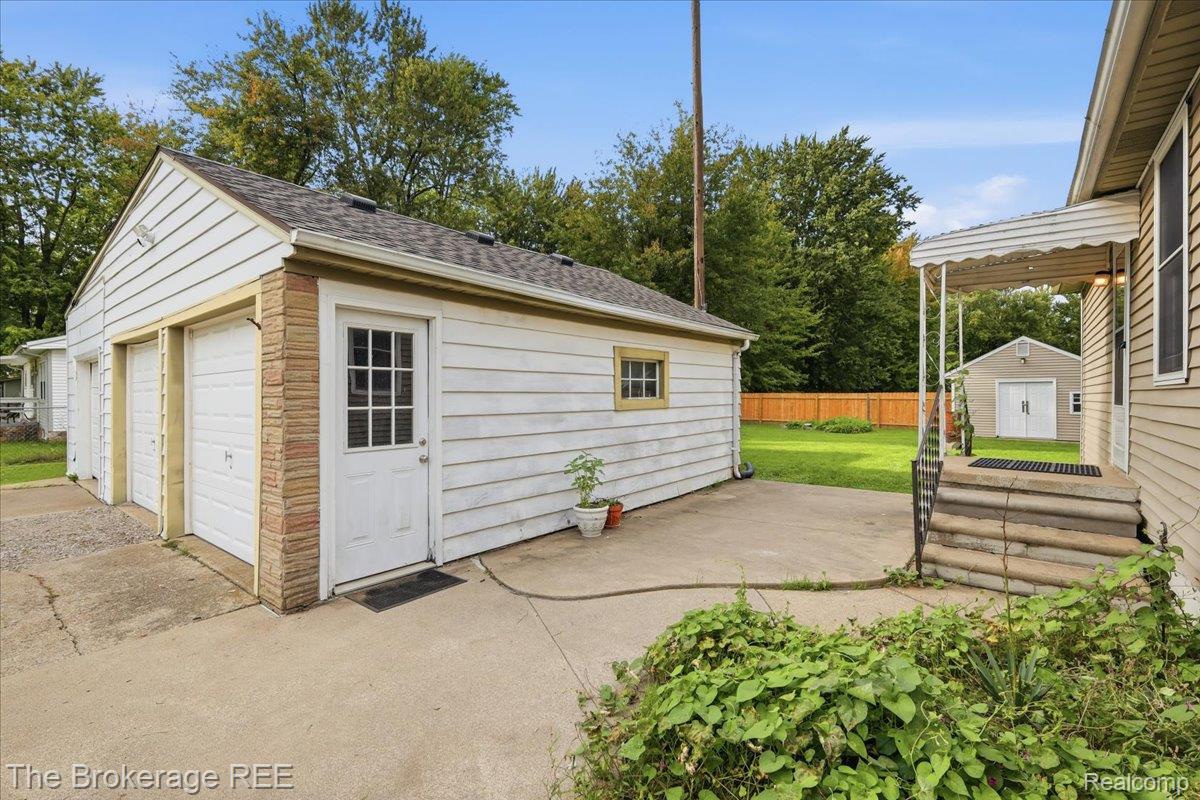
Move-in ready with the big-ticket updates already handled! This home has been freshly painted throughout and features brand-new commercial-grade luxury vinyl flooring for a clean, modern look. Major 2026 updates include a brand-new furnace, central air, and hot water heater. The home also offers a metal roof, 16 inches of blown-in attic insulation, and a whole-house water filtration system. Need storage? You’ve got plenty. The two-car garage features a brand-new asphalt roof plus an additional back storage room, and there’s even more space in the backyard shed. The fully fenced yard offers plenty of room for pets, kids, entertaining, or simply enjoying your own private outdoor space. Currently configured with fewer bedrooms, the layout could easily be converted back into a 3-bedroom home, giving the next owner flexibility to make the space work for them. Updated, efficient, and ready for its next chapter!

Save
Ask
Tour
Hide
Share
Listing Snapshot
Price 
$199,900
Days On Site 
15 Days
Bedrooms 
2
Inside Area (SqFt) 
1,080 sqft
Total Baths 
1
Full Baths 
1
Partial Baths 
N/A
Lot Size 
0.36 Acres
Year Built 
1957
MLS® Number 
20261072981
Status 
Active
Property Tax 
$1,270
HOA/Condo/Coop Fees 
N/A
Sq Ft Source 
Assessor
Friends & Family
Recent Activity
2 weeks agoListing first seen on site
2 weeks agoListing updated with changes from the MLS®
General Features
Acres 
0.36
Cross Street 
Brooks Rd / Sheridan Rd.
Disclosures 
Exclusions Do Not Exist, No Restrictions, Taxes Homestead Exempt
Foundation 
Block
Garage 
Yes
Garage Spaces 
2
Levels 
One
Parking 
Detached
Property Sub Type 
Single Family Residence
Sewer 
Public Sewer
Special Circumstances 
Standard
SqFt Above 
1080
Style 
Ranch
Water Source 
PrivateWell
Interior Features
Basement 
UnfinishedSump Pump
Cooling 
Ceiling Fan(s)Central Air
Heating 
Forced AirNatural Gas
BathFull 
Bedroom 
Dimensions - 15 X 10
Dining Room 
Dimensions - 8 X 10
Kitchen 
Dimensions - 8 X 10
Living Room 
Dimensions - 16 X 15
Save
Ask
Tour
Hide
Share
Exterior Features
Construction Details 
Aluminum SidingStone
Fencing 
Back YardFenced
Patio And Porch 
CoveredPorch
Pool Features 
None
Roof 
AsphaltMetal
Community Features
MLS Area 
Area07081VeniceTwp
School District 
Durand
Financing Terms Available 
CashConventionalFHAUSDA LoanVA Loan
Building Access 
GroundLevelwSteps
Roads 
Paved
Schools
School District
Durand
Elementary School
Unknown
Middle School
Unknown
High School
Unknown
Listing courtesy of The Brokerage Real Estate Enthusiasts: [email protected]


IDX provided courtesy of Realcomp II Ltd. via RealcompIILtd. Copyright © 2026 Realcomp II Ltd. Shareholders.

IDX information is provided exclusively for consumers' personal, non-commercial use and may not be used for any purpose other than to identify prospective properties consumers may be interested in purchasing and that the data is deemed reliable but not guaranteed accurate by the MLS.

Neighborhood & Commute
Source: Walkscore
Save
Ask
Tour
Hide
Share