
7291 Parkwood DriveTyrone Township, MI 48430
Mortgage Calculator
Monthly Payment (Est.)
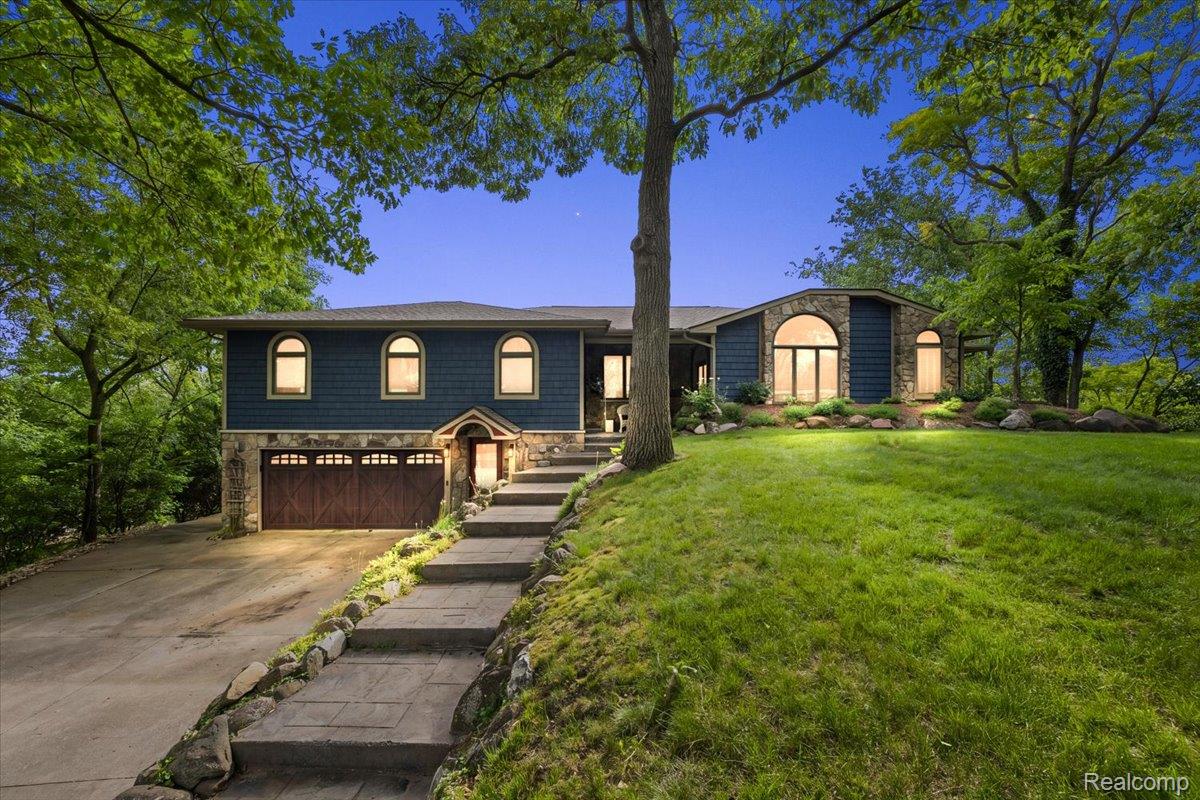
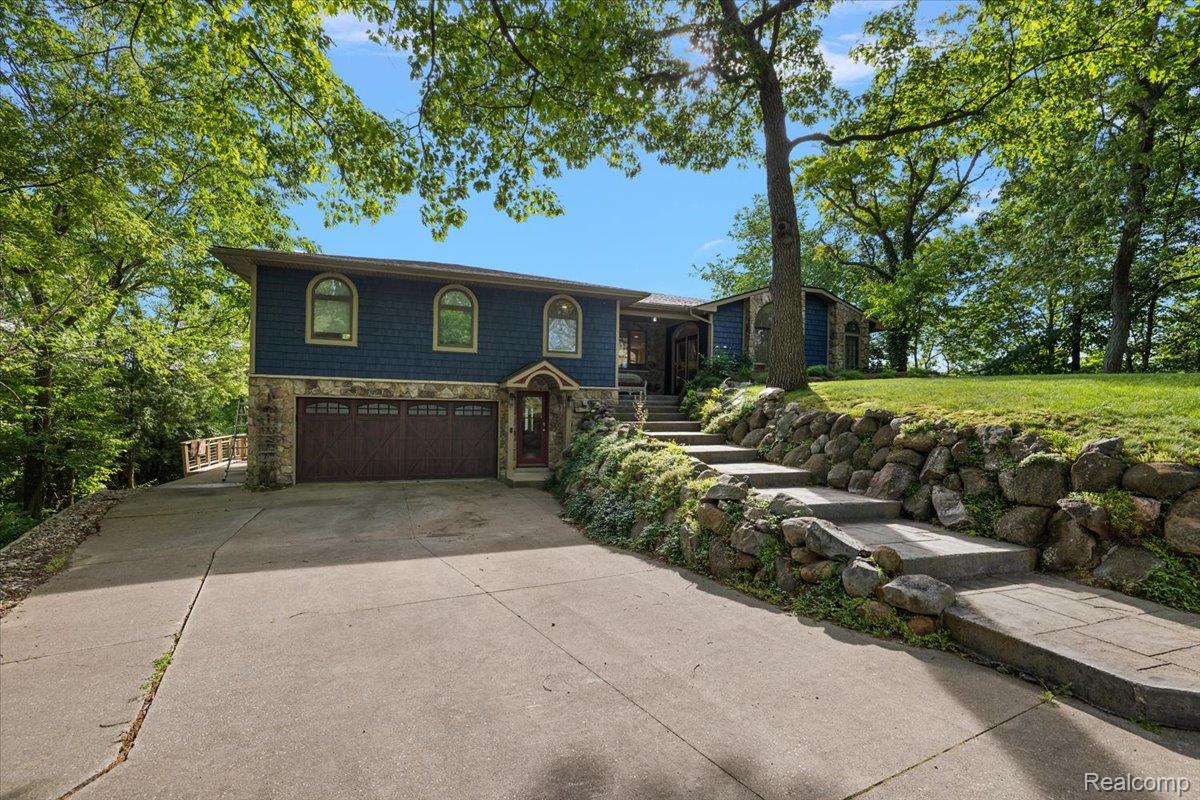
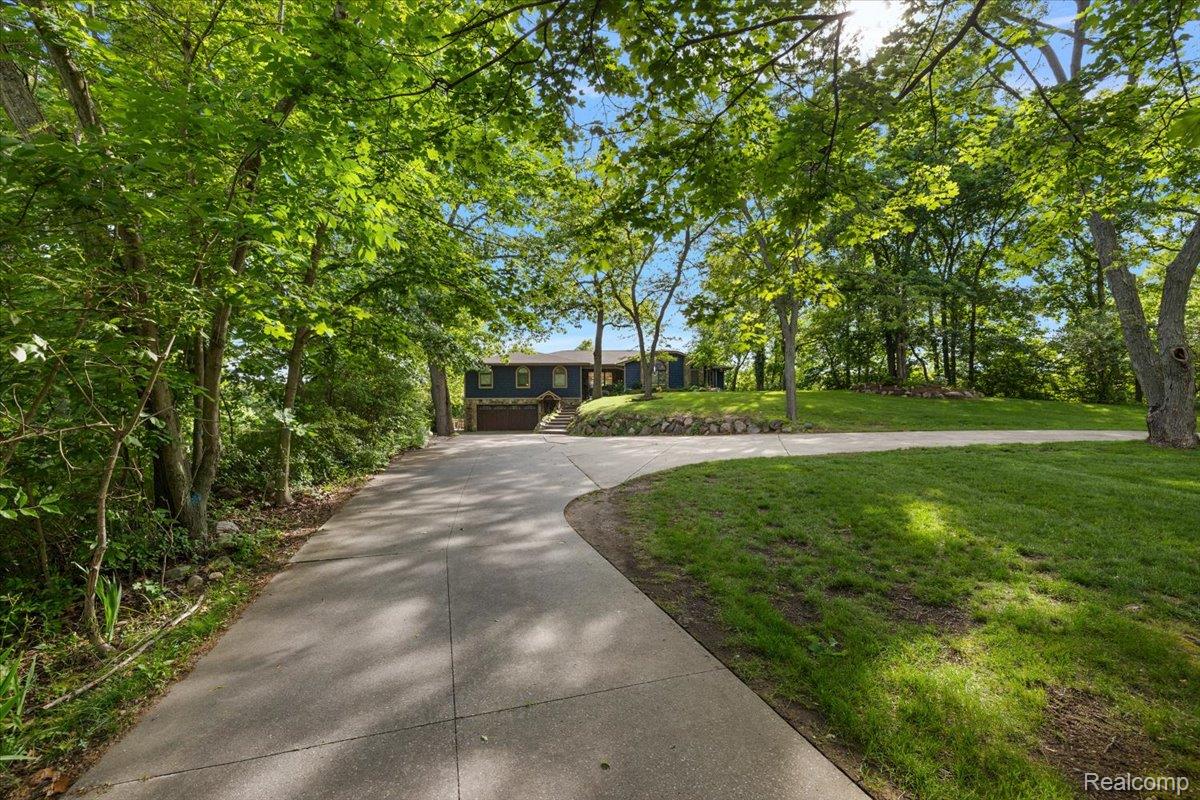
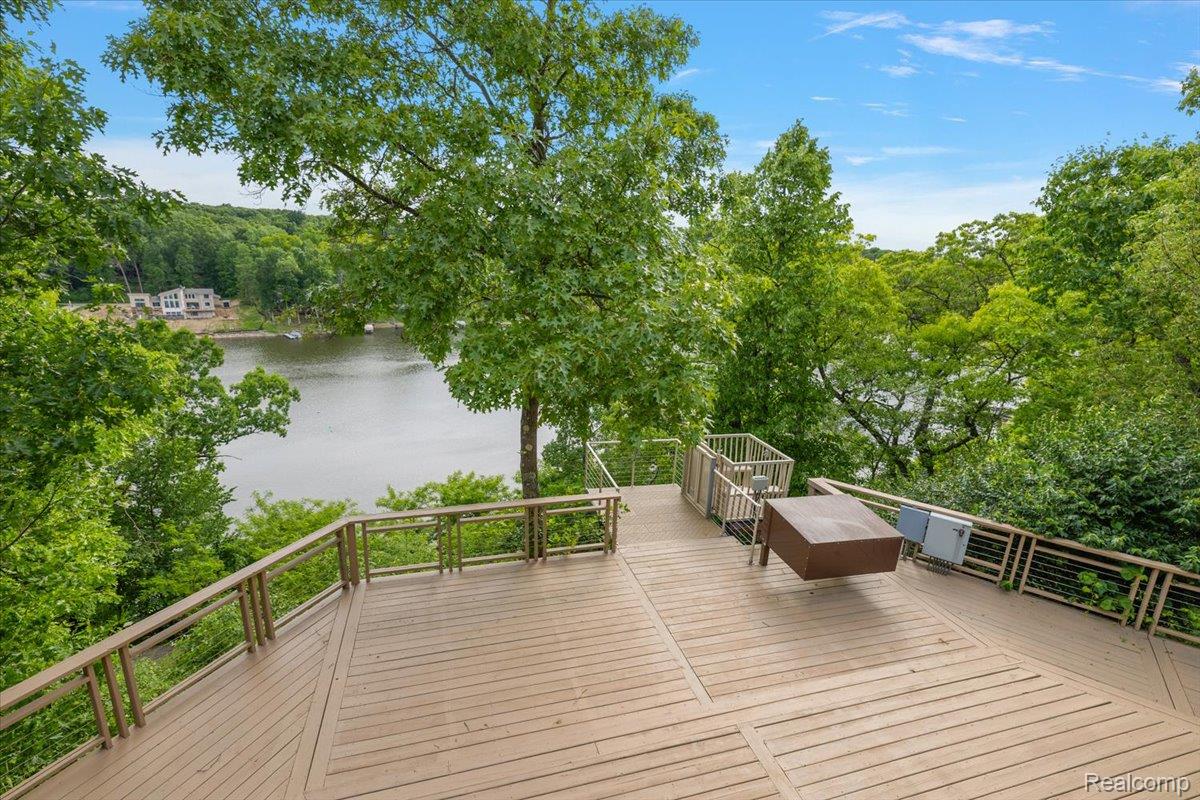
Enter an interest rate to see your estimated monthly payment.A rare lakefront setting. Elevated views. 1.14 acres of privacy. Perched above Lake Shannon, this exceptional raised ranch captures panoramic views of the water from one of the highest elevations in the community. Set on a private all-sports lake with 5 parks and 7 islands, the property offers a distinctive combination of space, recreation, and year-round natural beauty. The main level is designed around the setting, with expansive windows, an updated kitchen featuring granite countertops and a large center island, and an open flow into the living and dining areas. The spacious primary suite includes a remodeled ensuite bath, while the elevated deck creates an inviting extension of the living space overlooking the lake. The finished walkout lower level, included in the total finished square footage, offers a large family room, second kitchen, half bath, bedroom, and additional flex space. Multiple door walls open to the outdoor entertaining areas, creating flexibility for guests, multigenerational living, a home office, or recreation. From the expansive deck to the waterfront patio, private dock, and boat hoist, the property is designed to make the most of its lakefront location. A hillside elevator and walking path provide convenient access to the shoreline, while a whole-house generator adds peace of mind. With its elevated vantage point, generous acreage, and direct access to Lake Shannon, this is an opportunity to experience lakefront living from a truly exceptional setting.
| a month ago | Listing first seen on site | |
| a month ago | Listing updated with changes from the MLS® |

IDX provided courtesy of Realcomp II Ltd. via RealcompIILtd. Copyright © 2026 Realcomp II Ltd. Shareholders.
IDX information is provided exclusively for consumers' personal, non-commercial use and may not be used for any purpose other than to identify prospective properties consumers may be interested in purchasing and that the data is deemed reliable but not guaranteed accurate by the MLS.
Did you know? You can invite friends and family to your search. They can join your search, rate and discuss listings with you.