Save
Ask
Tour
Hide
Share
$584,900
1 Day On Site

27363 Victoria Road
Novi City, MI 48374

Single Family Residence|Coming Soon
4
Beds
3
Total Baths
2
Full Baths
1
Partial Bath
3,595
SqFt
$163
/SqFt
2014
Built
Subdivision:
KNIGHTSBRIDGE GATE CONDO OCCPN 1797
County:
Oakland
Call Now: 810-220-7653
Is this the listing for you? We can help make it yours.
810-220-7653
Upcoming Open Houses
Sat, Oct 10, 2:00 PM - 4:30 PM
27363 Victoria Road27363 Victoria Road27363 Victoria Road27363 Victoria Road
Save
Ask
Tour
Hide
Share

Mortgage Calculator

Monthly Payment (Est.)

Enter an interest rate to see your estimated monthly payment.
Calculator powered by Showcase IDX, a Constellation1 Company. Copyright ©2026 Information is deemed reliable but not guaranteed.

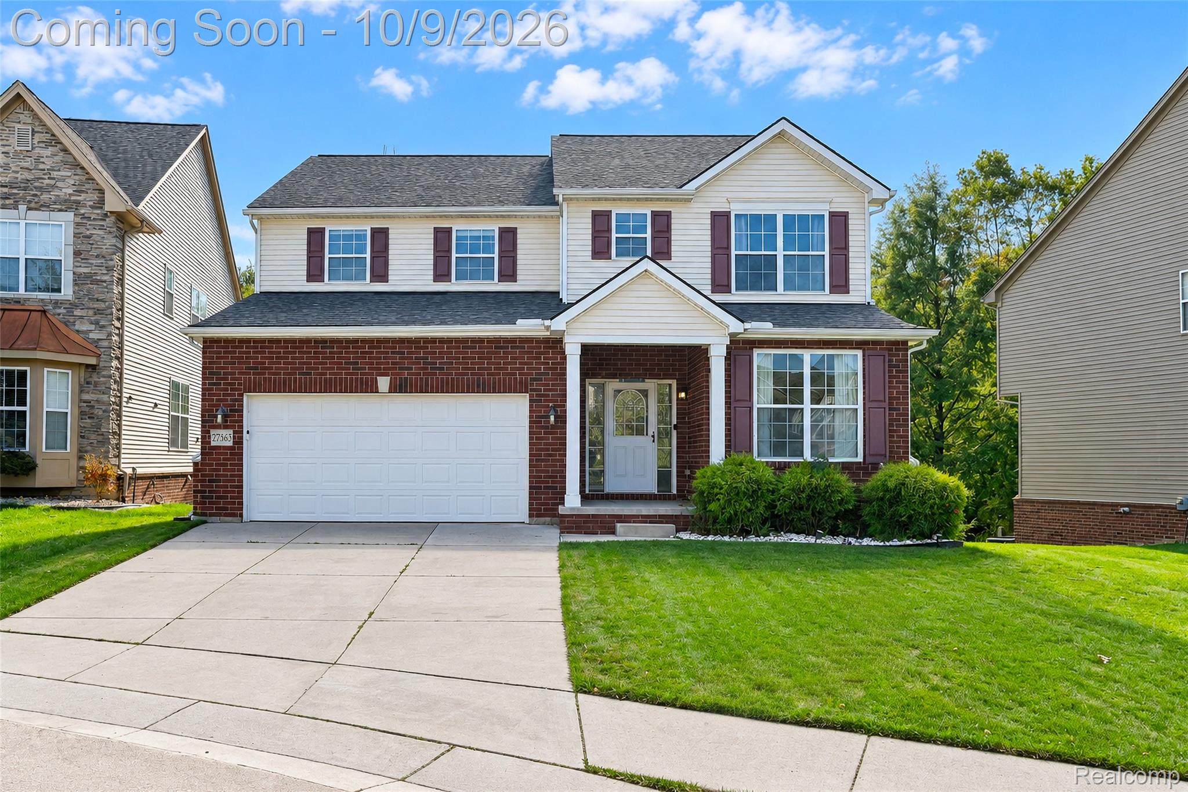
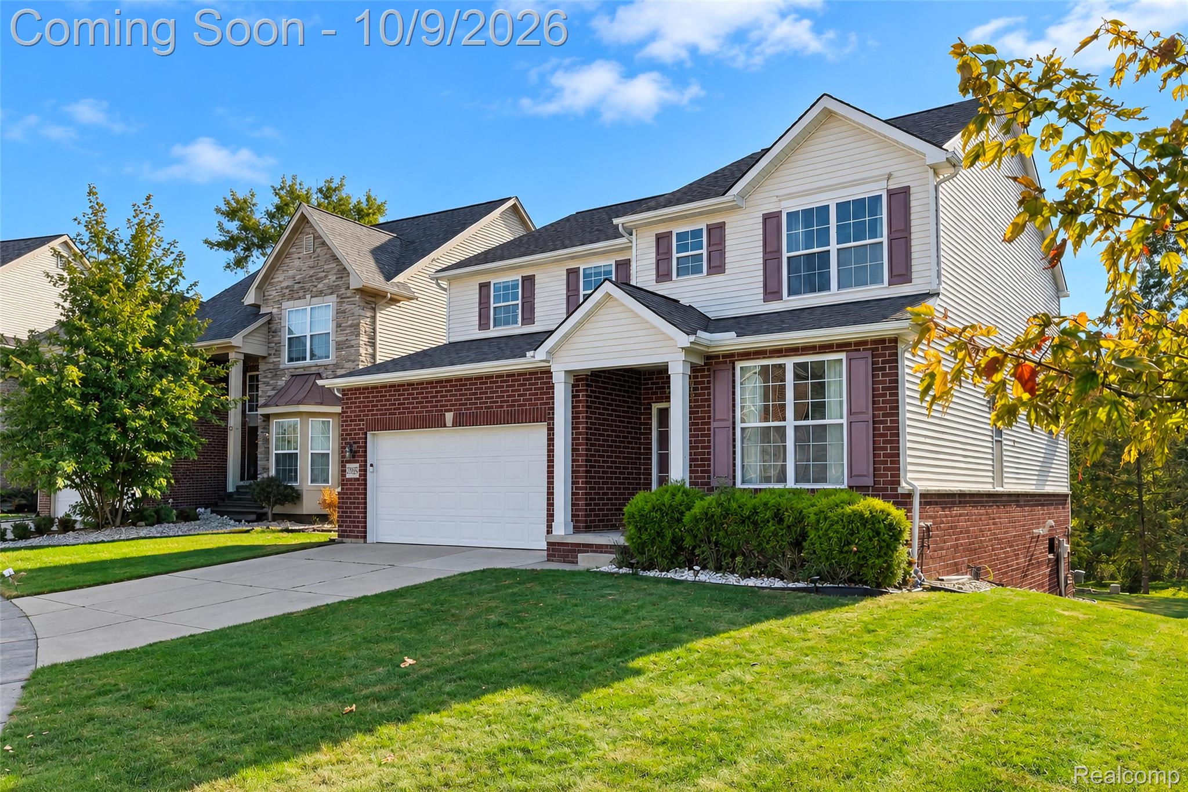
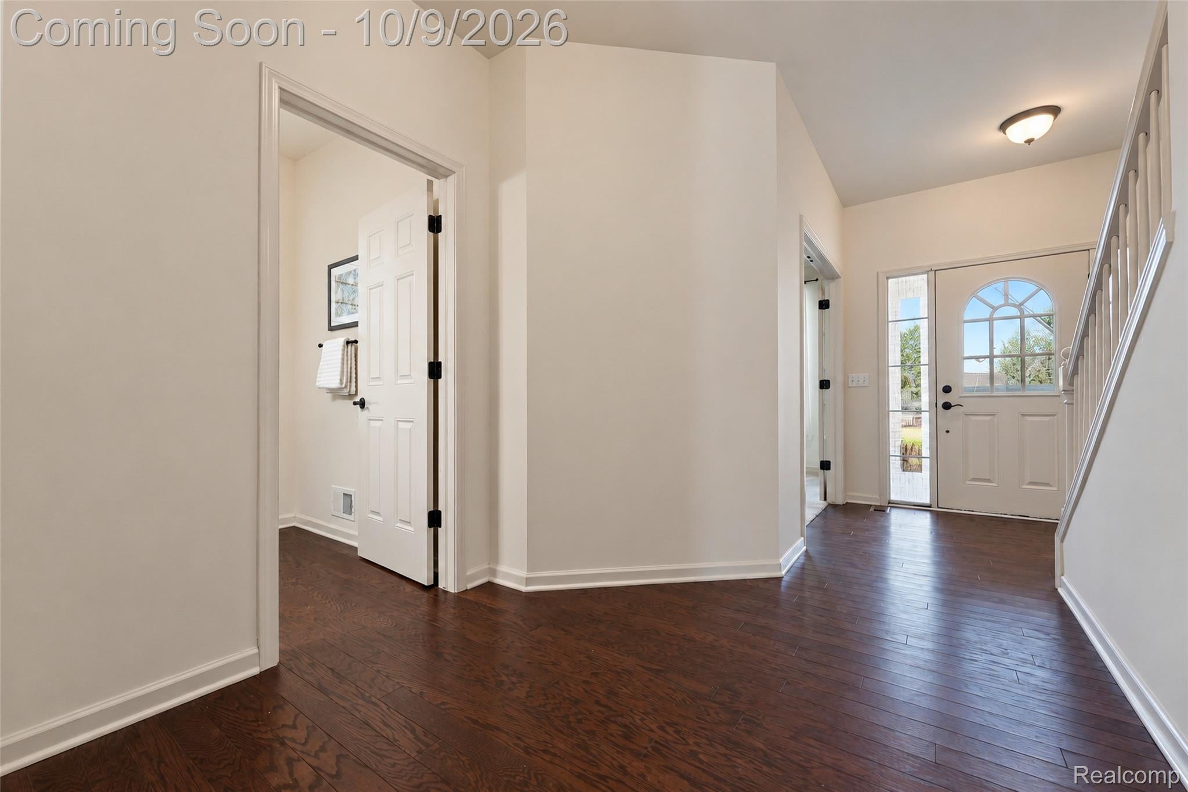
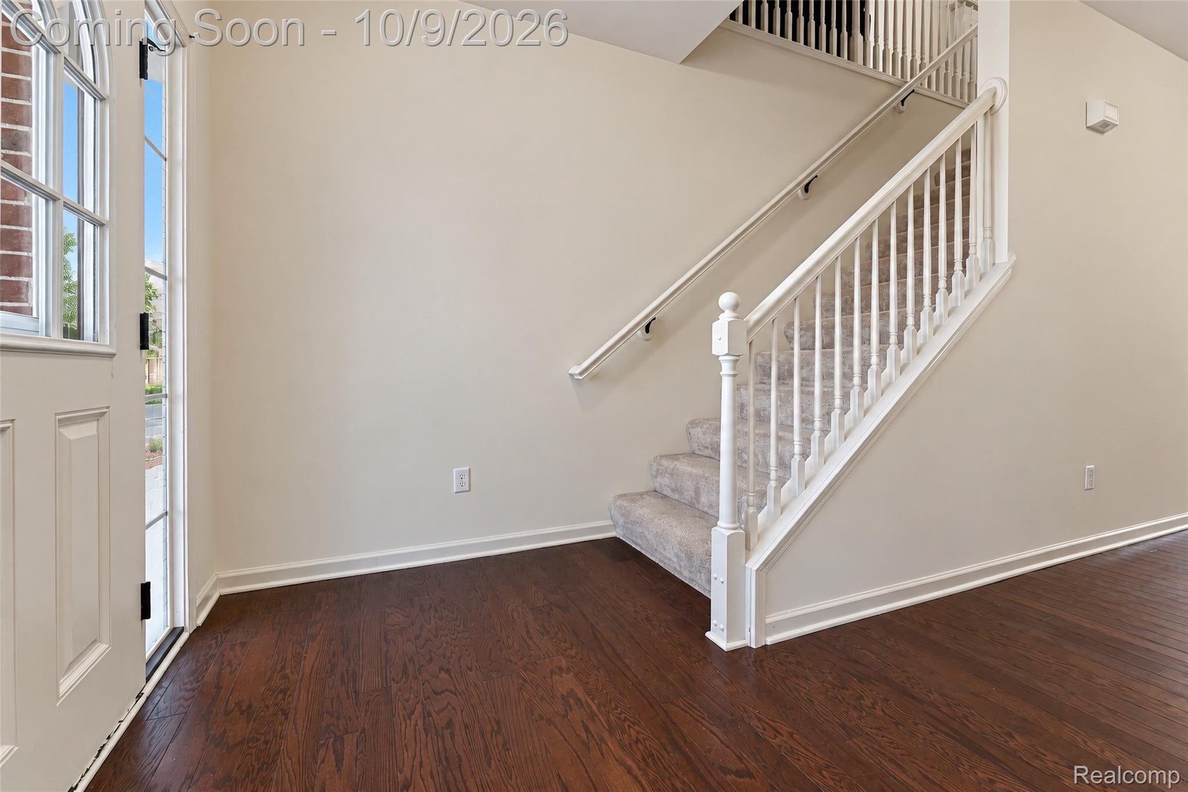
** Open House: Sat Oct 10, 2:00 PM- 4:30 PM ** Northeast-facing, Completely Move-In Ready! Desirable Northeast-Facing Pond-Site Colonial in Novi’s Knightsbridge Gate! Simply unpack and relax—every major detail has already been taken care of for you. Freshly painted throughout and extensively upgraded with top-tier improvements, this 2014 colonial offers rare mechanical peace of mind and designer aesthetics on a premier pond site backing to scenic water, fountain, and wooded views. The main level features gleaming hardwood floors, newer carpet (2023), and elegant French doors opening to a private front office or flex room. The gourmet kitchen is fully equipped with granite countertops, staggered cabinetry, custom tile backsplash, a walk-in pantry, and newer premium stainless appliances, including a 2025 refrigerator and 2024 dishwasher. Everyday living is seamless with a dedicated mudroom off the garage and main-floor laundry (washer and dryer 2024). Upstairs showcases four generous bedrooms and a versatile bonus loft, all fitted with updated carpeting (2023). The primary suite features custom built-in closet shelving, complemented by a stunning, fully remodeled full bath (2026). Downstairs, the finished basement provides exceptional bonus rec and media space complete with fresh carpeting (2025). Major mechanics are covered as well, highlighted by a new high-efficiency furnace (2024). Enjoy tranquil summer evenings on the private back deck or take advantage of the neighborhood clubhouse and community pool. Outstanding Novi location close to top-rated schools, dining, shopping, and major expressways!

Save
Ask
Tour
Hide
Share
Listing Snapshot
Price 
$584,900
Days On Site 
1 Day
Bedrooms 
4
Inside Area (SqFt) 
3,595 sqft
Total Baths 
3
Full Baths 
2
Partial Baths 
1
Lot Size 
0.16 Acres
Year Built 
2014
MLS® Number 
20261072210
Status 
Coming Soon
Property Tax 
$9,916
HOA/Condo/Coop Fees 
$71.67 monthly
Sq Ft Source 
Public Records
Friends & Family
Recent Activity
yesterdayListing first seen on site
yesterdayListing updated with changes from the MLS®
General Features
Acres 
0.16
Attached Garage 
Yes
Cross Street 
Napier and Grand River
Disclosures 
Taxes Homestead Exempt
Garage 
Yes
Garage Spaces 
2
Levels 
Two
Parking 
Attached
Property Sub Type 
Single Family Residence
Special Circumstances 
Standard
SqFt Above 
2795
SqFt Below 
800
Style 
Colonial
Utilities 
Sewer AvailableWater Available
Interior Features
Appliances 
Gas Water HeaterDishwasherDryerFree-Standing Gas RangeFree-Standing RefrigeratorMicrowaveRange HoodStainless Steel Appliance(s)Washer
Basement 
Finished
Cooling 
Ceiling Fan(s)Central Air
Fireplace 
Yes
Fireplace Features 
GasLiving Room
Heating 
Forced AirNatural Gas
Laundry Features 
Laundry Room
BathFull 
Level - Second
BathLav 
Bedroom 
Dimensions - 11 X 11Level - Second
BreakfastNookRoom 
Dimensions - 15 X 10
Family Room 
Dimensions - 15 X 12
FlexRoom 
Dimensions - 16 X 10
Kitchen 
Dimensions - 16 X 12
Laundry 
Dimensions - 5 X 9Level - Second
Loft 
Dimensions - 15 X 9Level - Second
Master Bathroom 
Level - Second
Master Bedroom 
Dimensions - 18 X 12Level - Second
MudRoom 
Dimensions - 5 X 7
Save
Ask
Tour
Hide
Share
Exterior Features
Construction Details 
Brick
Patio And Porch 
Deck
Pool Features 
Community
Community Features
Association Fee 
$215.0
Association Fee Frequency 
Quarterly
Community Features 
PoolClubhouse
MLS Area 
Area02223Novi
School District 
SouthLyon
Financing Terms Available 
CashConventionalFHAVA Loan
Building Access 
GroundLevel
Roads 
Paved
Schools
School District
SouthLyon
Elementary School
Unknown
Middle School
Unknown
High School
Unknown
Listing courtesy of Community Choice Realty Associates, LLC: [email protected]


IDX provided courtesy of Realcomp II Ltd. via RealcompIILtd. Copyright © 2026 Realcomp II Ltd. Shareholders.

IDX information is provided exclusively for consumers' personal, non-commercial use and may not be used for any purpose other than to identify prospective properties consumers may be interested in purchasing and that the data is deemed reliable but not guaranteed accurate by the MLS.

Neighborhood & Commute
Source: Walkscore
Save
Ask
Tour
Hide
Share