Save
Ask
Tour
Hide
Share
$1,200
1 Day On Site

831 W. Main St.
Brighton City, MI 48116

For Rent|Single Family Residence|Coming Soon
1
Bed
1
Total Bath
1
Full Bath
490
SqFt
$2
/SqFt
Subdivision:
SMITH & MC PHERSON ADD
County:
Livingston
Call Now: 810-220-7653
Is this the listing for you? We can help make it yours.
810-220-7653
831 W. Main St.831 W. Main St.831 W. Main St.831 W. Main St.
Save
Ask
Tour
Hide
Share

Mortgage Calculator

Monthly Payment (Est.)

$5
Calculator powered by Showcase IDX, a Constellation1 Company. Copyright ©2026 Information is deemed reliable but not guaranteed.

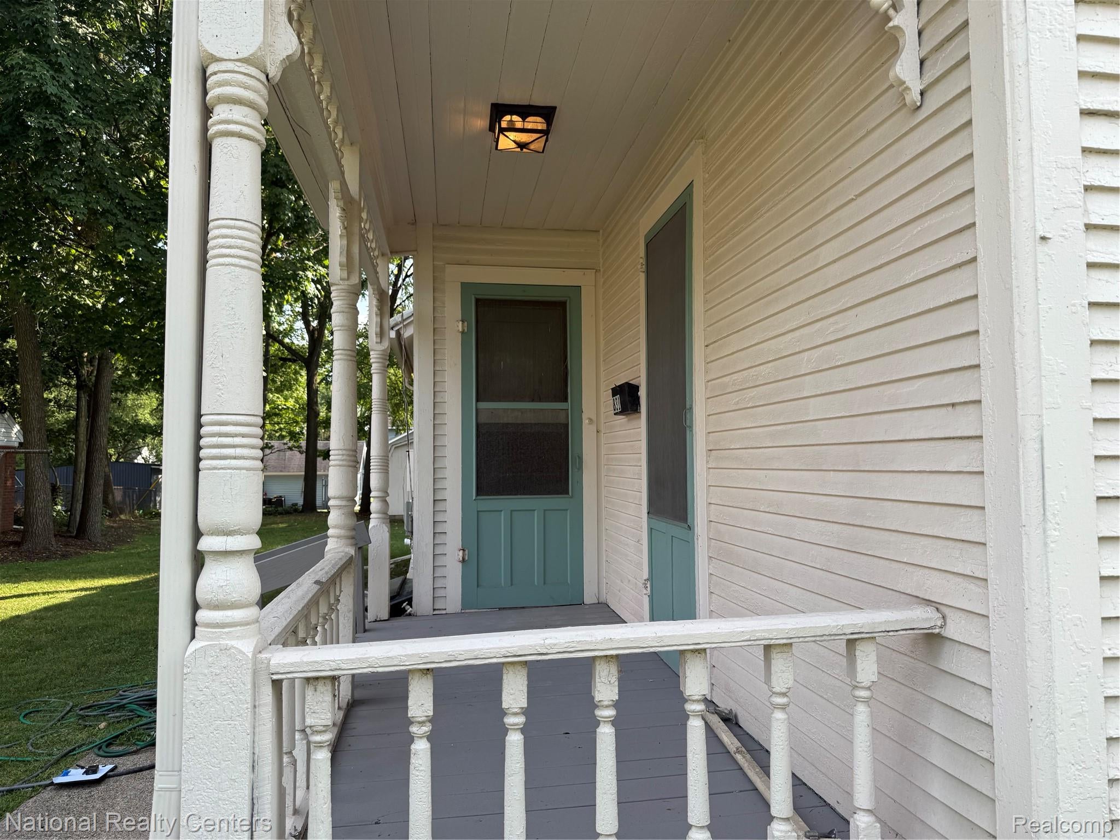
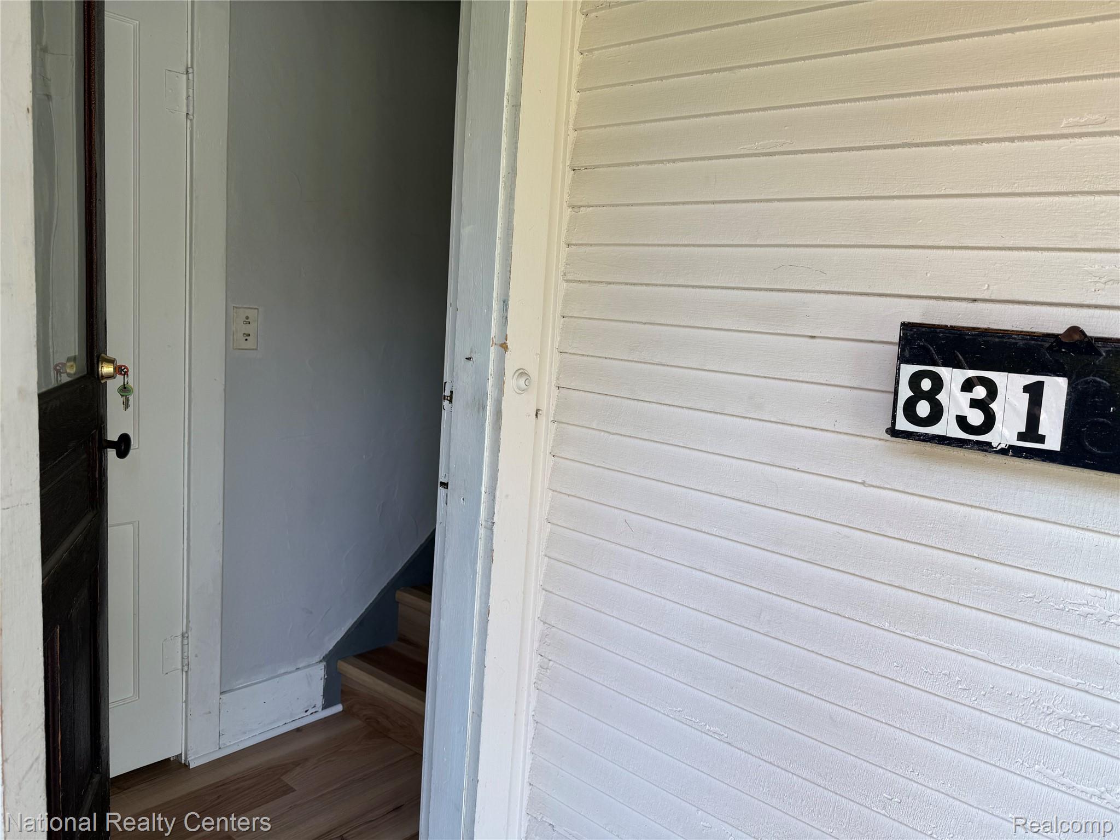
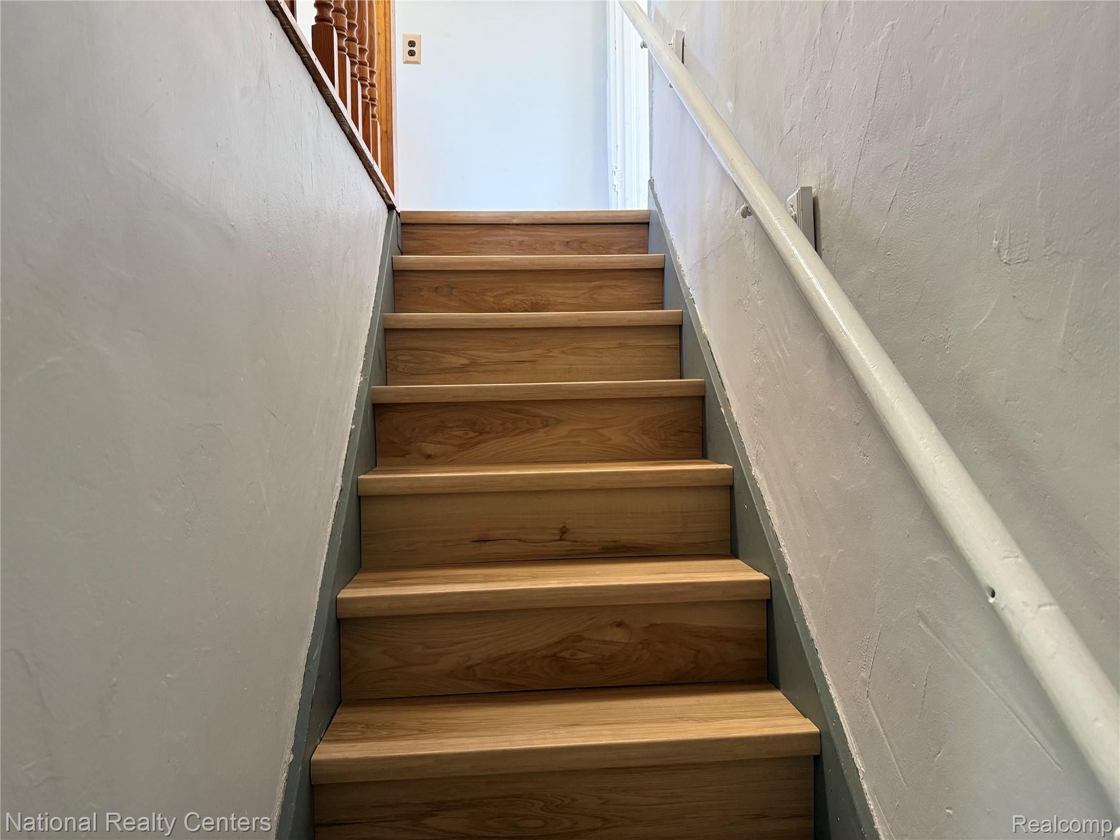
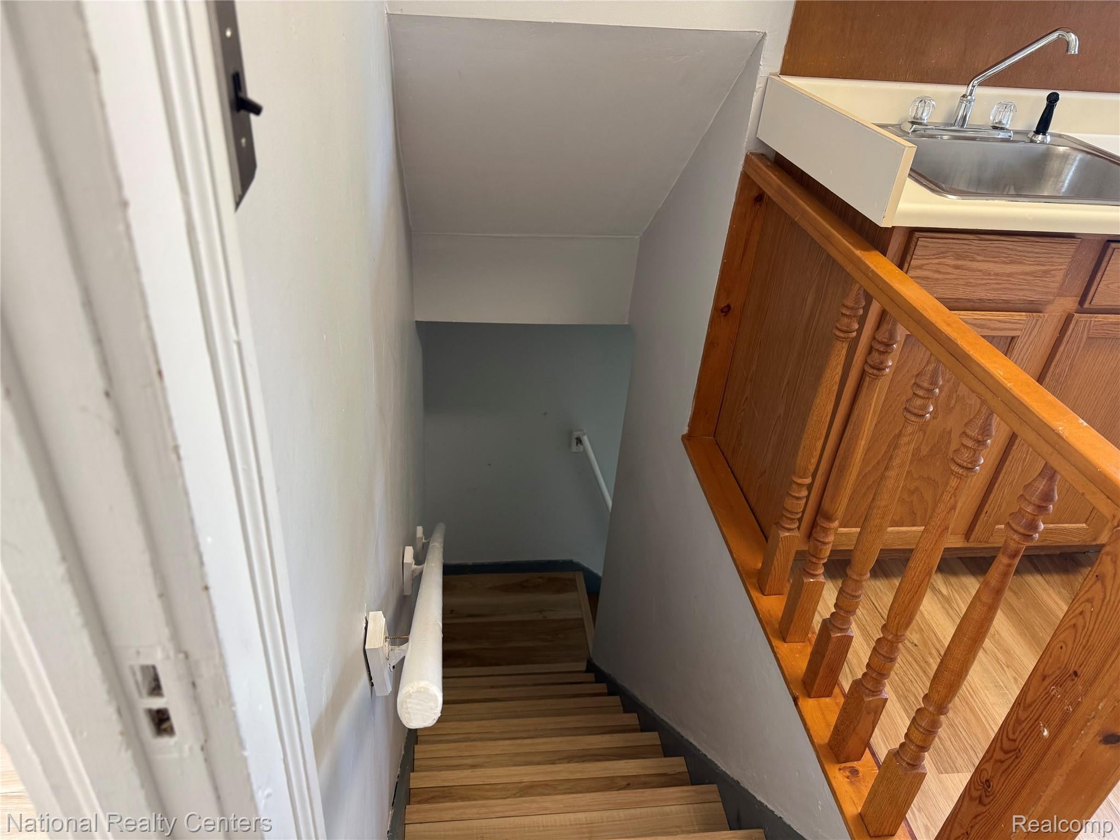
Historic Victorian duplex on Main Street in downtown Brighton. This lease is for the upper-level unit only: a quaint 475 sq. ft. apartment with a kitchenette, living room, bedroom, and bathroom. The unit has a private entrance and access to a shared parking area. Rent includes water, trash service, snow removal, and lawn care. New vinyl plank flooring was installed this month. Located in the heart of downtown Brighton, the apartment is within walking distance to festivals, concerts, the farmers market, community events, fine dining, and live music at the Mill Pond. I-96 and US-23 are just minutes away, providing easy access to Detroit, Ann Arbor, and Lansing. One approved pet is allowed with additional security deposit and rent fees; weight and breed restrictions apply. The pet policy is included in the documents. Room measurements are approximate.

Save
Ask
Tour
Hide
Share
Listing Snapshot
Price 
$1,200
Days On Site 
1 Day
Bedrooms 
1
Inside Area (SqFt) 
490 sqft
Total Baths 
1
Full Baths 
1
Partial Baths 
N/A
Lot Size 
0.2 Acres
Year Built 
N/A
MLS® Number 
20261072095
Status 
Coming Soon
Property Tax 
N/A
HOA/Condo/Coop Fees 
N/A
Sq Ft Source 
Estimated
Friends & Family
Recent Activity
yesterdayListing first seen on site
yesterdayListing updated with changes from the MLS®
General Features
Acres 
0.2
Cross Street 
Main St. & Fifth St.
Foundation 
Stone
Lease Term 
12 Months
Levels 
One
Parking 
AssignedNo Garage
Pets 
Cats OKDogs OK
Property Sub Type 
Single Family Residence
Sewer 
Public Sewer
Special Circumstances 
Standard
SqFt Above 
490
Style 
HalfDuplexwithLandVictorian
Water Source 
Public
Interior Features
Basement 
Unfinished
Cooling 
Ceiling Fan(s)Wall Unit(s)
Heating 
Natural GasRadiant
Laundry Features 
Washer Hookup
BathFull 
Dimensions - 10 X 5Level - Second
Bedroom 
Dimensions - 13 X 12Level - Second
Kitchen 
Dimensions - 10 X 8Level - Second
Living Room 
Dimensions - 12 X 10Level - Second
Save
Ask
Tour
Hide
Share
Exterior Features
Construction Details 
Wood Siding
Patio And Porch 
Porch
Pool Features 
None
Roof 
Asphalt
Community Features
Association Amenities 
Maintenance Grounds
MLS Area 
Area01121Brighton
School District 
Brighton
Financing Terms Available 
Lease Option
Building Access 
GroundLevelwSteps
Roads 
Paved
Schools
School District
Brighton
Elementary School
Unknown
Middle School
Unknown
High School
Unknown
Listing courtesy of National Realty Centers, Inc: [email protected]


IDX provided courtesy of Realcomp II Ltd. via RealcompIILtd. Copyright © 2026 Realcomp II Ltd. Shareholders.

IDX information is provided exclusively for consumers' personal, non-commercial use and may not be used for any purpose other than to identify prospective properties consumers may be interested in purchasing and that the data is deemed reliable but not guaranteed accurate by the MLS.

Neighborhood & Commute
Source: Walkscore
Save
Ask
Tour
Hide
Share