Save
Ask
Tour
Hide
Share
$274,900
New Listing

11282 Silver Lake Road
Argentine Township, MI 48418

For Sale|Single Family Residence|Active
3
Beds
2
Total Baths
2
Full Baths
1,910
SqFt
$144
/SqFt
2000
Built
County:
Genesee
Call Now: 810-220-7653
Is this the listing for you? We can help make it yours.
810-220-7653
11282 Silver Lake Road11282 Silver Lake Road11282 Silver Lake Road11282 Silver Lake Road
Save
Ask
Tour
Hide
Share

Mortgage Calculator

Monthly Payment (Est.)

$1,254
Calculator powered by Showcase IDX, a Constellation1 Company. Copyright ©2026 Information is deemed reliable but not guaranteed.

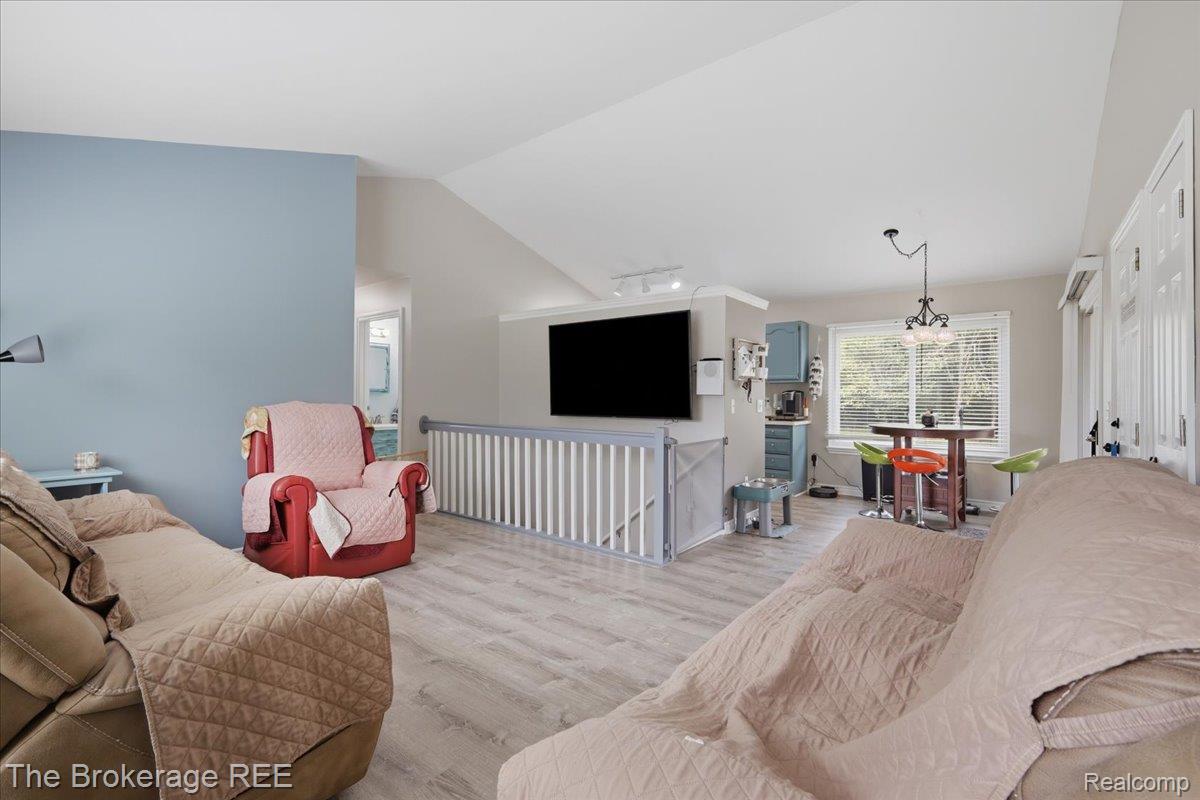
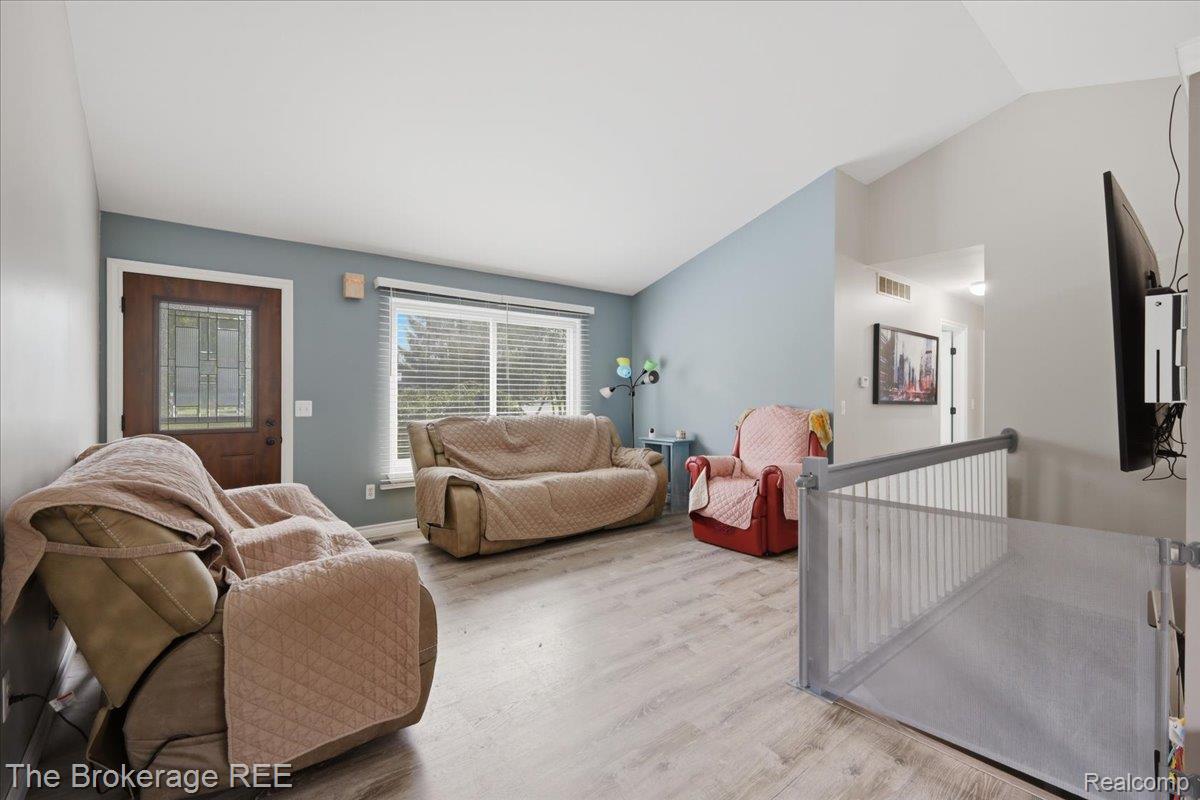
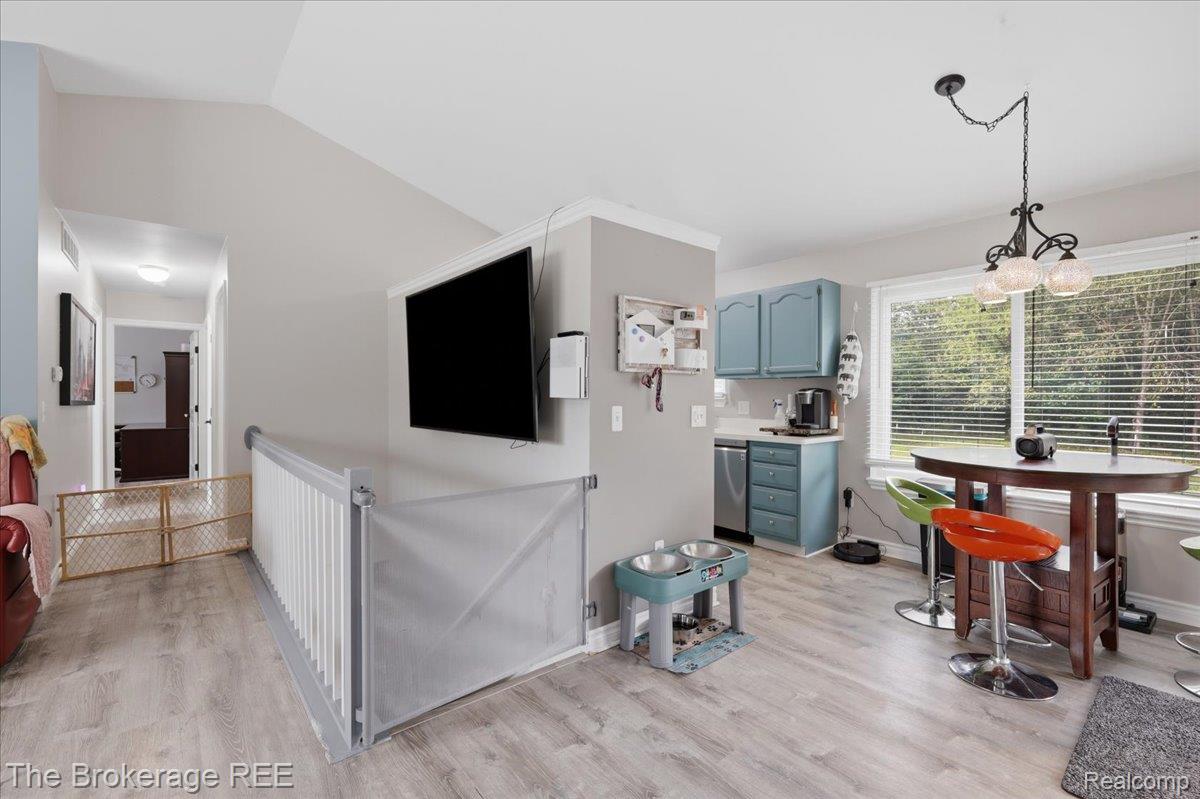
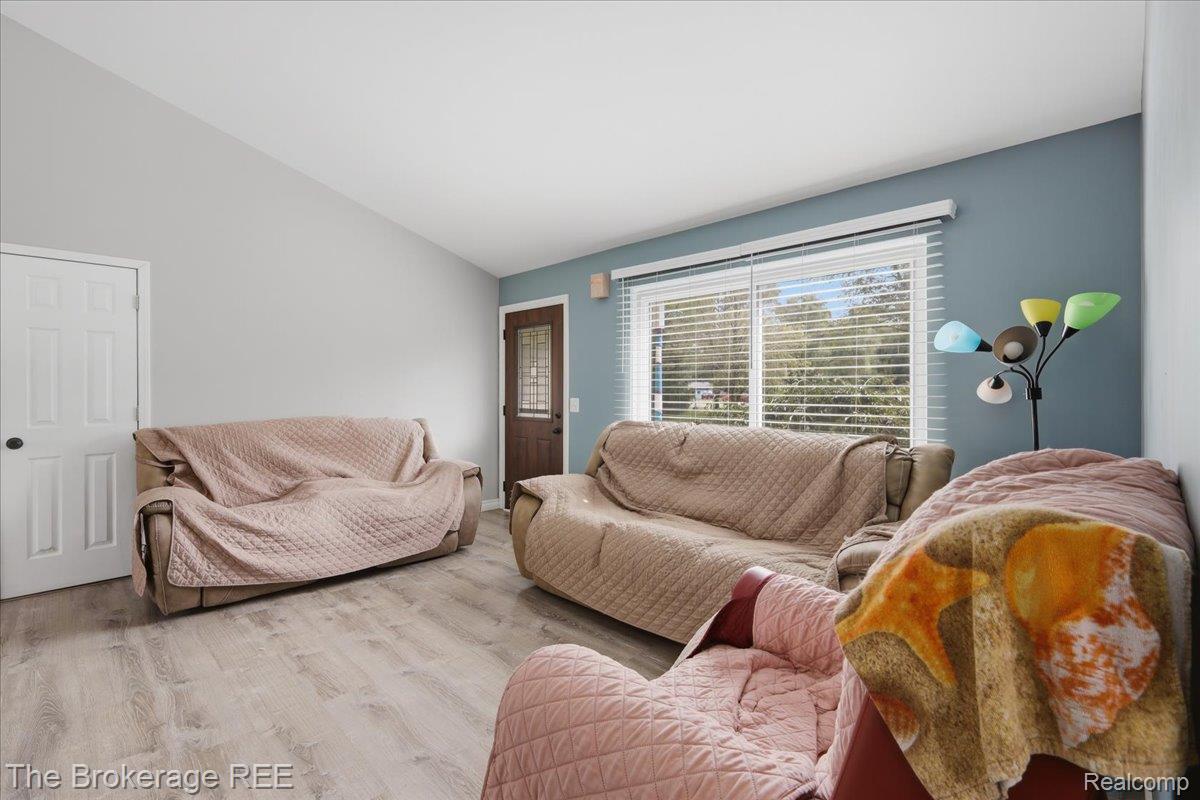
Privacy, updates, and space to breathe... this 3-bedroom, 2-bath ranch checks a lot of boxes. Built in the 2000s and sitting on nearly an acre, this home backs up to the woods, giving you that tucked-away feeling without sacrificing convenience. Inside, you’ll find a freshly painted interior, a spacious primary suite, all kitchen appliances included, and a partially finished basement ready for movie nights, a home gym, game room, or whatever fits your lifestyle. Big-ticket updates are already handled with a furnace around 6 years old, A/C around 5 years old, windows around 5 years old, and a 150-amp electrical panel. And when it’s time to unwind, step outside and enjoy your own private backyard retreat. This one has the space, the updates, and the setting buyers are always asking for.

Save
Ask
Tour
Hide
Share
Listing Snapshot
Price 
$274,900
Days On Site 
0 Days
Bedrooms 
3
Inside Area (SqFt) 
1,910 sqft
Total Baths 
2
Full Baths 
2
Partial Baths 
N/A
Lot Size 
0.97 Acres
Year Built 
2000
MLS® Number 
20261071943
Status 
Active
Property Tax 
$2,781
HOA/Condo/Coop Fees 
N/A
Sq Ft Source 
Assessor
Friends & Family
Recent Activity
24 hours agoListing first seen on site
yesterdayListing updated with changes from the MLS®
General Features
Acres 
0.97
Attached Garage 
Yes
Cross Street 
Silver Lake Rd. / Duffield Rd.
Disclosures 
Exclusions Do Not Exist, No Restrictions, Taxes Homestead Exempt
Garage 
Yes
Garage Spaces 
2
Levels 
One
Parking 
AttachedDirect AccessGarage Door Opener
Property Sub Type 
Single Family Residence
Sewer 
Septic Tank
Special Circumstances 
Standard
SqFt Above 
1110
SqFt Below 
800
Style 
Ranch
Water Source 
PrivateWell
Interior Features
Basement 
FullPartially FinishedSump Pump
Cooling 
Ceiling Fan(s)Central Air
Heating 
Forced AirPropane
BathFull 
Bedroom 
Dimensions - 11 X 10
Dining Room 
Dimensions - 9 X 8
Kitchen 
Dimensions - 10 X 9
Living Room 
Dimensions - 18 X 16
Master Bathroom 
Master Bedroom 
Dimensions - 13 X 12
Save
Ask
Tour
Hide
Share
Exterior Features
Construction Details 
Vinyl Siding
Other Structures 
Shed(s)
Patio And Porch 
CoveredDeckPorch
Pool Features 
None
Roof 
Asphalt
Community Features
MLS Area 
Area08101ArgentineTwp
School District 
Byron
Financing Terms Available 
CashConventionalFHAUSDA Loan
Building Access 
GroundLevelwSteps
Roads 
Paved
Schools
School District
Byron
Elementary School
Unknown
Middle School
Unknown
High School
Unknown
Listing courtesy of The Brokerage Real Estate Enthusiasts: [email protected]


IDX provided courtesy of Realcomp II Ltd. via RealcompIILtd. Copyright © 2026 Realcomp II Ltd. Shareholders.

IDX information is provided exclusively for consumers' personal, non-commercial use and may not be used for any purpose other than to identify prospective properties consumers may be interested in purchasing and that the data is deemed reliable but not guaranteed accurate by the MLS.

Neighborhood & Commute
Source: Walkscore
Save
Ask
Tour
Hide
Share