Save
Ask
Tour
Hide
Share
$450,000
16 Days On Site

589 W Dexter Trail
Vevay Township, MI 48854

For Sale|Single Family Residence|Active
4
Beds
3
Total Baths
2
Full Baths
1
Partial Bath
3,624
SqFt
$124
/SqFt
1982
Built
County:
Ingham
Call Now: 810-220-7653
Is this the listing for you? We can help make it yours.
810-220-7653
589 W Dexter Trail589 W Dexter Trail589 W Dexter Trail589 W Dexter Trail
Save
Ask
Tour
Hide
Share

Mortgage Calculator

Monthly Payment (Est.)

Enter an interest rate to see your estimated monthly payment.
Calculator powered by Showcase IDX, a Constellation1 Company. Copyright ©2026 Information is deemed reliable but not guaranteed.

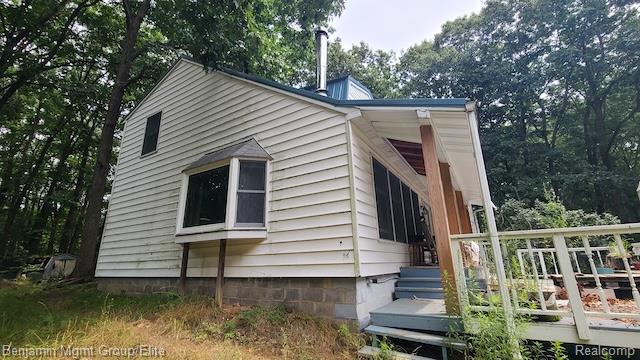
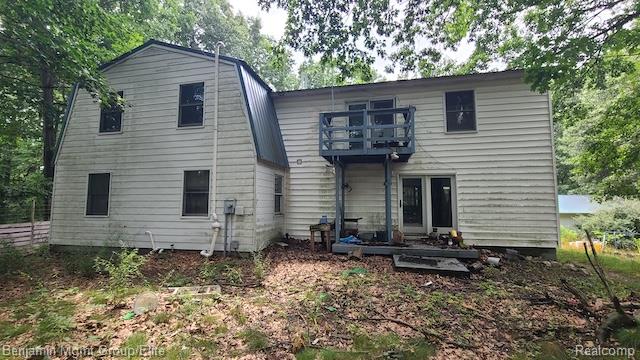
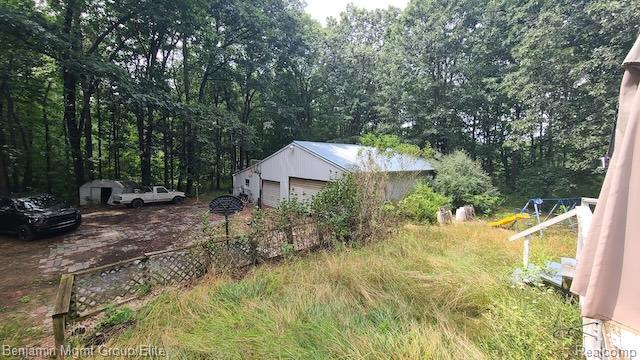
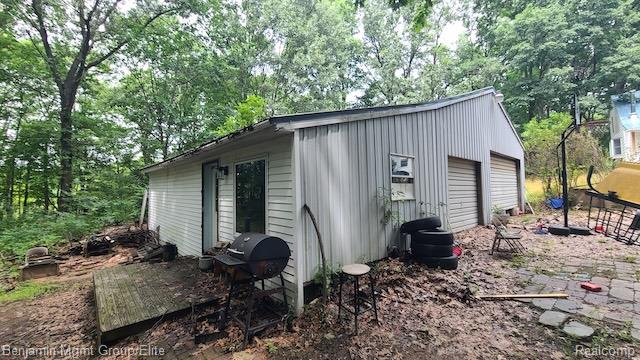
Secluded 13.37-acre wooded retreat! Tucked approximately ½ mile down a private drive, this 4-bedroom, 2½-bath home offers privacy and natural beauty. Features include a country kitchen with island and appliances, spacious great room with loft, hardwood-floor primary bedroom, and large 2017 deck. Updates over the past five years include metal roof, furnace/AC, water heater, Andersen windows/doors, updated electrical, light fixtures, and whole-house water filtration. Property includes a 32x48 pole barn with concrete floor, 14x32 lean-to, plus a 14x32 workshop/canning room with separate furnace, water, electric and kitchenette. Creek runs through the property with mature trees and approximately 2 acres of marshland. Multiple decks and screened porch showcase the peaceful setting. Must see! Sold as is. BATVAI.

Save
Ask
Tour
Hide
Share
Listing Snapshot
Price 
$450,000
Days On Site 
16 Days
Bedrooms 
4
Inside Area (SqFt) 
3,624 sqft
Total Baths 
3
Full Baths 
2
Partial Baths 
1
Lot Size 
13.37 Acres
Year Built 
1982
MLS® Number 
20261070523
Status 
Active
Property Tax 
$6,669
HOA/Condo/Coop Fees 
N/A
Sq Ft Source 
Public Records
Friends & Family
Recent Activity
2 weeks agoListing first seen on site
2 weeks agoListing updated with changes from the MLS®
General Features
Acres 
13.37
Cross Street 
W-S Meridian, S-M36
Disclosures 
Exclusions Do Not Exist, No Restrictions, Taxes Homestead Exempt
Garage 
Yes
Garage Spaces 
3
Levels 
Two
Parking 
Detached
Property Sub Type 
Single Family Residence
Sewer 
Septic Tank
Special Circumstances 
Standard
SqFt Above 
3624
Style 
Colonial
Water Source 
PrivateWell
Interior Features
Appliances 
Gas Water Heater
Basement 
PartialUnfinished
Cooling 
Ceiling Fan(s)Central Air
Heating 
Forced AirNatural Gas
BathFull 
BathLav 
Bedroom 
Dimensions - 12 X 11
Dining Room 
Dimensions - 24 X 9
Kitchen 
Dimensions - 14 X 14
Living Room 
Dimensions - 28 X 27
Master Bedroom 
Dimensions - 11 X 12
Other 
Dimensions - 23 X 9Level - Second
Save
Ask
Tour
Hide
Share
Exterior Features
Construction Details 
Vinyl Siding
Exterior 
Balcony
Lot Features 
Wooded
Other Structures 
Barn(s)
Patio And Porch 
CoveredDeckPorch
Pool Features 
None
Community Features
MLS Area 
Area11101VevayTwp
School District 
Dansville
Financing Terms Available 
CashConventional
Building Access 
GroundLevelwSteps
Roads 
Paved
Schools
School District
Dansville
Elementary School
Unknown
Middle School
Unknown
High School
Unknown
Listing courtesy of Benjamin Management Group, Inc: [email protected]


IDX provided courtesy of Realcomp II Ltd. via RealcompIILtd. Copyright © 2026 Realcomp II Ltd. Shareholders.

IDX information is provided exclusively for consumers' personal, non-commercial use and may not be used for any purpose other than to identify prospective properties consumers may be interested in purchasing and that the data is deemed reliable but not guaranteed accurate by the MLS.

Neighborhood & Commute
Source: Walkscore
Save
Ask
Tour
Hide
Share