Save
Ask
Tour
Hide
Share
$550,990
14 Days On Site

690 Gretchen Lane
Saline City, MI 48176

For Sale|Single Family Residence|Active
5
Beds
3
Total Baths
3
Full Baths
3,008
SqFt
$183
/SqFt
2026
Built
County:
Washtenaw
Call Now: 810-220-7653
Is this the listing for you? We can help make it yours.
810-220-7653
690 Gretchen Lane690 Gretchen Lane690 Gretchen Lane690 Gretchen Lane
Save
Ask
Tour
Hide
Share

Mortgage Calculator

Monthly Payment (Est.)

$2,514
Calculator powered by Showcase IDX, a Constellation1 Company. Copyright ©2026 Information is deemed reliable but not guaranteed.

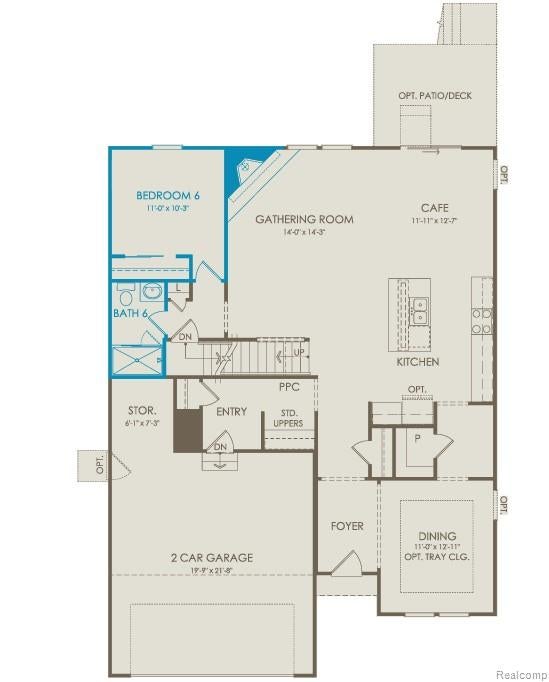
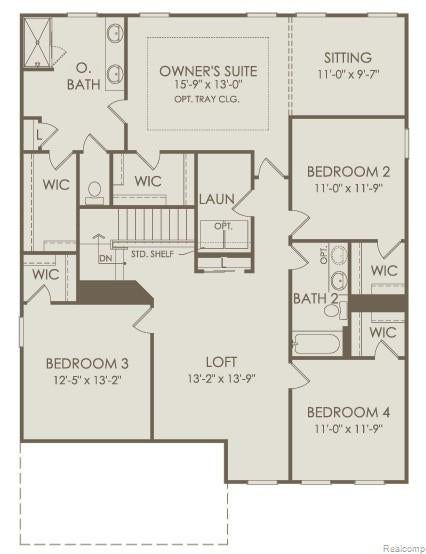
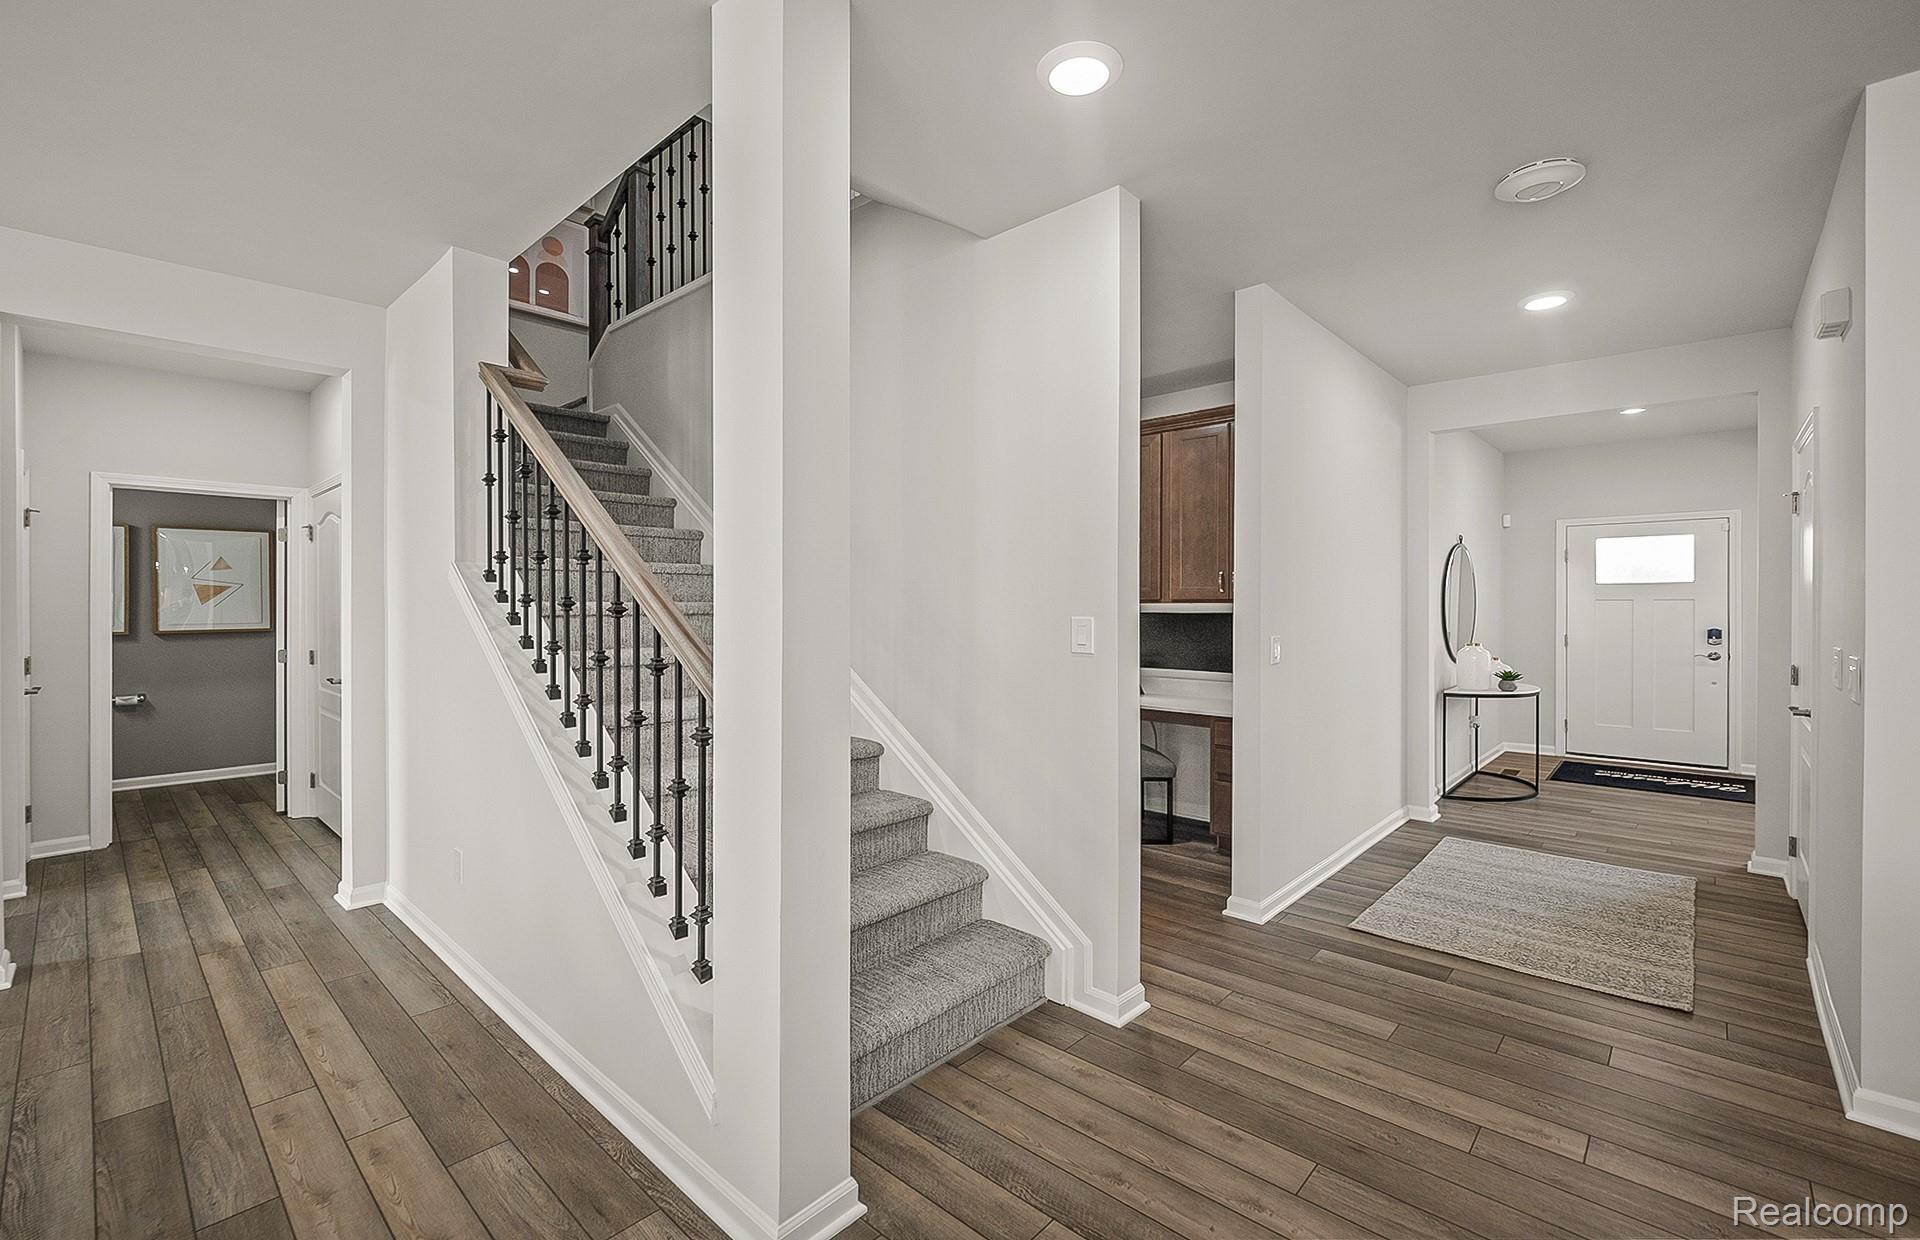
Move into your dream home this winter at Bella Terrace and imagine the life waiting for you. Picture starting your mornings with coffee in the sun-filled kitchen while loved ones gather around the oversized island, sharing stories before the day begins. Thoughtfully designed for connection and comfort, the Continental offers 3,008 sq. ft. of beautifully crafted living space in a prime location near shopping, top-rated schools, the Saline Rec Center, and the library. The heart of the home is the spacious kitchen, where you'll enjoy preparing holiday meals, hosting friends, and keeping conversations flowing from the island to the gathering room. Ample cabinetry and storage make entertaining effortless, while the open-concept design keeps everyone connected. Upstairs, a versatile loft provides the perfect spot for movie nights, homework sessions, or a home office. At day's end, retreat to your private owner's suite, complete with a relaxing sitting area and dual walk-in closets. With abundant storage, flexible living spaces, and room for every moment that matters, this Bella Terrace home is more than a place to live, it's a place to create lasting memories.

Save
Ask
Tour
Hide
Share
Listing Snapshot
Price 
$550,990
Days On Site 
14 Days
Bedrooms 
5
Inside Area (SqFt) 
3,008 sqft
Total Baths 
3
Full Baths 
3
Partial Baths 
N/A
Lot Size 
0.16 Acres
Year Built 
2026
MLS® Number 
20261068686
Status 
Active
Property Tax 
$161
HOA/Condo/Coop Fees 
$66.67 monthly
Sq Ft Source 
Builder
Friends & Family
Recent Activity
2 weeks agoListing first seen on site
2 weeks agoListing updated with changes from the MLS®
General Features
Acres 
0.16
Attached Garage 
Yes
Cross Street 
Maple road and Textile Road
Disclosures 
Taxes Not Homestead Exempt
Garage 
Yes
Garage Spaces 
2
Green Energy Efficient 
DoorsHVACInsulationLightingThermostatWindows
Home Warranty 
Yes
Levels 
Two
Parking 
AttachedDrivewayGarage Faces FrontGarage Door Opener
Pets 
Yes
Property Condition 
New Construction
Property Sub Type 
Single Family Residence
Security 
Carbon Monoxide Detector(s)Smoke Detector(s)
Sewer 
Public Sewer
Special Circumstances 
Standard
SqFt Above 
3008
Style 
ColonialTraditional
Water Source 
Public
Interior Features
Appliances 
Gas Water HeaterBuilt-In Electric OvenDisposalENERGY STAR Qualified DishwasherHumidifierMicrowaveRange HoodStainless Steel Appliance(s)Vented Exhaust Fan
Basement 
Bath/StubbedUnfinishedSump Pump
Cooling 
Central AirENERGY STAR Qualified Equipment
Fireplace 
Yes
Fireplace Features 
GasGreat Room
Heating 
Exhaust FanForced AirNatural Gas
Interior 
Entrance FoyerSmart Thermostat
Laundry Features 
Electric Dryer HookupGas Dryer HookupLaundry RoomWasher Hookup
Window Features 
ENERGY STAR Qualified Windows
BathFull 
Level - Second
Bedroom 
Dimensions - 15 X 12Level - Second
Bonus Room 
Dimensions - 9 X 11Level - Second
BreakfastNookRoom 
Dimensions - 12 X 11
FourSeasonRoom 
Dimensions - 9 X 11
Kitchen 
Dimensions - 13 X 15
Laundry 
Dimensions - 8 X 7Level - Second
Living Room 
Dimensions - 18 X 14
Loft 
Dimensions - 13 X 13Level - Second
Master Bathroom 
Level - Second
Master Bedroom 
Dimensions - 13 X 16Level - Second
Save
Ask
Tour
Hide
Share
Exterior Features
Construction Details 
BrickVinyl Siding
Patio And Porch 
CoveredPorch
Pool Features 
None
Roof 
Asphalt
Windows/Doors 
ENERGY STAR Qualified Windows
Community Features
Association Fee 
$800.0
Association Fee Frequency 
Annually
Community Features 
Sidewalks
MLS Area 
Area04182Saline
School District 
Saline
Financing Terms Available 
CashConventional
Building Access 
GroundLevelwSteps
Roads 
Paved
Schools
School District
Saline
Elementary School
Unknown
Middle School
Unknown
High School
Unknown
Listing courtesy of PH Relocation Services LLC: [email protected]


IDX provided courtesy of Realcomp II Ltd. via RealcompIILtd. Copyright © 2026 Realcomp II Ltd. Shareholders.

IDX information is provided exclusively for consumers' personal, non-commercial use and may not be used for any purpose other than to identify prospective properties consumers may be interested in purchasing and that the data is deemed reliable but not guaranteed accurate by the MLS.

Neighborhood & Commute
Source: Walkscore
Save
Ask
Tour
Hide
Share