Save
Ask
Tour
Hide
Share
$2,450,000
14 Days On Site

153 Wadsworth Lane
Bloomfield Charter Township, MI 48301
For Sale|Single Family Residence|Active
4
Beds
5
Total Baths
4
Full Baths
1
Partial Bath
4,133
SqFt
$593
/SqFt
2026
Built
Subdivision:
WESTCHESTER VILLAGE 3
County:
Oakland
Call Now: 810-220-7653
Is this the listing for you? We can help make it yours.
810-220-7653
Upcoming Open Houses
Sun, Sep 13, 1:00 PM - 4:00 PM
153 Wadsworth Lane153 Wadsworth Lane153 Wadsworth Lane153 Wadsworth Lane
Save
Ask
Tour
Hide
Share

Mortgage Calculator

Monthly Payment (Est.)

$11,178
Calculator powered by Showcase IDX, a Constellation1 Company. Copyright ©2026 Information is deemed reliable but not guaranteed.

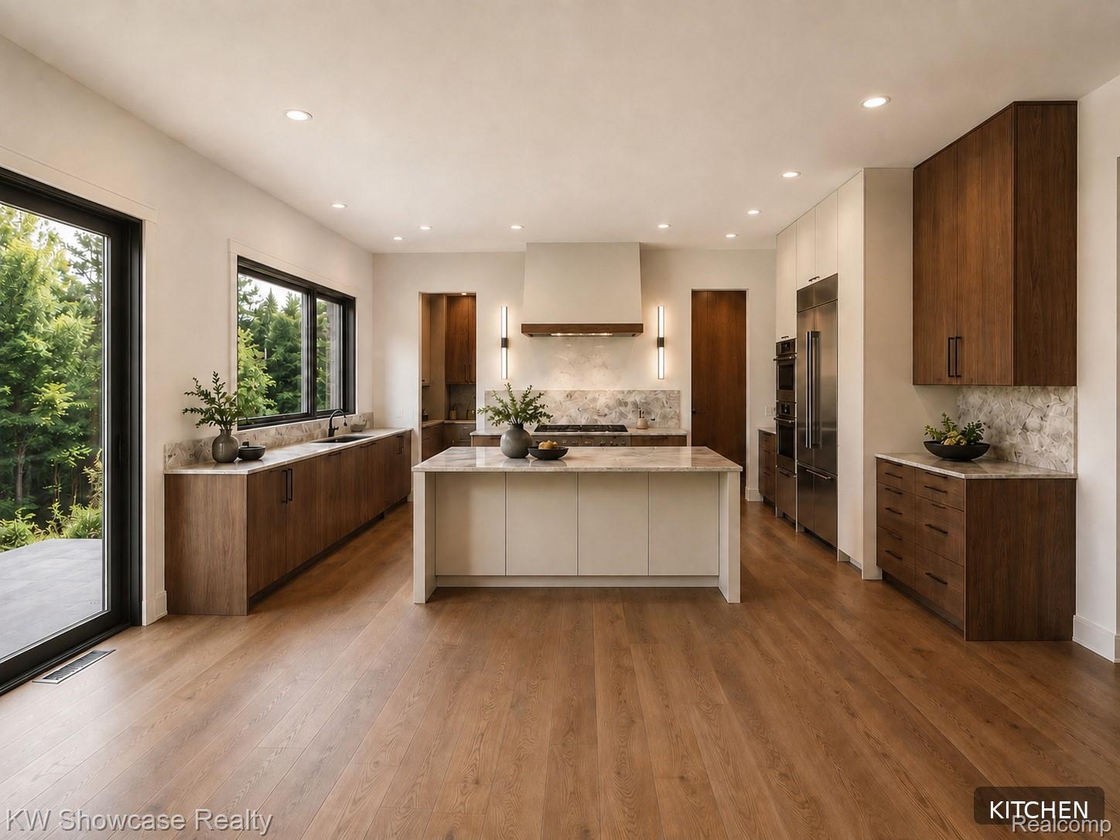
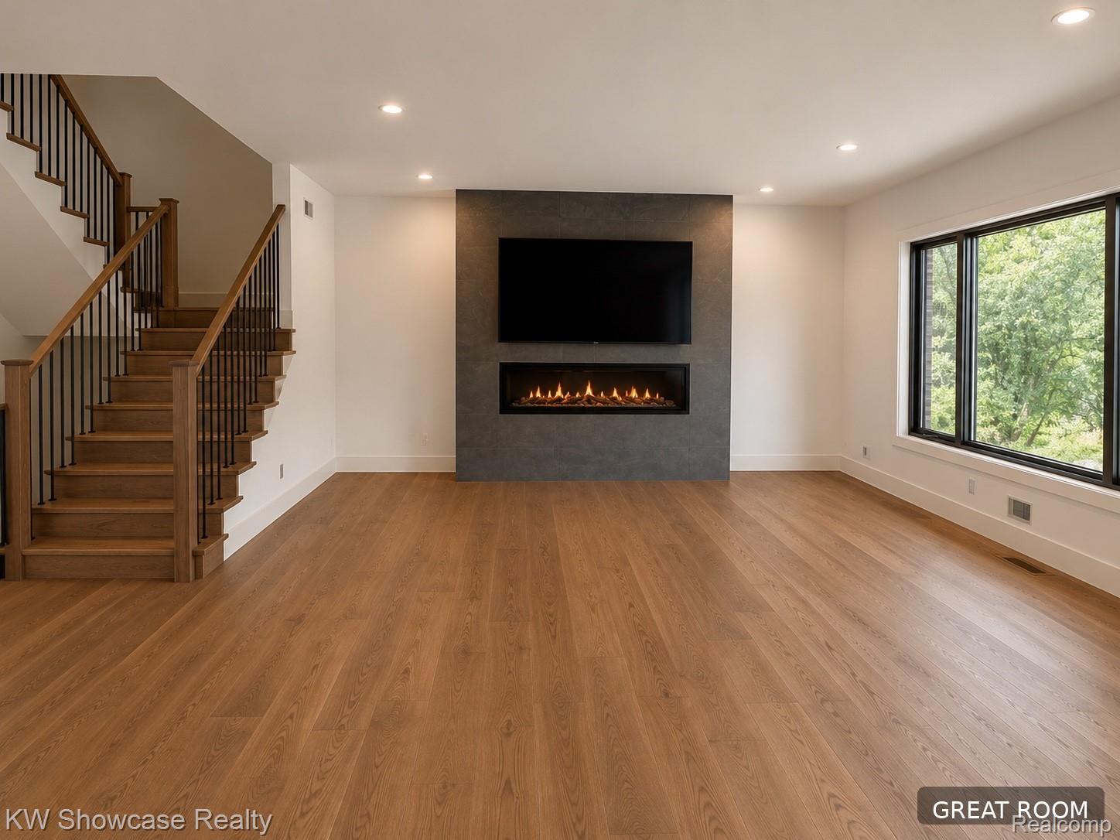
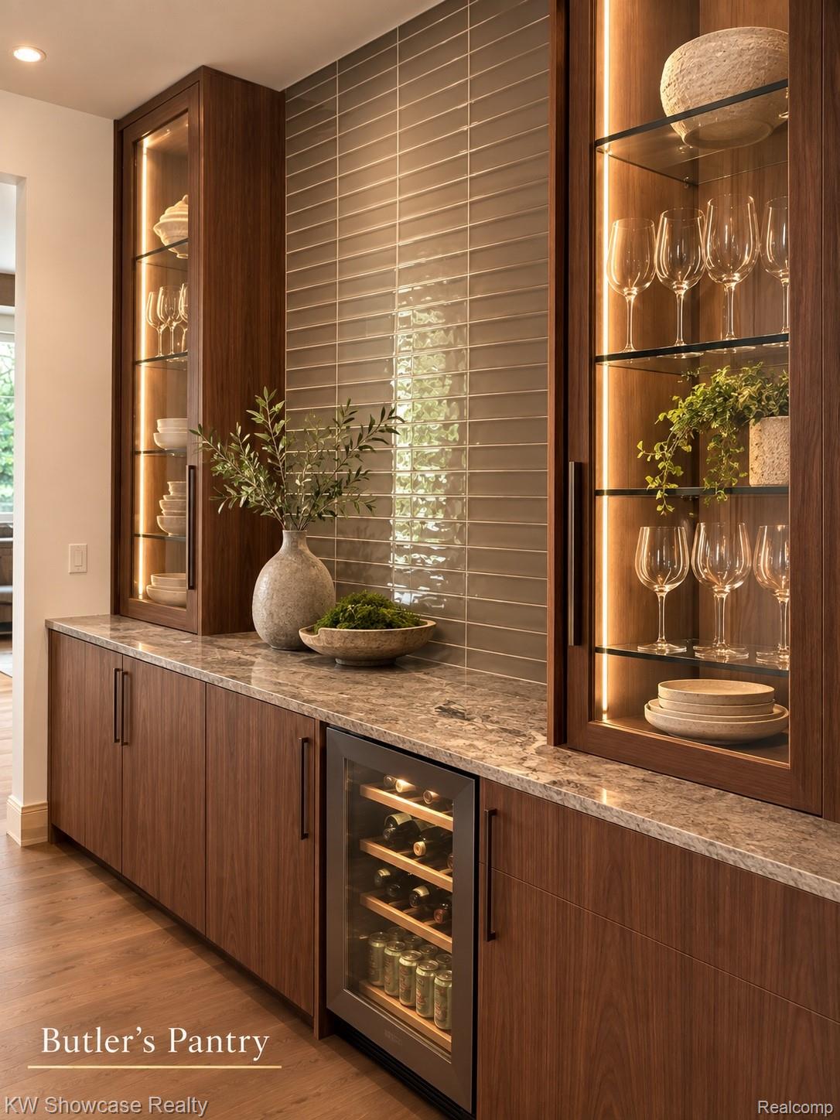
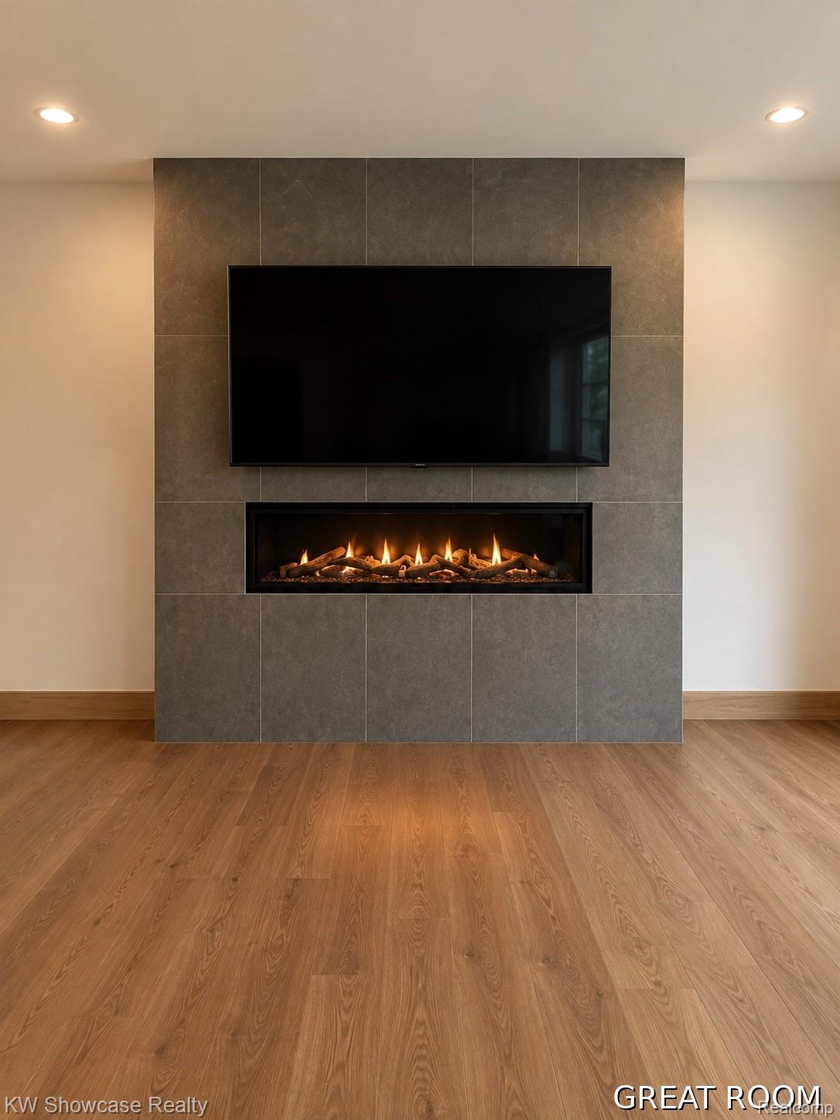
Newly constructed home by M. Rose Construction in coveted Bloomfield Township, offering Bloomfield Township living with Birmingham Schools and convenient access to Birmingham, shopping and dining. This sophisticated new residence blends timeless architecture with a fresh, modern interior. Thoughtfully designed for both everyday living and entertaining, the home features hardwood flooring, custom tile, designer lighting, extensive millwork and a beautifully appointed kitchen with rich walnut cabinetry, dramatic iron-ore accents, a custom walnut hood, generous island seating, a butler's pantry and beverage center. The open great room is anchored by a sleek linear fireplace and flows naturally into the kitchen and dining areas. Large windows bring in abundant natural light, while carefully selected finishes create a warm, refined feel throughout. The luxurious primary suite includes a spa-inspired bath with a freestanding tub, Euro-style glass shower, custom tile and beautifully detailed finishes. Additional bathrooms continue the home's elevated design aesthetic, and the thoughtfully planned laundry, storage and closet spaces add everyday convenience. Outdoor living is enhanced by a custom stone patio and landscaped surroundings. A rare opportunity to own a newly constructed M. Rose home in one of Bloomfield Township's most desirable locations.

Save
Ask
Tour
Hide
Share
Listing Snapshot
Price 
$2,450,000
Days On Site 
14 Days
Bedrooms 
4
Inside Area (SqFt) 
4,133 sqft
Total Baths 
5
Full Baths 
4
Partial Baths 
1
Lot Size 
0.37 Acres
Year Built 
2026
MLS® Number 
20261068365
Status 
Active
Property Tax 
$13,289
HOA/Condo/Coop Fees 
$8.33 monthly
Sq Ft Source 
Builder
Friends & Family
Recent Activity
2 weeks agoListing first seen on site
2 weeks agoListing updated with changes from the MLS®
General Features
Acres 
0.37
Cross Street 
S of Maple Rd, E of Lahser Rd
Disclosures 
Restrictions, Taxes Not Homestead Exempt
Garage 
Yes
Garage Spaces 
3
Levels 
Two
Parking 
AttachedDirect Access
Pets 
Call
Property Condition 
New Construction
Property Sub Type 
Single Family Residence
Sewer 
Public Sewer
Special Circumstances 
Standard
SqFt Above 
4133
Style 
Contemporary
Utilities 
Cable Available
Water Source 
Public
Interior Features
Appliances 
RefrigeratorGas Water HeaterBuilt-In RefrigeratorDishwasherDisposalDouble OvenGas CooktopMicrowaveRange HoodStainless Steel Appliance(s)Vented Exhaust Fan
Basement 
Unfinished
Cooling 
Central Air
Fireplace 
Yes
Fireplace Features 
GasGreat Room
Furnished 
Unfurnished
Heating 
Exhaust FanForced AirNatural Gas
Interior 
Entrance FoyerHigh Speed InternetSmart Thermostat
Laundry Features 
Laundry Room
BathFull 
Dimensions - 7 X 7Level - Second
BathLav 
Dimensions - 6 X 8
Bedroom 
Dimensions - 12 X 16Level - Second
BreakfastNookRoom 
Dimensions - 12 X 20
ButlersPantry 
Dimensions - 10 X 6
Dining Room 
Dimensions - 12 X 19
Great Room 
Dimensions - 20 X 19
Kitchen 
Dimensions - 20 X 11
Laundry 
Dimensions - 12 X 8Level - Second
Library 
Dimensions - 16 X 12
Master Bathroom 
Dimensions - 15 X 13Level - Second
Master Bedroom 
Dimensions - 20 X 16Level - Second
MudRoom 
Dimensions - 11 X 6
Save
Ask
Tour
Hide
Share
Exterior Features
Construction Details 
BrickOtherStone
Exterior 
Lighting
Patio And Porch 
CoveredPatioPorch
Pool Features 
None
Roof 
Asphalt
Community Features
Association Fee 
$100.0
Association Fee Frequency 
Annually
MLS Area 
Area02193BloomfieldTwp
School District 
Birmingham
Financing Terms Available 
CashConventional
Building Access 
GroundLevel
Roads 
Paved
Schools
School District
Birmingham
Elementary School
Unknown
Middle School
Unknown
High School
Unknown
Listing courtesy of KW Showcase Realty: [email protected]


IDX provided courtesy of Realcomp II Ltd. via RealcompIILtd. Copyright © 2026 Realcomp II Ltd. Shareholders.

IDX information is provided exclusively for consumers' personal, non-commercial use and may not be used for any purpose other than to identify prospective properties consumers may be interested in purchasing and that the data is deemed reliable but not guaranteed accurate by the MLS.

Neighborhood & Commute
Source: Walkscore
Save
Ask
Tour
Hide
Share