Save
Ask
Tour
Hide
Share
$499,900
1 Day On Site

454 E Shore Drive
Northfield Township, MI 48189

For Sale|Single Family Residence|Active
2
Beds
2
Total Baths
1
Full Bath
1
Partial Bath
1,600
SqFt
$312
/SqFt
2024
Built
County:
Washtenaw
Call Now: 810-220-7653
Is this the listing for you? We can help make it yours.
810-220-7653
Upcoming Open Houses
Sun, Aug 30, 2:00 PM - 4:00 PM
454 E Shore Drive454 E Shore Drive454 E Shore Drive454 E Shore Drive
Save
Ask
Tour
Hide
Share

Mortgage Calculator

Monthly Payment (Est.)

$2,281
Calculator powered by Showcase IDX, a Constellation1 Company. Copyright ©2026 Information is deemed reliable but not guaranteed.

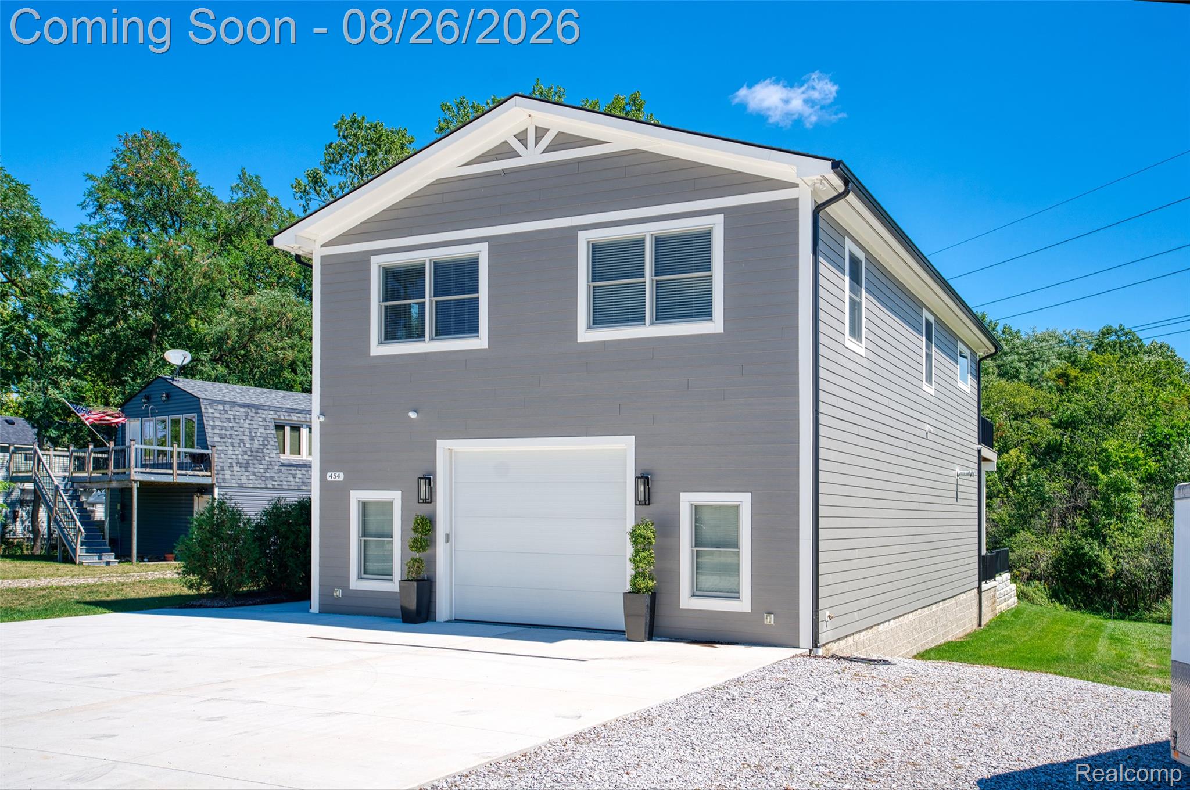
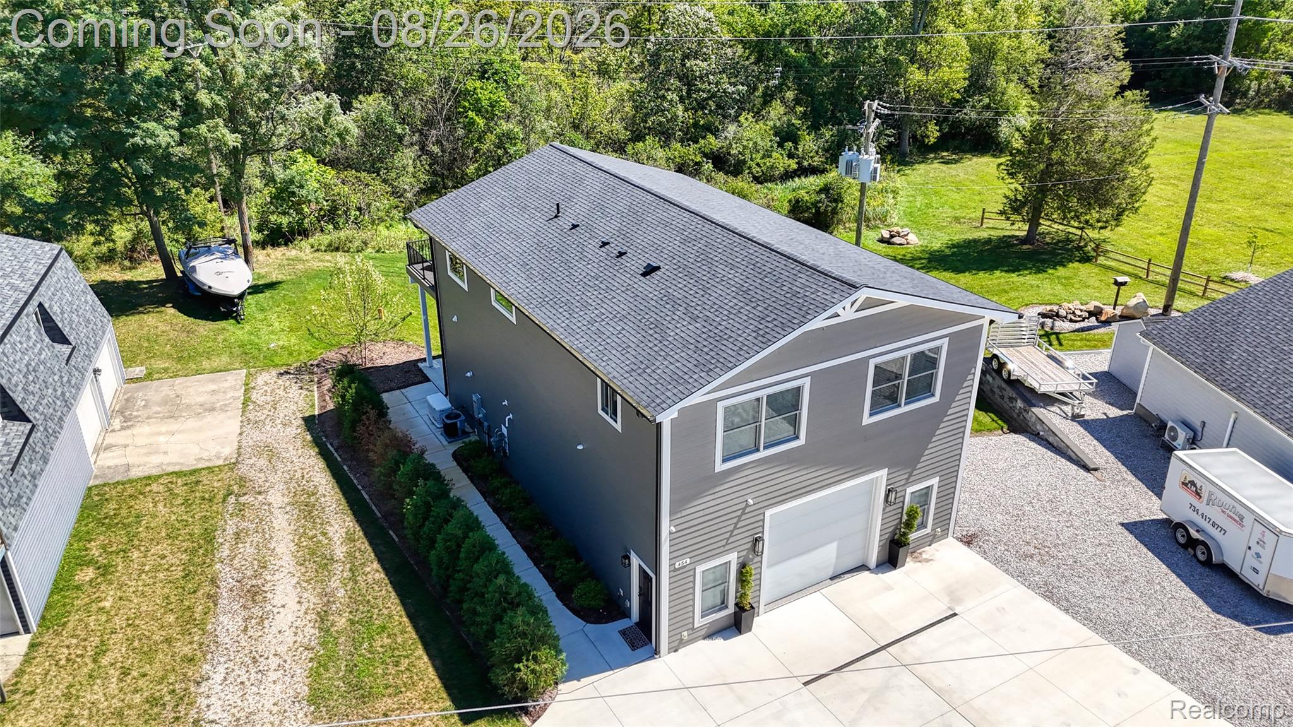
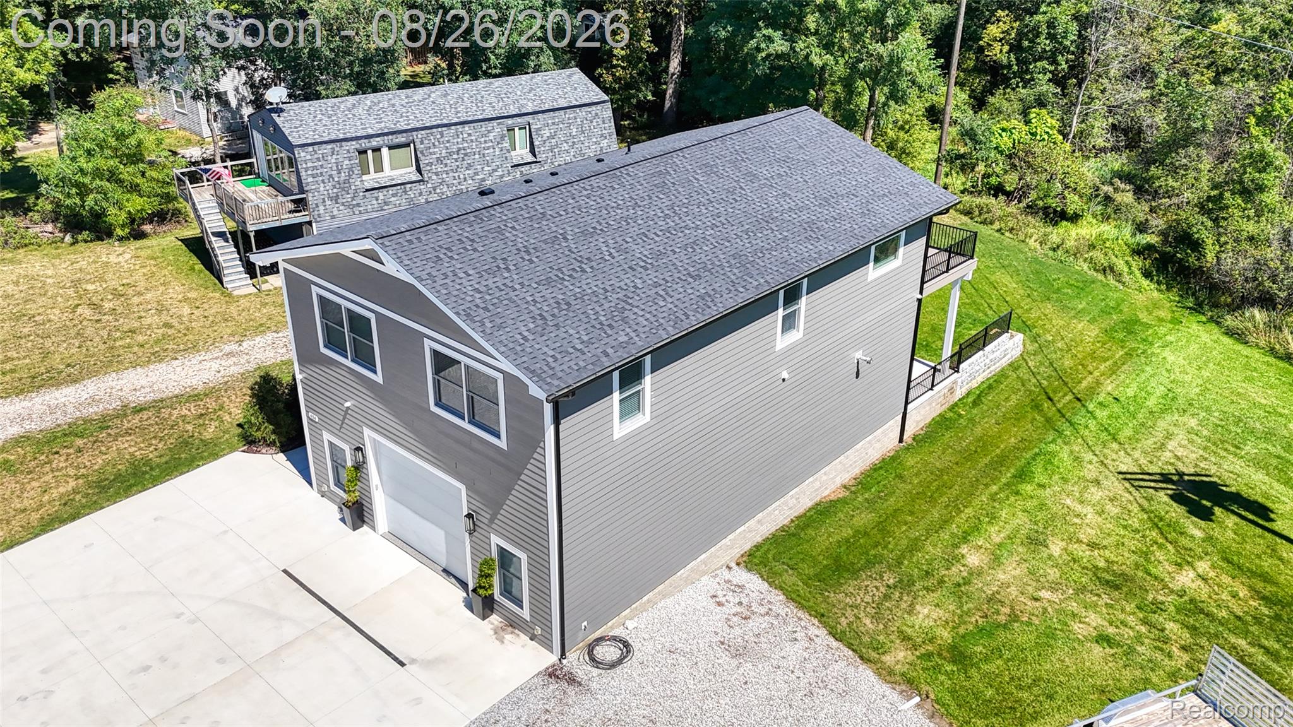
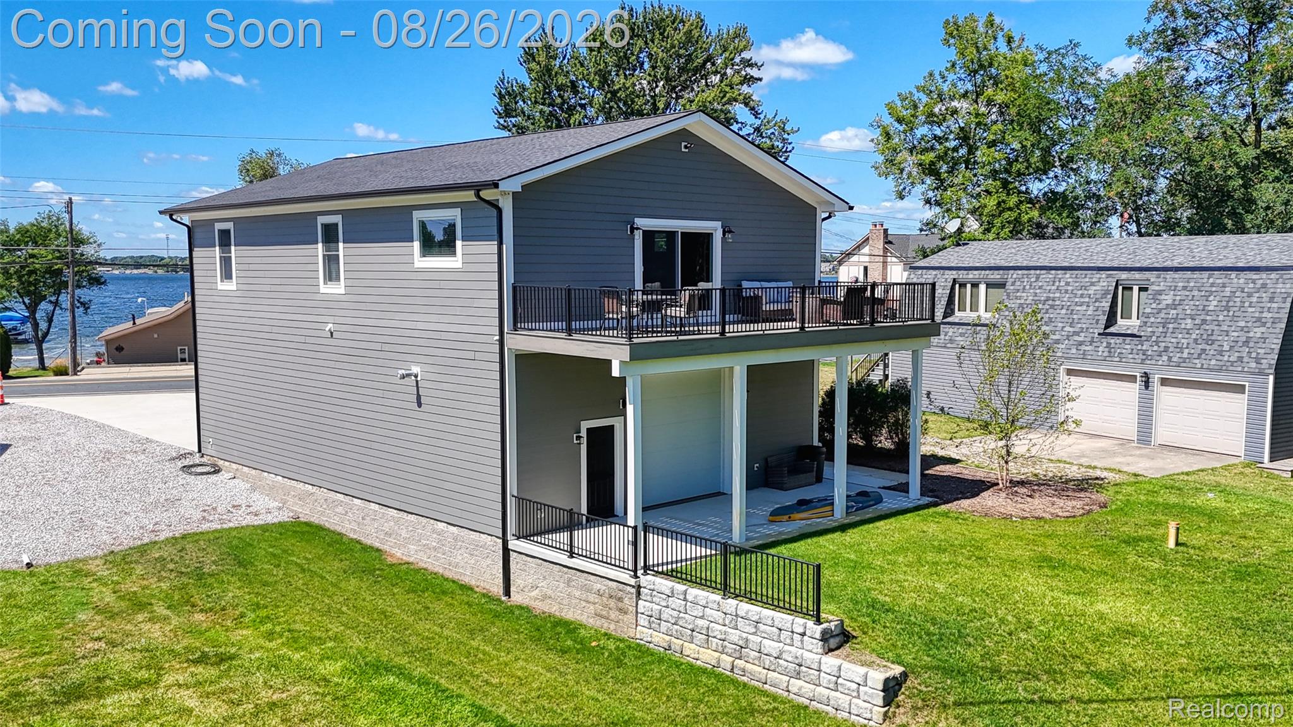
Welcome to 454 East Shore Drive, a modern Barndominium built in November 2024 with beautiful Whitmore Lake views and exceptional space for living, entertaining, and storing all your toys. This fully furnished 2-bedroom, 1.5-bath home features an open floor plan, spacious great room, granite countertops, stainless steel appliances, and a large bath with custom-tiled shower and separate lav. Large Trex deck. Enjoy lake and sunset views from your windows. The impressive 1,600 sq. ft. heated garage offers electricity, epoxy flooring, a generator, and 10-foot garage doors on both sides, providing exceptional flexibility and easy access. Also includes tankless water heater and security system. With 1,600 sq. ft. of living space, abundant parking, and a modern design, this unique property offers the perfect blend of comfort and functionality.

Save
Ask
Tour
Hide
Share
Listing Snapshot
Price 
$499,900
Days On Site 
1 Day
Bedrooms 
2
Inside Area (SqFt) 
1,600 sqft
Total Baths 
2
Full Baths 
1
Partial Baths 
1
Lot Size 
0.24 Acres
Year Built 
2024
MLS® Number 
20261068156
Status 
Active
Property Tax 
$8,909
HOA/Condo/Coop Fees 
N/A
Sq Ft Source 
Public Records
Friends & Family
Recent Activity
yesterdayStatus changed to Active
yesterdayListing updated with changes from the MLS®
yesterdayListing first seen on site
General Features
Acres 
0.24
Attached Garage 
Yes
Cross Street 
7 Mile/9 Mile
Disclosures 
Exclusions Do Not Exist, Taxes Not Homestead Exempt
Foundation 
Slab
Garage 
Yes
Garage Spaces 
4
Levels 
One and One Half
Parking 
Attached
Pets 
Yes
Property Sub Type 
Single Family Residence
Security 
Closed Circuit Camera(s)
Sewer 
Public Sewer
Special Circumstances 
Standard
SqFt Above 
1600
Style 
AFrame
Utilities 
Underground Utilities
Water Source 
PrivateWell
Interior Features
Appliances 
Gas Water Heater
Cooling 
Ceiling Fan(s)Central Air
Electric 
Generator220 Volts
Furnished 
Furnished
Heating 
Forced AirNatural Gas
Interior 
High Speed InternetSmart Thermostat
Laundry Features 
Gas Dryer HookupLaundry Room
BathFull 
Dimensions - 11 X 8Level - Second
BathLav 
Dimensions - 7 X 7
Bedroom 
Dimensions - 15 X 14Level - Second
Great Room 
Dimensions - 16 X 31Level - Second
Kitchen 
Dimensions - 15 X 15Level - Second
Laundry 
Dimensions - 6 X 5Level - Second
Master Bedroom 
Dimensions - 15 X 14Level - Second
Save
Ask
Tour
Hide
Share
Exterior Features
Construction Details 
Other
Patio And Porch 
Deck
Pool Features 
None
Roof 
Asphalt
Community Features
Building Access 
GroundLevelwSteps
Financing Terms Available 
CashConventionalVA Loan
MLS Area 
Area04041NorthfieldTwp
Roads 
Paved
School District 
WhitmoreLake
Schools
School District
WhitmoreLake
Elementary School
Unknown
Middle School
Unknown
High School
Unknown
Listing courtesy of KW Realty Livingston: [email protected]


IDX provided courtesy of Realcomp II Ltd. via RealcompIILtd. Copyright © 2026 Realcomp II Ltd. Shareholders.

IDX information is provided exclusively for consumers' personal, non-commercial use and may not be used for any purpose other than to identify prospective properties consumers may be interested in purchasing and that the data is deemed reliable but not guaranteed accurate by the MLS.

Neighborhood & Commute
Source: Walkscore
Save
Ask
Tour
Hide
Share