
Save
Ask
Tour
Hide
$500,000
50 Days On Site
5737 Mabley Hill RoadHartland Township, MI 48430
For Sale|Single Family Residence|Active Under Contract
3
Beds
2
Total Baths
1
Full Bath
1
Partial Bath
2,013
SqFt
$248
/SqFt
1990
Built
Subdivision:
LAKE TYRONE ESTATES 2 - HARTLAND
County:
Livingston
Call Now: 810-220-7653
Is this the listing for you? We can help make it yours.
810-220-7653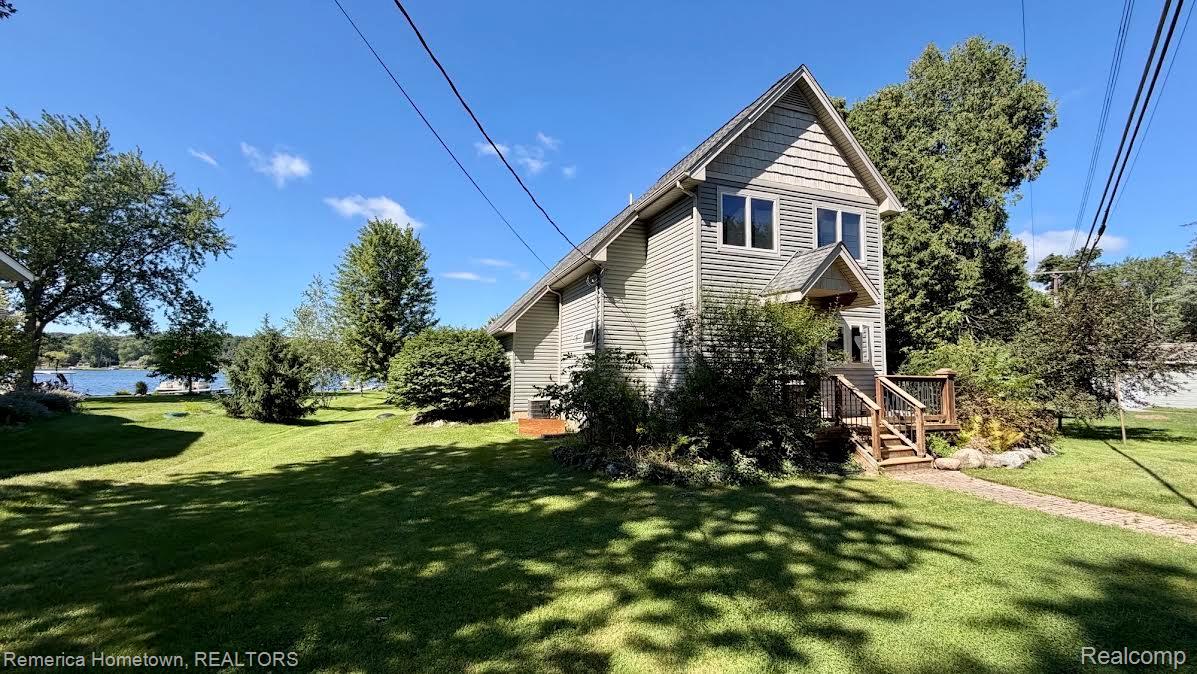
Save
Ask
Tour
Hide
Mortgage Calculator
Monthly Payment (Est.)
Enter an interest rate to see your estimated monthly payment.Calculator powered by Showcase IDX, a Constellation1 Company. Copyright ©2026 Information is deemed reliable but not guaranteed.
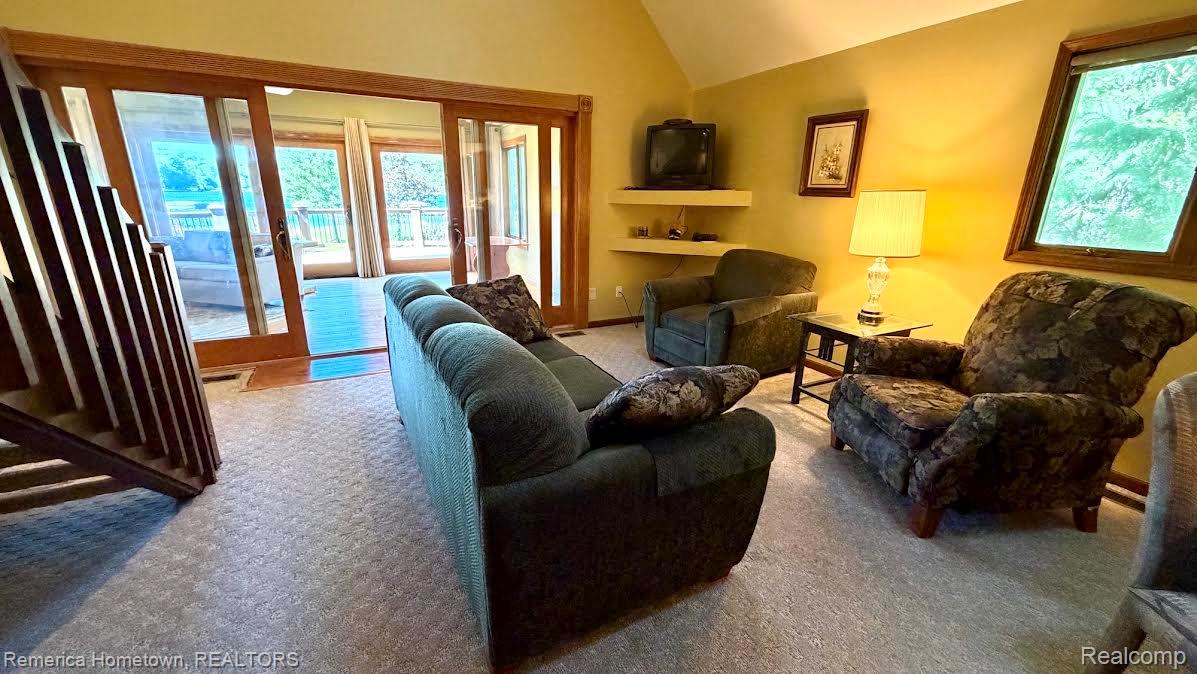
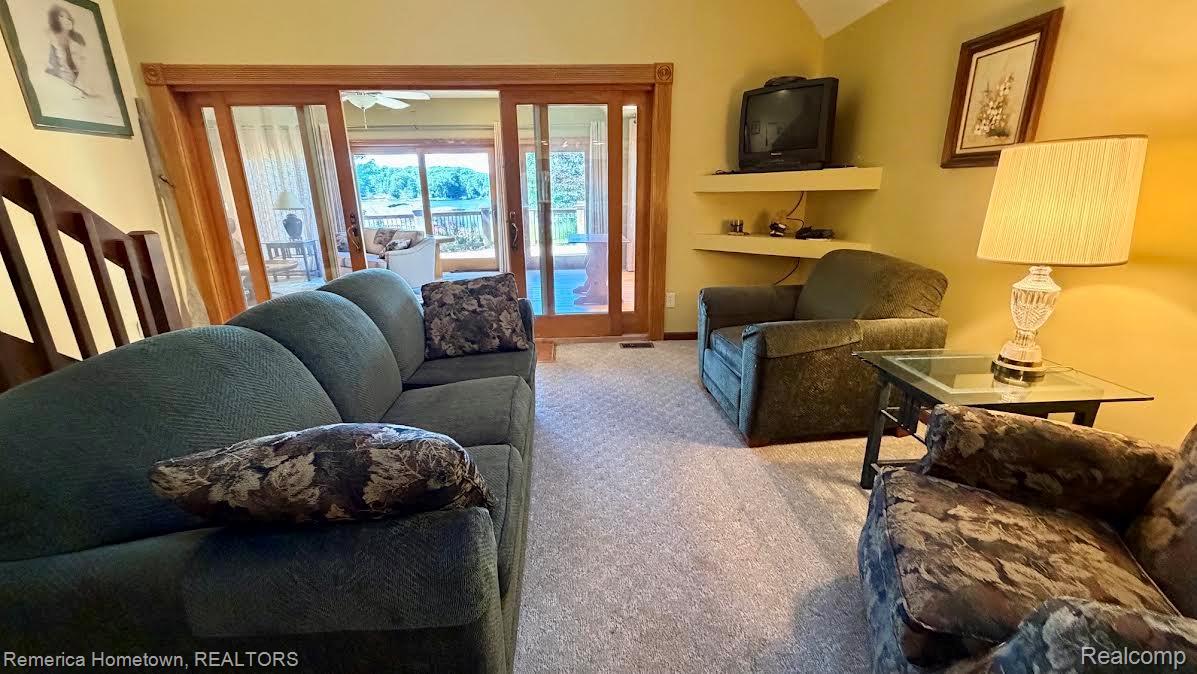
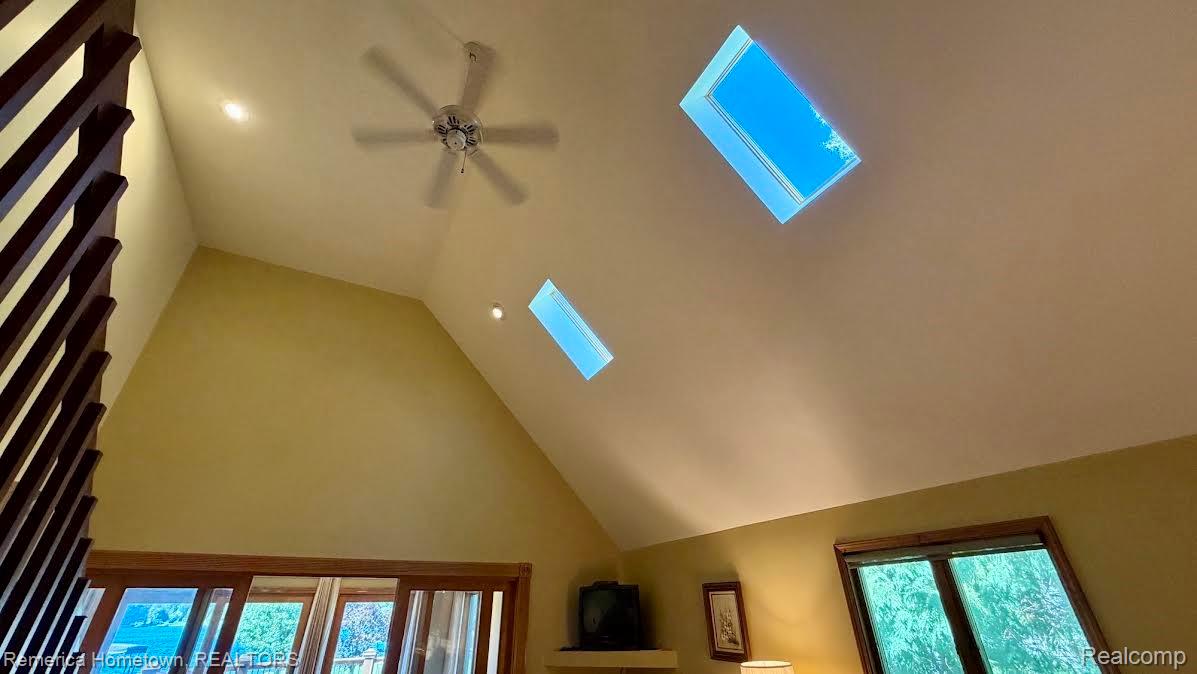
What a find! With just a bit of updating this could be a Magnificent Lake Front Paradise. Sitting on just over 1/2 acre with a 3 car and additional 2 plus, car garage. Incredible addition off of the living room: features a full wall of glass leading to the deck. All with an expansive view of beautiful lake Tyrone . Nice Brick fireplace and LVP flooring. Kitchen features built ins. Center island, dining area and it all opens to the large living room with a sky light, open stair case large window and door wall leading to the addition. Primary Bedroom and full bath also on this floor. Large laundry room right off the kitchen. Super sized manicured and tree filled yard, home sits way back from the road and beautiful lake frontage.
Save
Ask
Tour
Hide
Listing Snapshot
Price
$500,000
Days On Site
50 Days
Bedrooms
3
Inside Area (SqFt)
2,013 sqft
Total Baths
2
Full Baths
1
Partial Baths
1
Lot Size
0.66 Acres
Year Built
1990
MLS® Number
20261067669
Status
Active Under Contract
Property Tax
$7,297
HOA/Condo/Coop Fees
N/A
Sq Ft Source
Public Records
Friends & Family
Recent Activity
| a month ago | Status changed to Active Under Contract | |
| a month ago | Listing updated with changes from the MLS® | |
| 2 months ago | Listing first seen on site |
General Features
Acres
0.66
Cross Street
Read Rd. and Mabley Hill
Disclosures
Taxes Homestead Exempt
Garage
Yes
Garage Spaces
5
Levels
Two
Parking
DetachedDrivewayGarage Faces FrontGarage Door OpenerGarage Faces SideWorkshop in Garage
Property Sub Type
Single Family Residence
Sewer
Shared Septic
Special Circumstances
Standard
SqFt Above
2013
Style
CapeCodColonial
Water Source
PrivateWell
Interior Features
Appliances
DryerFree-Standing RefrigeratorWasher
Basement
Crawl Space
Electric
Circuit Breakers
Fireplace
Yes
Fireplace Features
Family Room
Heating
Forced AirNatural Gas
Laundry Features
Laundry Room
BathFull
Dimensions - 9 X 4
BathLav
Dimensions - 8 X 4Level - Second
Bedroom
Dimensions - 18 X 11Level - Second
BreakfastNookRoom
Dimensions - 13 X 8
FourSeasonRoom
Dimensions - 13 X 23
Great Room
Dimensions - 13 X 15
Kitchen
Dimensions - 13 X 13
Laundry
Dimensions - 10 X 8
Master Bedroom
Dimensions - 18 X 11
Other
Dimensions - 9 X 8
Save
Ask
Tour
Hide
Exterior Features
Construction Details
Vinyl Siding
Exterior
Lighting
Patio And Porch
DeckPorch
Pool Features
None
Roof
Asphalt
View
Water
Waterfront
Yes
Waterfront Features
Lake FrontWaterfront
Waterview
Water
Community Features
MLS Area
Area01081HartlandTwp
School District
Hartland
Financing Terms Available
CashConventional
Building Access
GroundLevelwSteps
Roads
Gravel
Schools
School District
Hartland
Elementary School
Unknown
Middle School
Unknown
High School
Unknown
Listing courtesy of Remerica Hometown: [email protected]

IDX provided courtesy of Realcomp II Ltd. via RealcompIILtd. Copyright © 2026 Realcomp II Ltd. Shareholders.
IDX information is provided exclusively for consumers' personal, non-commercial use and may not be used for any purpose other than to identify prospective properties consumers may be interested in purchasing and that the data is deemed reliable but not guaranteed accurate by the MLS.
IDX provided courtesy of Realcomp II Ltd. via RealcompIILtd. Copyright © 2026 Realcomp II Ltd. Shareholders.
IDX information is provided exclusively for consumers' personal, non-commercial use and may not be used for any purpose other than to identify prospective properties consumers may be interested in purchasing and that the data is deemed reliable but not guaranteed accurate by the MLS.
Neighborhood & Commute
Source: Walkscore
Save
Ask
Tour
Hide