Save
Ask
Tour
Hide
Share
$424,990
19 Days On Site

7114 NATALIE Drive
Ypsilanti Charter Township, MI 48197
For Sale|Single Family Residence|Active
3
Beds
2
Total Baths
2
Full Baths
1,856
SqFt
$229
/SqFt
2026
Built
Subdivision:
CREEKSIDE VILLAGE SOUTH CONDO
County:
Washtenaw
Call Now: 810-220-7653
Is this the listing for you? We can help make it yours.
810-220-7653
7114 NATALIE Drive7114 NATALIE Drive7114 NATALIE Drive7114 NATALIE Drive
Save
Ask
Tour
Hide
Share

Mortgage Calculator

Monthly Payment (Est.)

$1,939
Calculator powered by Showcase IDX, a Constellation1 Company. Copyright ©2026 Information is deemed reliable but not guaranteed.

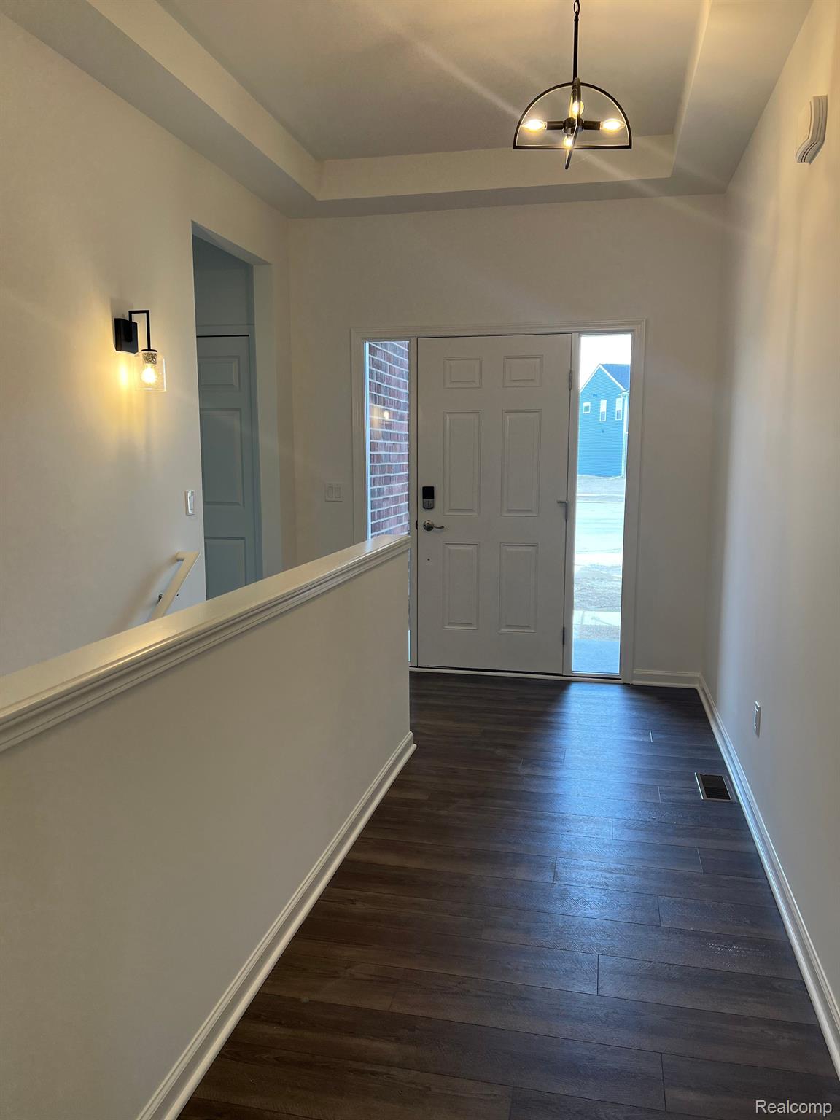
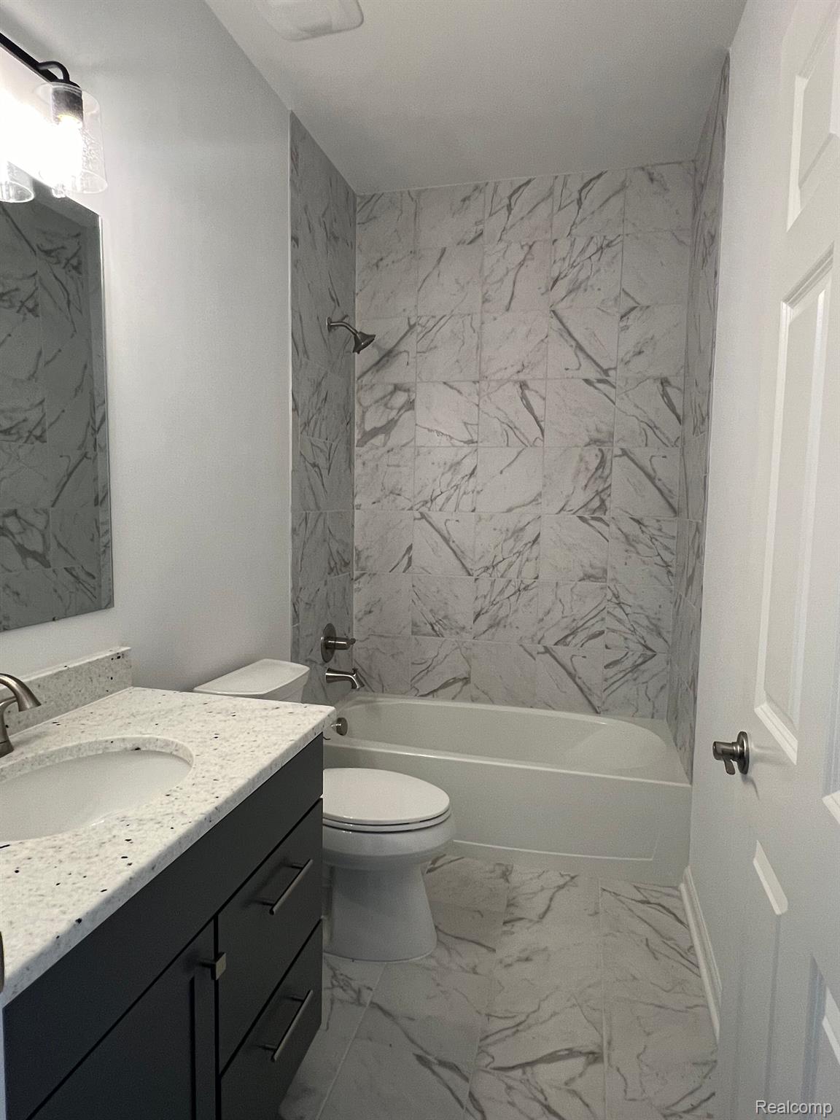
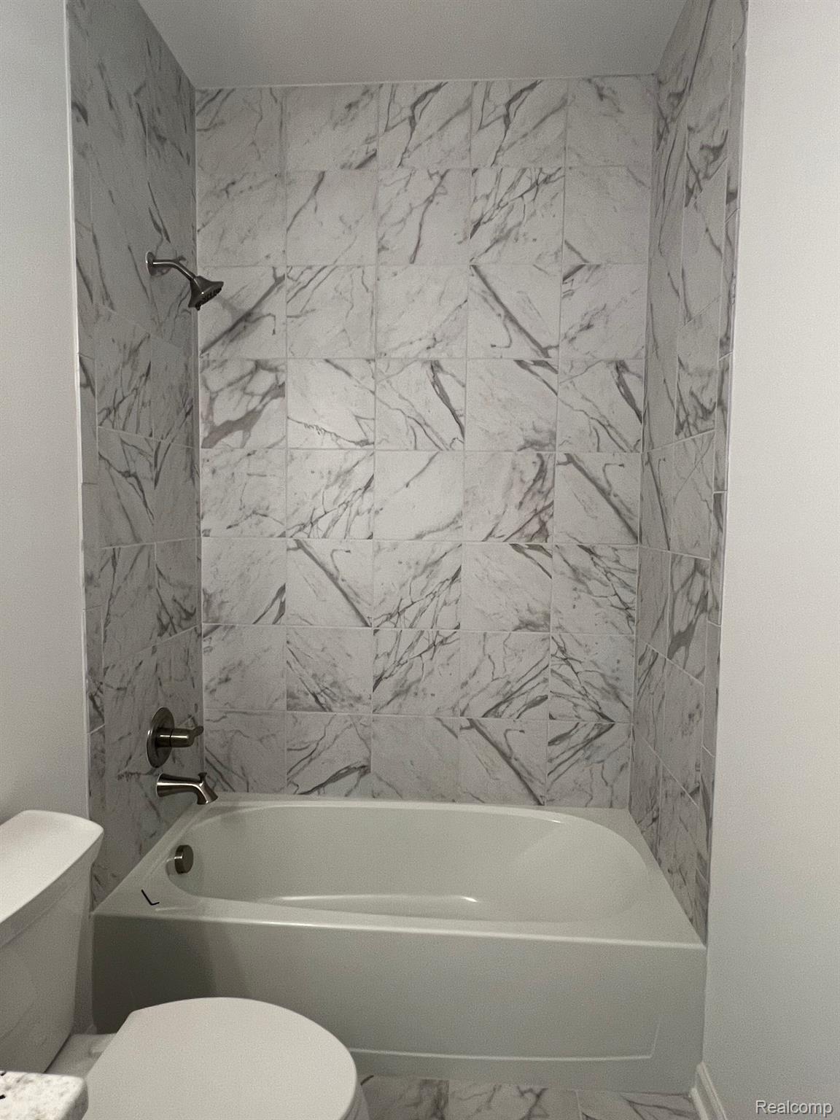
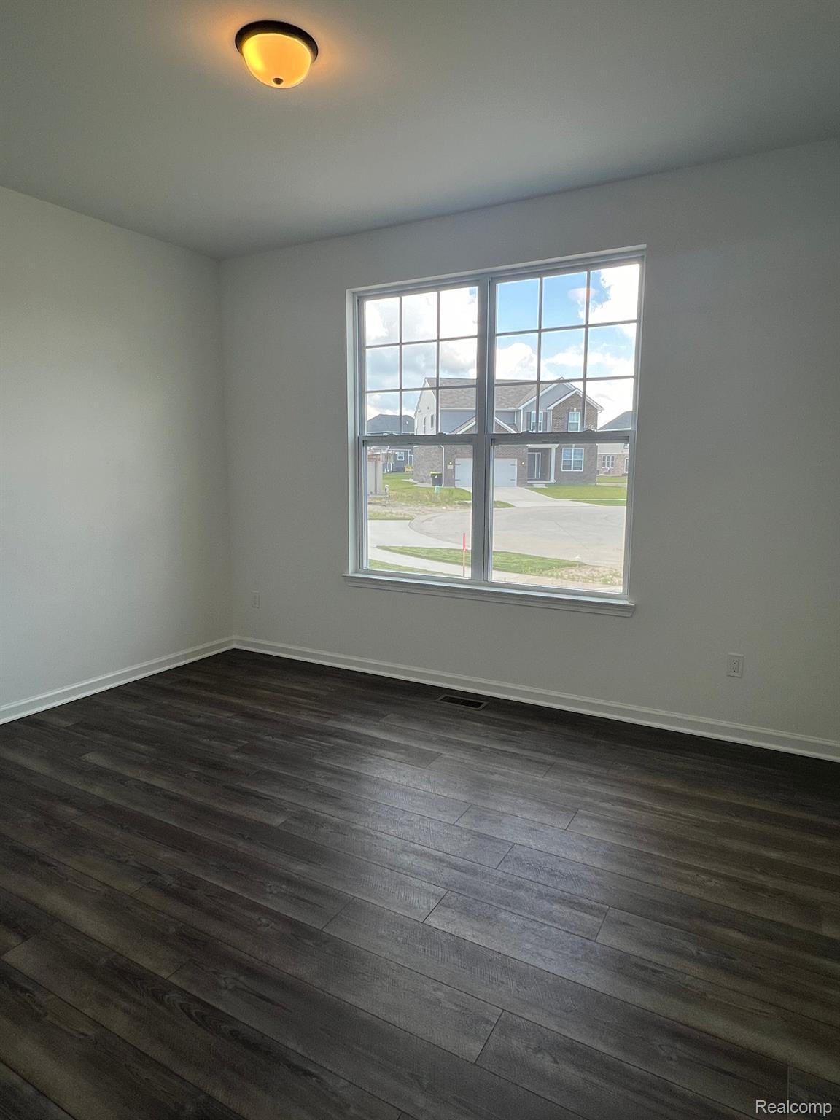
Last chance for new construction in Manors at Creekside Village! This beautiful single story Davenport plan will be complete in the Spring! The Davenport is a thoughtfully designed ranch plan featuring 3 bedrooms and 2 full baths! When you enter the Davenport, bedrooms 2 & 3 are off of the foyer and have a full bath between them. Walking further into the home you will be welcomed by a large Great Room that is open to the kitchen and nook area, perfect for entertaining and spending time with loved ones. This upgraded kitchen has a large island with an overhang for stools, built in stainless steel appliances and quartz countertops! There will be low maintenance luxury vinyl plank floors everywhere except the bedrooms, which have carpet. Your primary bedroom with en suite are off of the Great Room. The primary bathroom features two sinks, a beautiful 5' tile shower with a semi frameless door and ceramic tile floors. This home also features a large mud room when you enter from the garage! Until home is complete, photos are of a decorated model or previously built home.

Save
Ask
Tour
Hide
Share
Listing Snapshot
Price 
$424,990
Days On Site 
19 Days
Bedrooms 
3
Inside Area (SqFt) 
1,856 sqft
Total Baths 
2
Full Baths 
2
Partial Baths 
N/A
Lot Size 
0.21 Acres
Year Built 
2026
MLS® Number 
20261067252
Status 
Active
Property Tax 
N/A
HOA/Condo/Coop Fees 
$43.75 monthly
Sq Ft Source 
Builder
Friends & Family
Recent Activity
3 weeks agoListing first seen on site
3 weeks agoListing updated with changes from the MLS®
General Features
Acres 
0.21
Attached Garage 
Yes
Cross Street 
S of Merritt Road/W of Tuttle Hill
Disclosures 
Taxes Not Homestead Exempt
Garage 
Yes
Garage Spaces 
2
Home Warranty 
Yes
Levels 
One
Parking 
AttachedDirect AccessGarage Faces Front
Pets 
Yes
Property Condition 
New Construction
Property Sub Type 
Single Family Residence
Sewer 
Public Sewer
SqFt Above 
1856
Style 
Ranch
Utilities 
Cable AvailableUnderground Utilities
Water Source 
Public
Interior Features
Appliances 
OvenGas Water HeaterBuilt-In Gas OvenDishwasherDisposalGas CooktopHumidifierMicrowaveSelf Cleaning OvenStainless Steel Appliance(s)Vented Exhaust Fan
Basement 
Bath/StubbedFullUnfinishedSump Pump
Cooling 
Central Air
Heating 
Exhaust FanForced AirNatural Gas
Interior 
Entrance FoyerHigh Speed InternetSmart Thermostat
Laundry Features 
Gas Dryer HookupLaundry RoomWasher Hookup
BathFull 
Bedroom 
Dimensions - 11 X 13
BreakfastNookRoom 
Dimensions - 11 X 13
Great Room 
Dimensions - 18 X 16
Kitchen 
Dimensions - 12 X 13
Laundry 
Dimensions - 6 X 7
Master Bathroom 
Master Bedroom 
Dimensions - 14 X 15
Save
Ask
Tour
Hide
Share
Exterior Features
Construction Details 
BrickVinyl Siding
Pool Features 
None
Roof 
Asphalt
Community Features
Association Fee 
$525.0
Association Fee Frequency 
Annually
Community Features 
Sidewalks
MLS Area 
Area04151YpsilantiTwp
School District 
LincolnConsolidated
Financing Terms Available 
CashConventionalFHAVA Loan
Building Access 
GroundLevelwSteps
Roads 
Paved
Schools
School District
LincolnConsolidated
Elementary School
Unknown
Middle School
Unknown
High School
Unknown
Listing courtesy of Lombardo Realty: [email protected]


IDX provided courtesy of Realcomp II Ltd. via RealcompIILtd. Copyright © 2026 Realcomp II Ltd. Shareholders.

IDX information is provided exclusively for consumers' personal, non-commercial use and may not be used for any purpose other than to identify prospective properties consumers may be interested in purchasing and that the data is deemed reliable but not guaranteed accurate by the MLS.

Neighborhood & Commute
Source: Walkscore
Save
Ask
Tour
Hide
Share